
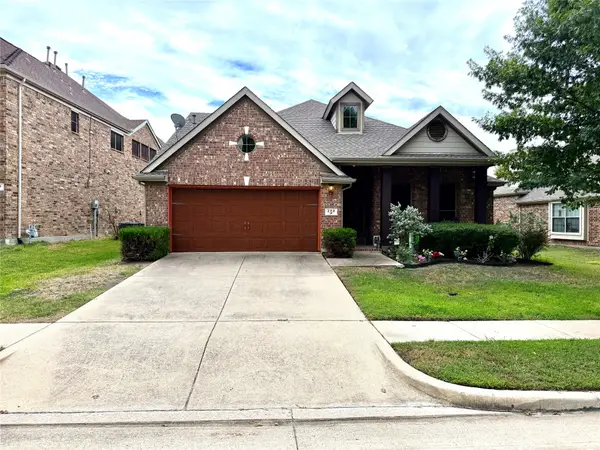
317 Deaton Drive, Fate, TX 75087
Local realty services provided by:Better Homes and Gardens Real Estate Senter, REALTORS(R)
Listed by: amber hicks
Office: bradford elite real estate llc.
MLS#:21351864
Source:GDAR
Price summary
- Price:$389,900
- Price per sq. ft.:$134.45
- Monthly HOA dues:$60
About this home
Welcome home to this beautifully maintained, one-owner home that perfectly blends timeless elegance with everyday functionality. This spacious home offers 3 bedrooms, 2.5 bathrooms, a dedicated study, formal dining room, and an upstairs media room complete with a 65inch TV that conveys with the home.
From the moment you step inside, you'll appreciate the stunning wrought iron staircase, abundant natural light, and thoughtful design throughout. The open-concept layout includes a built-in desk in the breakfast nook, creating the perfect space for working from home, homework, or staying organized.
The oversized 2.5-car garage provides additional storage space, while the home has been meticulously cared for by its original owner and has never housed pets. For added convenience, the LG washer and dryer, kitchen refrigerator, and additional garage refrigerator all convey with the property.
Step outside to the covered back patio, where motorized roll-down screens transform the space into a comfortable, bug-free retreat, perfect for enjoying your morning coffee or relaxing with family and friends year-round. The home also includes a Ring video doorbell and an exterior security camera system for added peace of mind.
Situated in highly sought-after Rockwall ISD, this home backs directly to the elementary school, offering a unique convenience for busy families. Simply add a backyard gate for quick and easy access, making those morning school drop-offs and walks to school easier than ever.
Built with Highland Homes' renowned quality and lovingly maintained, this move-in-ready home is filled with thoughtful upgrades, exceptional care, and features you'll appreciate from the moment you walk through the door....
Contact an agent
Home facts
- Year built:2011
- Subdivision & Development:Woodcreek Ph 1-C
- Listing ID #:21351864
- Added:49 day(s) ago
- Updated:September 25, 2026 at 12:07 PM
Rooms and interior
- Bedrooms:3
- Total bathrooms:3
- Full bathrooms:2
- Half bathrooms:1
- Flooring:Carpet, Ceramic Tile
- Kitchen Description:Dishwasher, Disposal
- Living area:2,900 sq. ft.
Heating and cooling
- Cooling:Central Air, Electric
- Heating:Central, Electric
- Central air:Yes
Structure and exterior
- Year built:2011
- Building area:2,900 sq. ft.
- Lot area:0.18 Acres
- Architectural Style:Traditional
- Foundation Description:Slab
- Levels:2 Story
Schools
- High school:Rockwall
- Middle school:Herman E Utley
- Elementary school:Billie Stevenson
Finances and disclosures
- Price:$389,900
- Price per sq. ft.:$134.45
- Tax amount:$7,301
Features and amenities
- Appliances:Dishwasher, Disposal
- Amenities:Security System, Smoke Detectors
Parking
- Garage:Yes
- Garage spaces:2
 Information provided, in part, by North Texas Real Estate Information Systems, Inc. Last Updated September 25, 2026 Listings with the NTREIS logo are listed by brokerages other than Better Homes and Gardens Real Estate Senter, REALTORS(R).
New listings near 317 Deaton Drive
- New
 $350,000Active3 beds 3 baths2,438 sq. ft.
258 Vernon Drive, Fate, TX 75087
MLS# 21393158Listed by: HSN REALTY LLC - New
 $289,900Active3 beds 2 baths1,869 sq. ft.
417 Azalea Drive, Fate, TX 75087
MLS# 21390970Listed by: COMPASS RE TEXAS, LLC - New
 $330,990Active4 beds 3 baths2,034 sq. ft.
239 Whispering Pine Drive, Royse City, TX 75189
MLS# 21394247Listed by: D.R. HORTON-TEXAS, LTD - Open Sat, 12 to 2pmNew
 $425,000Active4 beds 3 baths2,863 sq. ft.
932 Manuel Drive, Fate, TX 75087
MLS# 21393779Listed by: JESSICA HARGIS REALTY, LLC - New
 $539,990Active4 beds 4 baths3,096 sq. ft.
410 Plains Place, Fate, TX 75087
MLS# 21393782Listed by: RE/MAX DFW ASSOCIATES - New
 $475,000Active4 beds 3 baths2,837 sq. ft.
321 Micco Lane, Fate, TX 75087
MLS# 21393854Listed by: COMPASS RE TEXAS, LLC. - New
 $571,990Active5 beds 4 baths3,311 sq. ft.
549 Pepperwood Drive, Fate, TX 75087
MLS# 21393239Listed by: RE/MAX DFW ASSOCIATES - New
 $379,999Active4 beds 3 baths3,147 sq. ft.
2223 Liberty Crossing Avenue, Royse City, TX 75189
MLS# 21393319Listed by: GREGORIO REAL ESTATE COMPANY - New
 $549,990Active5 beds 5 baths3,840 sq. ft.
450 Plains Place, Fate, TX 75087
MLS# 21393030Listed by: RE/MAX DFW ASSOCIATES - New
 $255,000Active3 beds 2 baths1,592 sq. ft.
382 Magnolia Drive, Fate, TX 75087
MLS# 21391459Listed by: COX PREMIER PROPERTIES


Protect your home and budget from life's surprises with an Assurant Home Warranty, backed by a partner that supports you through every step of homeownership. Explore Plans.
© 2026 Better Homes and Gardens Real Estate LLC. An Anywhere Real Estate company. All rights reserved. Better Homes and Gardens® Real Estate is a registered trademark owned by Meredith Operations Corporation, licensed to Better Homes and Gardens Real Estate LLC and used with permission. Better Homes and Gardens Real Estate LLC fully supports the principles of the Fair Housing Act and the Equal Opportunity Act. Listing information is deemed reliable but is not guaranteed accurate.
Each office is independently owned and operated.
Any services or products provided by third parties are not provided by, affiliated with or related to Better Homes and Gardens Real Estate LLC, or its affiliated companies.