
413 Tallowtree Drive, Fate, TX 75087
Local realty services provided by:Better Homes and Gardens Real Estate Edwards & Associates
Listed by: patty turner, jennifer pyatt
Office: keller williams rockwall
MLS#:21360163
Source:GDAR
Price summary
- Price:$295,000
- Price per sq. ft.:$142.03
- Monthly HOA dues:$60
About this home
Just steps from Fate City Park, this brick home sits inside a master planned community with neighborhood pools, a kids' splash pool with shallow entry, clubhouse, walking trails, ponds, parks, a dog park, tennis court & an elementary school right in the neighborhood. A mature oak & a bold blue front door welcome you home. Inside, three living areas give everyone room to spread out. Formal living & dining sit just off the entry, with a buffet niche ready for holiday dinners. The family room flows into the kitchen & breakfast room, so whoever is cooking stays part of the conversation around the island. The split floor plan keeps the primary suite private, with backyard views, a large walk in shower with room for seating & a dressing vanity. A flex room between the secondary bedrooms works as a home office, playroom, homeschool room or game room. Out back, a wide patio & wood privacy fence create a private yard for grilling, play & quiet evenings. Thoughtful extras include high ceilings, surround sound, ceiling fans in every bedroom, gutters tied to French drains & an epoxy garage floor with room for a freezer. Zoned to Royse City ISD, with Vernon Elementary, Bobby Summers Middle & Royse City High....
Contact an agent
Home facts
- Year built:2003
- Subdivision & Development:Woodcreek Ph 2a
- Listing ID #:21360163
- Added:46 day(s) ago
- Updated:September 29, 2026 at 11:58 PM
Rooms and interior
- Bedrooms:3
- Total bathrooms:2
- Full bathrooms:2
- Flooring:Carpet, Ceramic Tile, Linoleum, Vinyl
- Kitchen Description:Dishwasher, Disposal, Electric Range
- Living area:2,077 sq. ft.
Heating and cooling
- Cooling:Ceiling Fans, Central Air, Electric
- Heating:Central, Natural Gas
- Central air:Yes
Structure and exterior
- Roof:Composition
- Year built:2003
- Building area:2,077 sq. ft.
- Lot area:0.13 Acres
- Lot Features:Interior Lot
- Architectural Style:Traditional
- Construction Materials:Brick
- Foundation Description:Slab
- Levels:1 Story
Schools
- High school:Royse City
- Middle school:Bobby Summers
- Elementary school:Vernon
Finances and disclosures
- Price:$295,000
- Price per sq. ft.:$142.03
- Tax amount:$5,942
Features and amenities
- Appliances:Dishwasher, Disposal, Electric Range, Gas Water Heater
- Amenities:Smoke Detectors
Parking
- Garage:Yes
- Garage spaces:2
 Information provided, in part, by North Texas Real Estate Information Systems, Inc. Last Updated September 29, 2026 Listings with the NTREIS logo are listed by brokerages other than Better Homes and Gardens Real Estate Edwards & Associates.
New listings near 413 Tallowtree Drive
- New
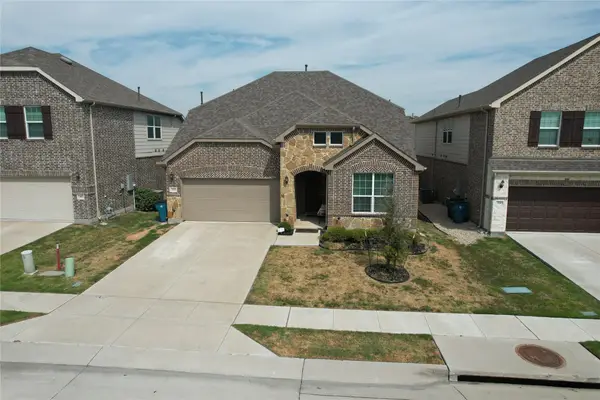 $396,000Active4 beds 3 baths2,561 sq. ft.
375 Meredith Drive, Fate, TX 75087
MLS# 21392197Listed by: EXCLUSIVE PRIME REALTY, LLC - New
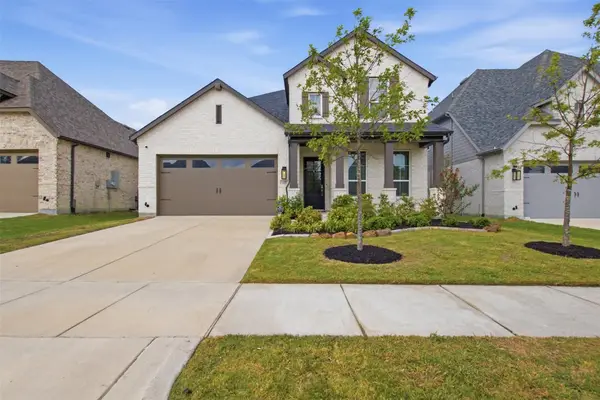 $579,500Active4 beds 3 baths2,971 sq. ft.
1437 Trevi Road, Fate, TX 75087
MLS# 21393084Listed by: EBBY HALLIDAY, REALTORS - New
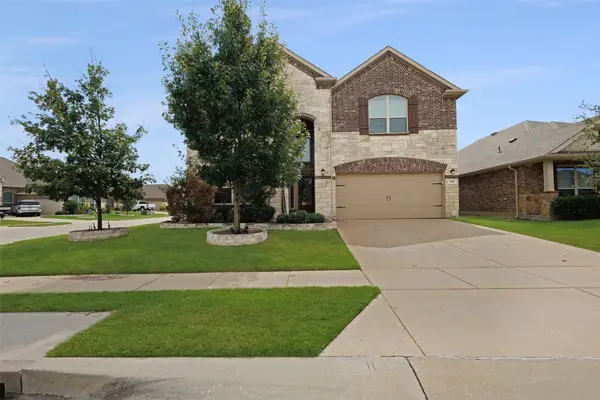 $515,000Active5 beds 4 baths3,463 sq. ft.
442 George Drive, Fate, TX 75189
MLS# 21397154Listed by: ULTIMA REAL ESTATE - Open Sat, 2 to 4pmNew
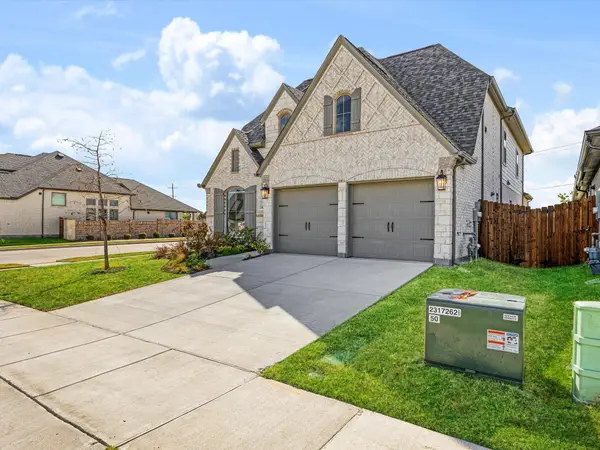 $506,000Active4 beds 4 baths2,629 sq. ft.
2303 Butler Avenue, Fate, TX 75087
MLS# 21393622Listed by: TDREALTY - New
 $350,990Active4 beds 3 baths2,242 sq. ft.
104 Silvergrass Street, Royse City, TX 75189
MLS# 21396306Listed by: D.R. HORTON-TEXAS, LTD - New
 $296,990Active3 beds 2 baths1,450 sq. ft.
100 Silvergrass Street, Royse City, TX 75189
MLS# 21396347Listed by: D.R. HORTON-TEXAS, LTD - New
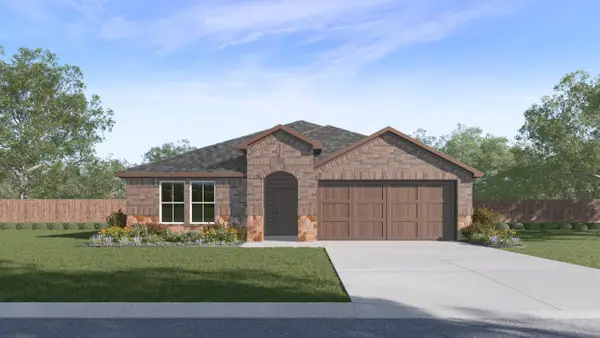 $333,990Active4 beds 2 baths2,079 sq. ft.
108 Silvergrass Street, Royse City, TX 75189
MLS# 21396415Listed by: D.R. HORTON-TEXAS, LTD - New
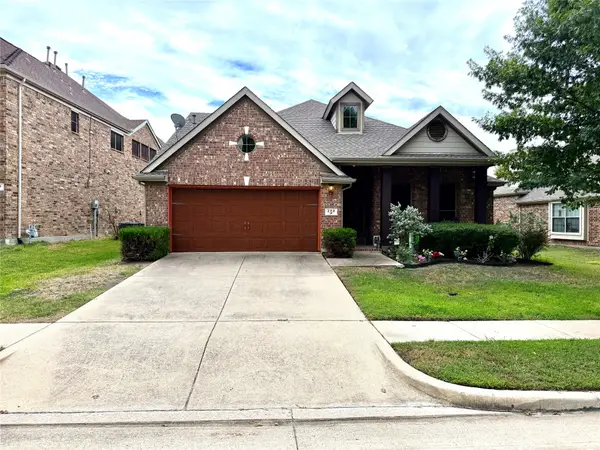 $350,000Active3 beds 3 baths2,438 sq. ft.
258 Vernon Drive, Fate, TX 75087
MLS# 21393158Listed by: HSN REALTY LLC - New
 $289,900Active3 beds 2 baths1,869 sq. ft.
417 Azalea Drive, Fate, TX 75087
MLS# 21390970Listed by: COMPASS RE TEXAS, LLC - New
 $265,990Active4 beds 3 baths2,034 sq. ft.
239 Whispering Pine Drive, Royse City, TX 75189
MLS# 21394247Listed by: D.R. HORTON-TEXAS, LTD


Protect your home and budget from life's surprises with an Assurant Home Warranty, backed by a partner that supports you through every step of homeownership. Explore Plans.
© 2026 Better Homes and Gardens Real Estate LLC. An Anywhere Real Estate company. All rights reserved. Better Homes and Gardens® Real Estate is a registered trademark owned by Meredith Operations Corporation, licensed to Better Homes and Gardens Real Estate LLC and used with permission. Better Homes and Gardens Real Estate LLC fully supports the principles of the Fair Housing Act and the Equal Opportunity Act. Listing information is deemed reliable but is not guaranteed accurate.
Each office is independently owned and operated.
Any services or products provided by third parties are not provided by, affiliated with or related to Better Homes and Gardens Real Estate LLC, or its affiliated companies.