
929 Gold Finch Lane, Forney, TX 75126
Local realty services provided by:Better Homes and Gardens Real Estate Edwards & Associates
Listed by: chase crawford
Office: m&d real estate
MLS#:21319749
Source:GDAR
Price summary
- Price:$609,990
- Price per sq. ft.:$155.25
- Monthly HOA dues:$40
About this home
Welcome to this stunning 2024-built two-story home in Forney's sought-after Grayhawk community. Offering 6 bedrooms and 4 full baths across 3,929 square feet, this residence blends space and style! The open-concept main level showcases a gourmet kitchen with a large island, breakfast bar, quartz counters, 5-burner gas cooktop, double ovens, built-in microwave, and a walk-in pantry, all flowing into a soaring living room anchored by a decorative stone fireplace. A private primary suite with sitting area, garden tub, separate shower, and vanities sits on the first floor, alongside a secondary bedroom and full bath ideal for guests. The 6th bedroom makes a perfect dedicated home office or flex space. Upstairs, enjoy a spacious game room, dedicated media room, four bedrooms, and additional en-suite bedrooms. Step outside to a covered patio and oversized backyard on a 0.346-acre lot with room to roam. A 3-car garage, water softener and reverse osmosis drinking water system, tankless water heater, and community pool, park, and trails complete this exceptional home....
Contact an agent
Home facts
- Year built:2024
- Listing ID #:21319749
- Added:6 day(s) ago
- Updated:July 09, 2026 at 11:48 AM
Rooms and interior
- Bedrooms:6
- Total bathrooms:4
- Full bathrooms:4
- Flooring:Carpet, Ceramic Tile, Laminate
- Kitchen Description:Dishwasher, Disposal, Double Oven, Electric Oven, Gas Cooktop, Microwave, Vented Exhaust Fan, Water Purifier, Water Softener
- Living area:3,929 sq. ft.
Heating and cooling
- Cooling:Ceiling Fans, Central Air, Electric, Gas
- Heating:Central, Natural Gas
- Central air:Yes
Structure and exterior
- Roof:Composition
- Year built:2024
- Building area:3,929 sq. ft.
- Lot area:0.35 Acres
- Lot Features:Few Trees, Interior Lot, Landscaped, Lawn, Sprinkler System, Subdivision
- Architectural Style:Traditional
- Construction Materials:Brick, Stone
- Foundation Description:Slab
- Levels:2 Story
Schools
- High school:Forney
- Middle school:Warren
- Elementary school:Johnson
Finances and disclosures
- Price:$609,990
- Price per sq. ft.:$155.25
- Tax amount:$9,930
Features and amenities
- Appliances:Dishwasher, Disposal, Double Oven, Electric Oven, Gas Cooktop, Microwave, Tankless Water Heater, Vented Exhaust Fan, Water Purifier, Water Softener
- Amenities:Security System, Smoke Detectors, Window Coverings
Parking
- Garage:Yes
- Garage spaces:3
 Information provided, in part, by North Texas Real Estate Information Systems, Inc. Last Updated July 9, 2026 Listings with the NTREIS logo are listed by brokerages other than Better Homes and Gardens Real Estate Edwards & Associates.
New listings near 929 Gold Finch Lane
- New
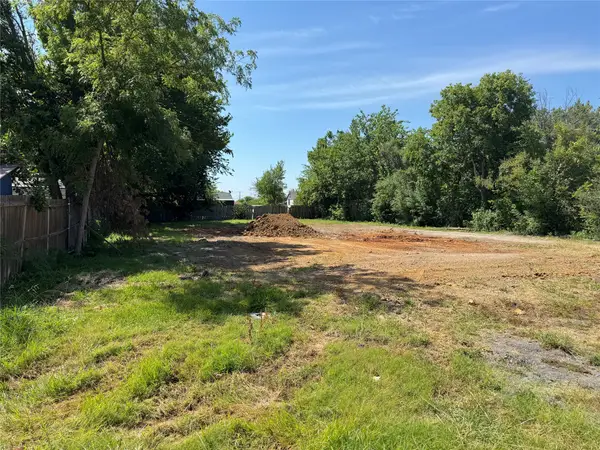 $71,000Active0.14 Acres
308 Oak Street, Forney, TX 75126
MLS# 21324244Listed by: GROW REALTY - New
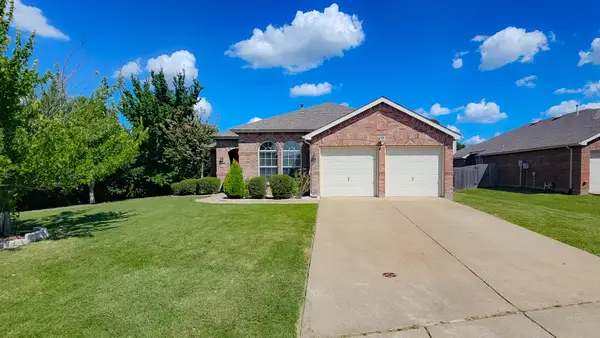 $260,000Active3 beds 2 baths1,654 sq. ft.
303 Chinaberry Trail, Forney, TX 75126
MLS# 21324545Listed by: ULTIMA REAL ESTATE - New
 $340,000Active4 beds 3 baths2,464 sq. ft.
1714 Cecil Crest Lane, Forney, TX 75126
MLS# 21323602Listed by: KELLER WILLIAMS REALTY DPR - New
 $435,900Active3 beds 3 baths1,984 sq. ft.
2462 Bathwick Lane, Forney, TX 75126
MLS# 21325499Listed by: PERRY HOMES REALTY LLC - Open Fri, 10am to 6pmNew
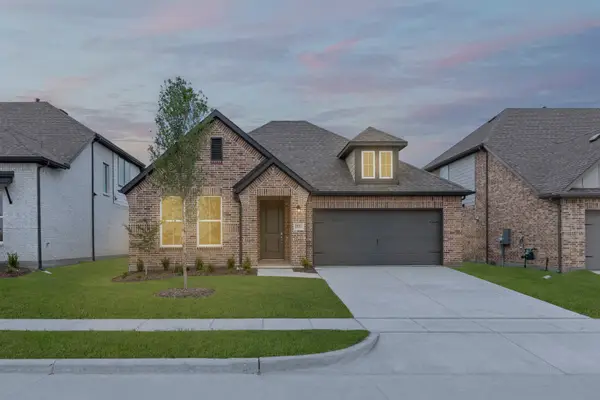 $350,000Active4 beds 3 baths2,025 sq. ft.
1811 Gleasondale Drive, Forney, TX 75126
MLS# 21325577Listed by: HOMESUSA.COM - New
 $210,000Active4 beds 2 baths2,484 sq. ft.
1200 Hampton Drive, Forney, TX 75126
MLS# 21323626Listed by: NE TEXAS REGIONAL REALTY 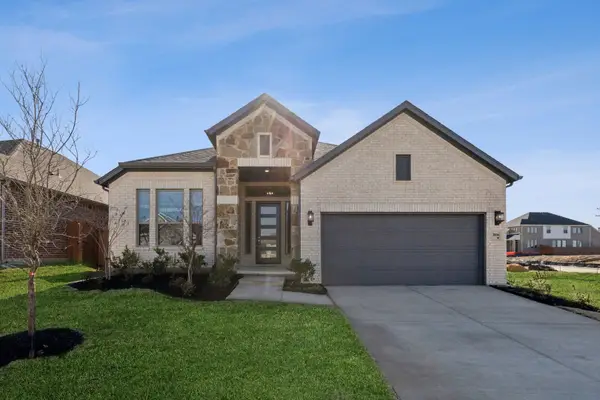 $389,999Active4 beds 3 baths2,090 sq. ft.
1370 Chisos Way, Forney, TX 75126
MLS# 21252931Listed by: CHESMAR HOMES- New
 $475,000Active4 beds 3 baths2,590 sq. ft.
14000 Prairie Circle, Forney, TX 75126
MLS# 21316251Listed by: CENTURY 21 JUDGE FITE CO. - New
 $320,000Active4 beds 2 baths1,901 sq. ft.
2114 Pecan Ridge Drive, Forney, TX 75126
MLS# 21322453Listed by: RE/MAX LANDMARK EDGEWOOD - New
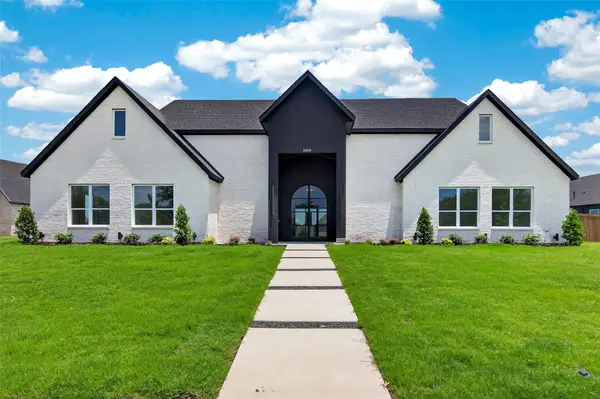 $676,990Active5 beds 4 baths3,349 sq. ft.
1010 Devonshire Drive N, Forney, TX 75126
MLS# 21322915Listed by: M&D REAL ESTATE


Protect your home and budget from life's surprises with an Assurant Home Warranty, backed by a partner that supports you through every step of homeownership. Explore Plans.
© 2026 Better Homes and Gardens Real Estate LLC. An Anywhere Real Estate company. All rights reserved. Better Homes and Gardens® Real Estate is a registered trademark owned by Meredith Operations Corporation, licensed to Better Homes and Gardens Real Estate LLC and used with permission. Better Homes and Gardens Real Estate LLC fully supports the principles of the Fair Housing Act and the Equal Opportunity Act. Listing information is deemed reliable but is not guaranteed accurate.
Each office is independently owned and operated.
Any services or products provided by third parties are not provided by, affiliated with or related to Better Homes and Gardens Real Estate LLC, or its affiliated companies.