
1027 Roaring Springs Road, Fort Worth, TX 76114
Local realty services provided by:Better Homes and Gardens Real Estate Senter, REALTORS(R)
1027 Roaring Springs Road,Fort Worth, TX 76114
$222,300
- 2 Beds
- 2 Baths
- 1,042 sq. ft.
- Condominium
- Active
Listed by: wendy tockey
Office: compass re texas, llc.
MLS#:21427080
Source:GDAR
Price summary
- Price:$222,300
- Price per sq. ft.:$213.34
- Monthly HOA dues:$517
About this home
Welcome to easy, turnkey living in the gated Indian Creek community of Fort Worth. Situated on the desirable first floor overlooking a central courtyard, this well-appointed 2-bedroom, 2-bathroom condo offers low-maintenance comfort paired with classic architectural details.
Inside, durable luxury vinyl plank flooring extends across the main living spaces, complemented by custom wainscoting, crown molding, and plantation shutters. The living room opens directly into the dining area, creating a practical and connected floor plan. In the galley kitchen, you will find stainless steel appliances, a subway tile backsplash, a casual breakfast bar, and a dedicated in-kitchen utility space.
The primary bedroom features a private ensuite bath with updated tile work alongside a generous walk-in closet. Outside, the home boasts a private, covered rear porch finished with stone tile flooring, an overhead ceiling fan, and a tall wooden privacy fence—creating a quiet, secluded outdoor space. One assigned covered parking space is included.
Living in Indian Creek means enjoying an array of neighborhood amenities, including controlled gate access, a community swimming pool, tennis courts, clubhouse, and landscaped common grounds. The monthly HOA fee simplifies ownership by covering exterior maintenance, grounds upkeep, master insurance, water, sewer, and trash.
Positioned in a prime Fort Worth pocket, you are just minutes from the Trinity Trails, Camp Bowie shopping and dining, the Cultural District, and major highways for a quick commute....
Contact an agent
Home facts
- Year built:1970
- Subdivision & Development:Indian Crk #2 Condo
- Listing ID #:21427080
- Added:1 day(s) ago
- Updated:November 03, 2026 at 08:13 PM
Rooms and interior
- Bedrooms:2
- Total bathrooms:2
- Full bathrooms:2
- Flooring:Luxury Vinyl Plank, Tile
- Kitchen Description:Dishwasher, Electric Range
- Living area:1,042 sq. ft.
Heating and cooling
- Cooling:Ceiling Fans, Central Air, Electric
- Heating:Central, Electric
- Central air:Yes
Structure and exterior
- Year built:1970
- Building area:1,042 sq. ft.
- Lot area:0.07 Acres
- Architectural Style:Traditional
- Construction Materials:Brick
- Foundation Description:Slab
- Levels:1 Story
Schools
- High school:Arlington Heights
- Middle school:Stripling
- Elementary school:Burtonhill
Finances and disclosures
- Price:$222,300
- Price per sq. ft.:$213.34
- Tax amount:$3,384
Features and amenities
- Appliances:Dishwasher, Electric Range
- Amenities:Window Coverings
Parking
- Carport spaces:1
 Information provided, in part, by North Texas Real Estate Information Systems, Inc. Last Updated November 3, 2026 Listings with the NTREIS logo are listed by brokerages other than Better Homes and Gardens Real Estate Senter, REALTORS(R).
New listings near 1027 Roaring Springs Road
- New
 $981,900Active4 beds 4 baths2,842 sq. ft.
4624 Dexter Avenue, Fort Worth, TX 76107
MLS# 21425882Listed by: COMPASS RE TEXAS, LLC - New
 $299,000Active3 beds 2 baths1,924 sq. ft.
10620 Dolostone Court, Fort Worth, TX 76108
MLS# 21427299Listed by: JPAR DALLAS - New
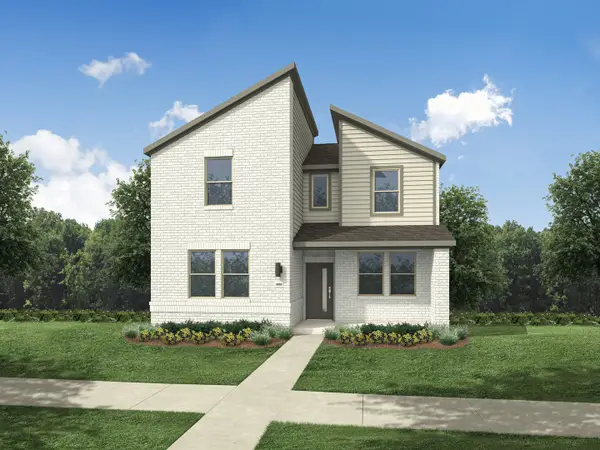 $344,990Active4 beds 3 baths2,131 sq. ft.
3217 Hopewell Lane, Fort Worth, TX 76179
MLS# 21427346Listed by: HOMESUSA.COM - New
 $299,990Active3 beds 2 baths1,556 sq. ft.
3253 Mint Springs Street, Fort Worth, TX 76179
MLS# 21427349Listed by: HOMESUSA.COM - New
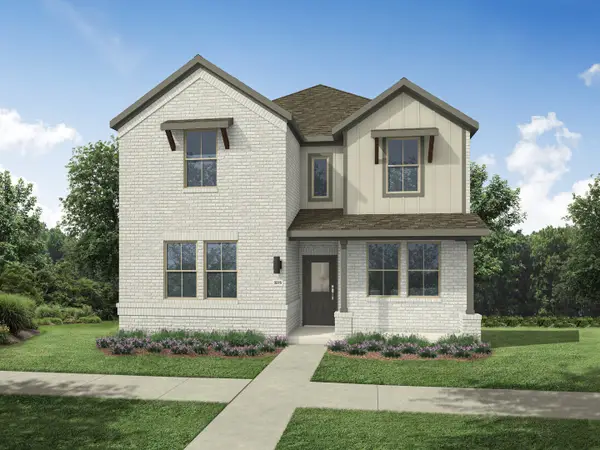 $364,990Active5 beds 5 baths2,318 sq. ft.
3213 Hopewell Lane, Fort Worth, TX 76179
MLS# 21427351Listed by: HOMESUSA.COM - New
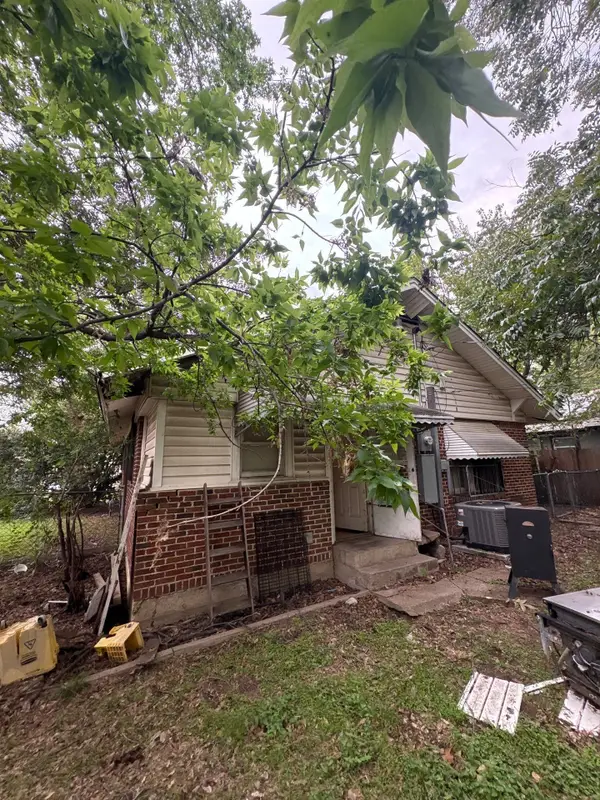 $120,000Active2 beds 1 baths924 sq. ft.
2213 Grace Avenue, Fort Worth, TX 76111
MLS# 21427373Listed by: LEGACY BUYER PARTNERS - Open Sun, 1 to 3pmNew
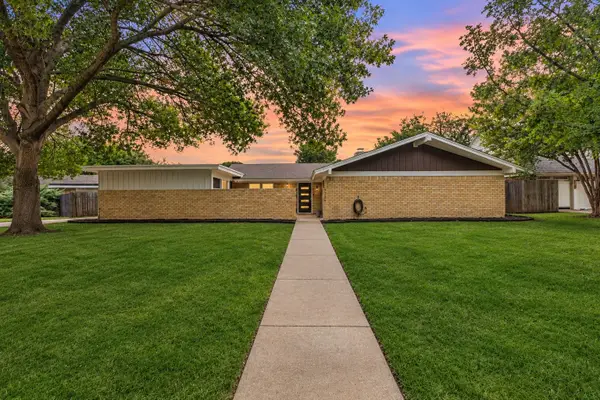 $314,999Active3 beds 2 baths1,758 sq. ft.
4705 Westlake Drive, Fort Worth, TX 76132
MLS# 21419536Listed by: LPT REALTY LLC - New
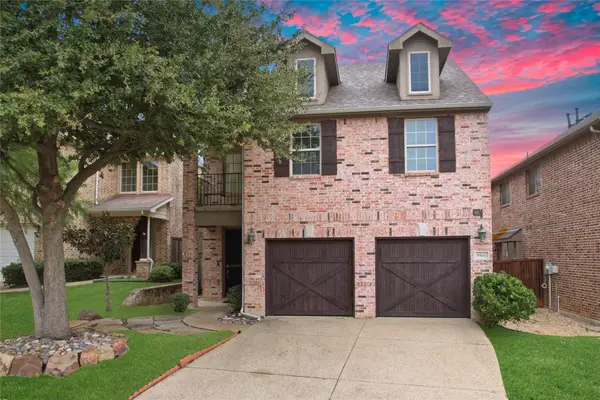 $430,000Active3 beds 3 baths2,485 sq. ft.
9045 Cottonwood Village Drive, Fort Worth, TX 76120
MLS# 21421919Listed by: EXP REALTY - New
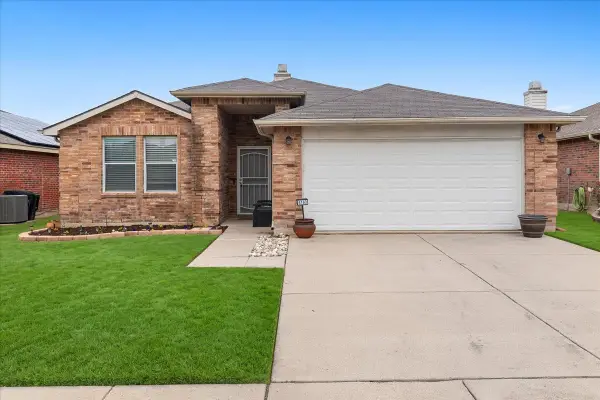 $279,000Active3 beds 2 baths1,686 sq. ft.
5160 Cliff Oaks Drive, Fort Worth, TX 76179
MLS# 21423511Listed by: CHRISTIE'S LONE STAR - New
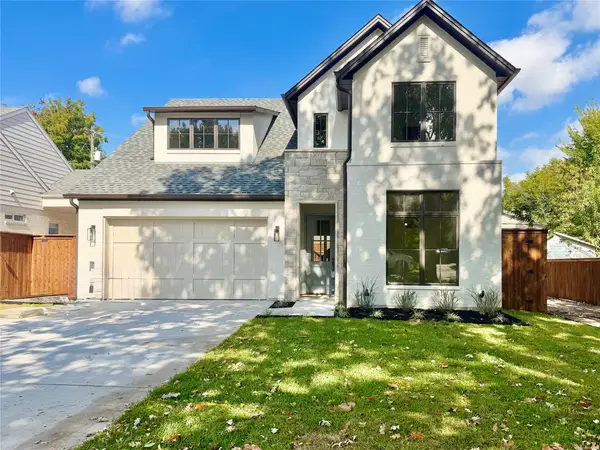 $1,745,000Active4 beds 5 baths3,602 sq. ft.
3500 Hamilton Avenue, Fort Worth, TX 76107
MLS# 21424470Listed by: TX LIFE REALTY


Protect your home and budget from life's surprises with an Assurant Home Warranty, backed by a partner that supports you through every step of homeownership. Explore Plans.
© 2026 Better Homes and Gardens Real Estate LLC. An Anywhere Real Estate company. All rights reserved. Better Homes and Gardens® Real Estate is a registered trademark owned by Meredith Operations Corporation, licensed to Better Homes and Gardens Real Estate LLC and used with permission. Better Homes and Gardens Real Estate LLC fully supports the principles of the Fair Housing Act and the Equal Opportunity Act. Listing information is deemed reliable but is not guaranteed accurate.
Each office is independently owned and operated.
Any services or products provided by third parties are not provided by, affiliated with or related to Better Homes and Gardens Real Estate LLC, or its affiliated companies.