
1029 Dusty Palomino Drive, Fort Worth, TX 76179
Local realty services provided by:Better Homes and Gardens Real Estate Rhodes Realty
1029 Dusty Palomino Drive,Fort Worth, TX 76179
$315,000
- 3 Beds
- 3 Baths
- 1,967 sq. ft.
- Single family
- Active
Listed by: steve koleno
Office: beycome brokerage realty llc.
MLS#:21408285
Source:GDAR
Price summary
- Price:$315,000
- Price per sq. ft.:$160.14
- Monthly HOA dues:$30
About this home
Welcome to 1029 Dusty Palomino Dr, a beautiful house situated in North Fort Worth, TX, near Saginaw. This spacious three bedroom home features a very large primary bedroom, providing ample space for relaxation and privacy. With two full bathrooms and an additional half bathroom, convenience is at your fingertips. The property boasts 1,967 square feet of living area, offering plenty of room for comfortable living and entertaining. Nestled on a 0.12-acre lot, this home provides a cozy outdoor space for your enjoyment.
Recent updates include a new roof, gutters, and screens in 2026, a new 5-ton AC in 2025, a new gas water heater in 2023, and fresh interior paint. Upstairs carpet needs replacing, giving the next owner an opportunity to choose the color and style that suits the space.
Schools, Shopping centers and Loop 820 are close by for added convenience. The neighborhood is quiet, well maintained, and features two swimming pools for summer enjoyment. The layout is thoughtfully designed to maximize space and functionality, appropriate for various lifestyles. Discover the potential and inviting charm of this Fort Worth gem....
Contact an agent
Home facts
- Year built:2000
- Subdivision & Development:Remington Point Add
- Listing ID #:21408285
- Added:1 day(s) ago
- Updated:October 09, 2026 at 11:56 PM
Rooms and interior
- Bedrooms:3
- Total bathrooms:3
- Full bathrooms:2
- Half bathrooms:1
- Flooring:Carpet, Vinyl
- Kitchen Description:Dishwasher, Disposal, Electric Cooktop, Electric Oven, Microwave, Refrigerator
- Living area:1,967 sq. ft.
Heating and cooling
- Cooling:Ceiling Fans, Central Air, Zoned
- Heating:Natural Gas
- Central air:Yes
Structure and exterior
- Year built:2000
- Building area:1,967 sq. ft.
- Lot area:0.12 Acres
- Construction Materials:Brick
- Foundation Description:Slab
- Levels:2 Story
Schools
- High school:Chisholm Trail
- Middle school:Marine Creek
- Elementary school:Remingtnpt
Finances and disclosures
- Price:$315,000
- Price per sq. ft.:$160.14
- Tax amount:$6,286
Features and amenities
- Appliances:Dishwasher, Disposal, Electric Cooktop, Electric Oven, Gas Water Heater, Microwave, Plumbed For Gas, Refrigerator, Some Gas Appliances
Parking
- Garage:Yes
- Garage spaces:2
 Information provided, in part, by North Texas Real Estate Information Systems, Inc. Last Updated October 9, 2026 Listings with the NTREIS logo are listed by brokerages other than Better Homes and Gardens Real Estate Rhodes Realty.
New listings near 1029 Dusty Palomino Drive
- New
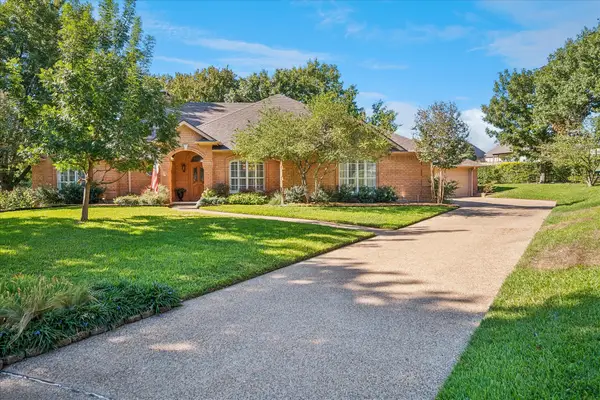 $485,000Active3 beds 2 baths2,698 sq. ft.
4424 Fair Ridge Drive, Fort Worth, TX 76008
MLS# 21400921Listed by: COLDWELL BANKER REALTY - New
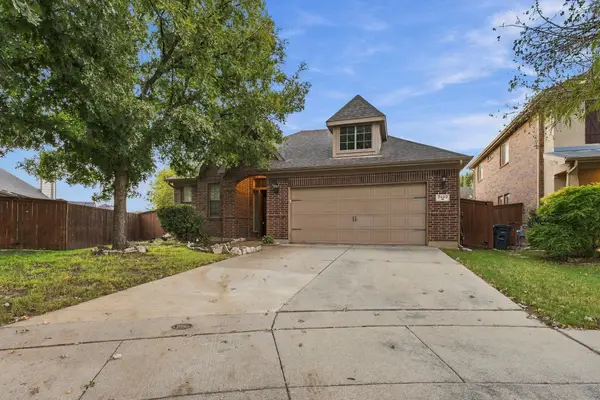 $425,000Active3 beds 2 baths1,977 sq. ft.
3520 Welsh Court, Fort Worth, TX 76244
MLS# 21403902Listed by: CLEAR DIRECTION REAL ESTATE - New
 $200,000Active3 beds 2 baths1,130 sq. ft.
3508 Hatcher Street, Fort Worth, TX 76119
MLS# 21404824Listed by: MCCOY REALTY - New
 $399,999Active4 beds 3 baths2,691 sq. ft.
5725 Castle Peak Bend, Fort Worth, TX 76126
MLS# 21407867Listed by: SERHANT TEXAS, LLC - New
 $389,999Active4 beds 3 baths2,102 sq. ft.
1740 Rio Costilla Road, Fort Worth, TX 76131
MLS# 21408333Listed by: NOVUS REAL ESTATE - New
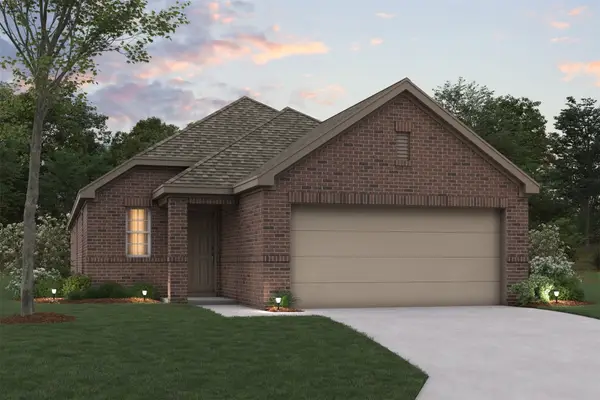 $277,990Active3 beds 3 baths1,699 sq. ft.
7617 Spicebush Drive, Denton, TX 76259
MLS# 21396212Listed by: ESCAPE REALTY - Open Sun, 1 to 4pmNew
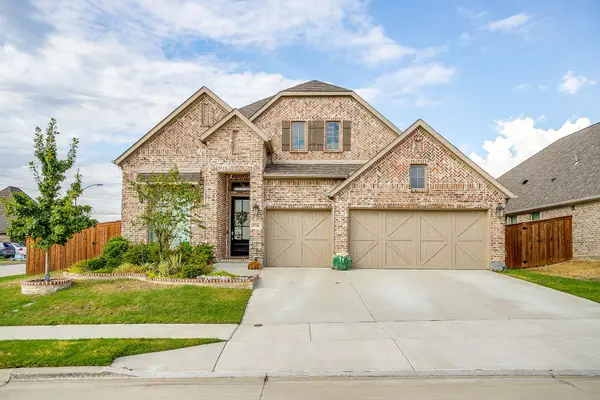 $624,900Active4 beds 4 baths2,694 sq. ft.
5736 Lake Jackson Drive, Fort Worth, TX 76126
MLS# 21407548Listed by: REAL BROKER, LLC - Open Sat, 12 to 2pmNew
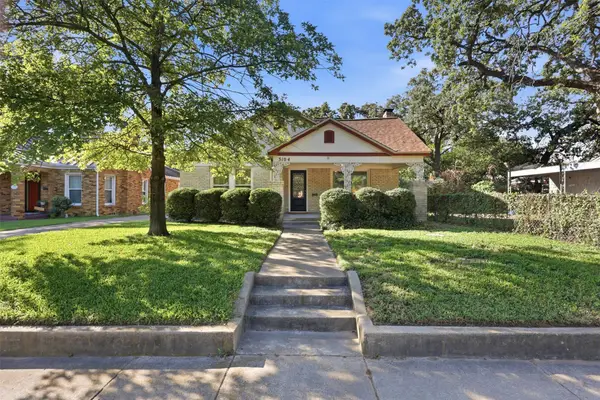 $310,000Active3 beds 1 baths1,535 sq. ft.
3104 Yucca Avenue, Fort Worth, TX 76111
MLS# 21408307Listed by: FORT WORTH FOCUSED REAL ESTATE - New
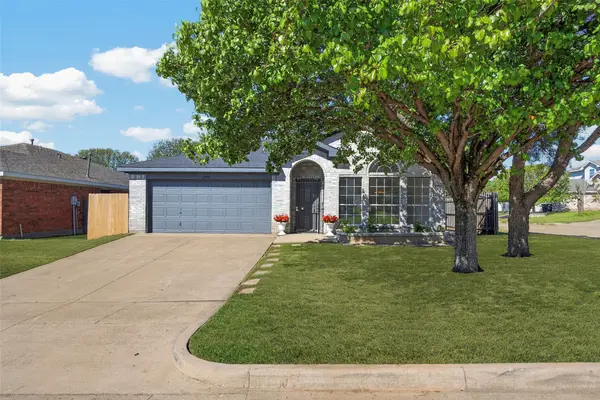 $292,000Active3 beds 2 baths1,713 sq. ft.
2412 Concina Way, Fort Worth, TX 76108
MLS# 21408348Listed by: BRIGGS FREEMAN SOTHEBY'S INT'L - New
 $415,000Active2 beds 1 baths1,075 sq. ft.
3620 Winston Road, Fort Worth, TX 76109
MLS# 21408419Listed by: ABIGAIL CARR


Protect your home and budget from life's surprises with an Assurant Home Warranty, backed by a partner that supports you through every step of homeownership. Explore Plans.
© 2026 Better Homes and Gardens Real Estate LLC. An Anywhere Real Estate company. All rights reserved. Better Homes and Gardens® Real Estate is a registered trademark owned by Meredith Operations Corporation, licensed to Better Homes and Gardens Real Estate LLC and used with permission. Better Homes and Gardens Real Estate LLC fully supports the principles of the Fair Housing Act and the Equal Opportunity Act. Listing information is deemed reliable but is not guaranteed accurate.
Each office is independently owned and operated.
Any services or products provided by third parties are not provided by, affiliated with or related to Better Homes and Gardens Real Estate LLC, or its affiliated companies.