
305 Sunset Lane #103, Fort Worth, TX 76114
Local realty services provided by:Better Homes and Gardens Real Estate Senter, REALTORS(R)
Listed by: sondra flores, blake sharp
Office: century 21 mike bowman, inc.
MLS#:21325064
Source:GDAR
Price summary
- Price:$579,000
- Price per sq. ft.:$251.08
- Monthly HOA dues:$400
About this home
Builder contributions for a 1-1 interest rate buy-down when using preferred Lender. Step into modern River District living at The Parkland, where the Beaumont, a 2024-built condo by Windmiller Homes, pairs quality craftsmanship with an unbeatable location. Three bedrooms, 2.5 baths, and 10' ceilings set the stage for a home that feels both spacious and effortless to live in.
Wide-plank wood floors and designer lighting carry you through an open main level built for real life and easy entertaining. The kitchen anchors it all, with a gas cooktop, oversized island, custom cabinetry, and a walk-in pantry with room for everything. A private office off the entry offers a quiet spot to work from home, while the covered front porch is where mornings slow down.
Upstairs, a generous game room opens to its own private outdoor space, ideal as a second living area or media room. The primary suite feels like a retreat, with a sitting area, oversized windows, and a spa-style bath featuring dual vanities and a separate walk-in shower. Two more bedrooms share a well-designed Jack-and-Jill bath, and upstairs laundry keeps the everyday simple.
The real draw is where you are. This home sits within an easy walk of the Trinity River trail system and Heim Barbecue's River District location, with downtown Fort Worth only minutes away and top local restaurants and boutique shopping nearby.
This Lock-n-Leave lifestyle means the HOA handles front yard maintenance, exterior insurance, water, sewer, and management fees, so your time goes toward living here, not maintaining it....
Contact an agent
Home facts
- Year built:2024
- Subdivision & Development:The Parkland
- Listing ID #:21325064
- Added:91 day(s) ago
- Updated:October 08, 2026 at 12:11 PM
Rooms and interior
- Bedrooms:3
- Total bathrooms:3
- Full bathrooms:2
- Half bathrooms:1
- Flooring:Carpet, Ceramic Tile
- Kitchen Description:Dishwasher, Disposal, Electric Oven, Gas Cooktop, Microwave, Vented Exhaust Fan
- Living area:2,306 sq. ft.
Heating and cooling
- Cooling:Central Air, Electric
- Heating:Central
- Central air:Yes
Structure and exterior
- Year built:2024
- Building area:2,306 sq. ft.
- Lot area:0.05 Acres
- Lot Features:Zero Lot Line
- Construction Materials:Brick
- Foundation Description:Slab
- Levels:2 Story
Schools
- High school:Castleberr
- Middle school:Marsh
- Elementary school:Cato
Finances and disclosures
- Price:$579,000
- Price per sq. ft.:$251.08
Features and amenities
- Appliances:Dishwasher, Disposal, Electric Oven, Gas Cooktop, Microwave, Plumbed For Gas, Some Gas Appliances, Tankless Water Heater, Vented Exhaust Fan
- Amenities:Fire Sprinkler System, Prewired, Security System, Smoke Detectors
Parking
- Garage:Yes
- Garage spaces:2
 Information provided, in part, by North Texas Real Estate Information Systems, Inc. Last Updated October 8, 2026 Listings with the NTREIS logo are listed by brokerages other than Better Homes and Gardens Real Estate Senter, REALTORS(R).
New listings near 305 Sunset Lane #103
- New
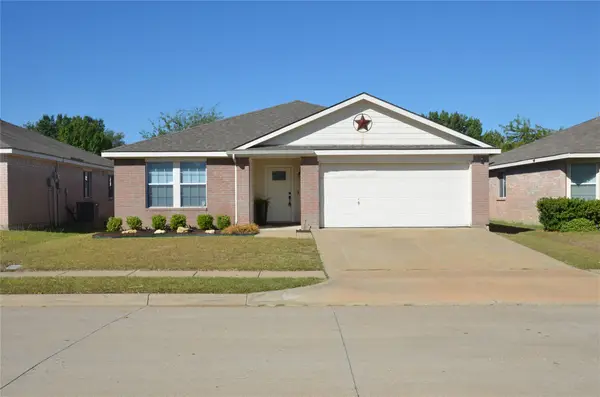 $319,000Active4 beds 2 baths1,866 sq. ft.
9353 Sundial, Fort Worth, TX 76244
MLS# 21397332Listed by: REATA REALTY - New
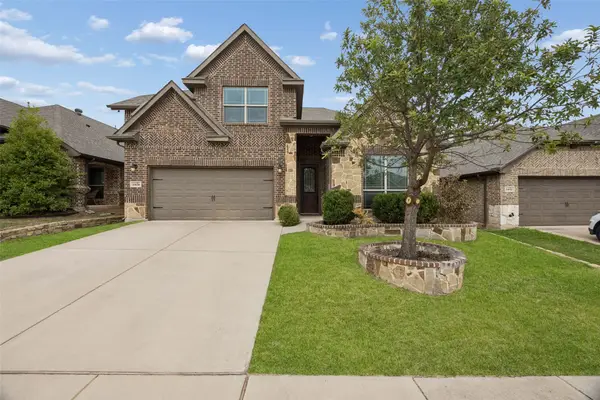 $395,000Active4 beds 4 baths2,817 sq. ft.
5936 Dunnlevy Drive, Fort Worth, TX 76179
MLS# 21401597Listed by: REDFIN CORPORATION - Open Sat, 10am to 12pmNew
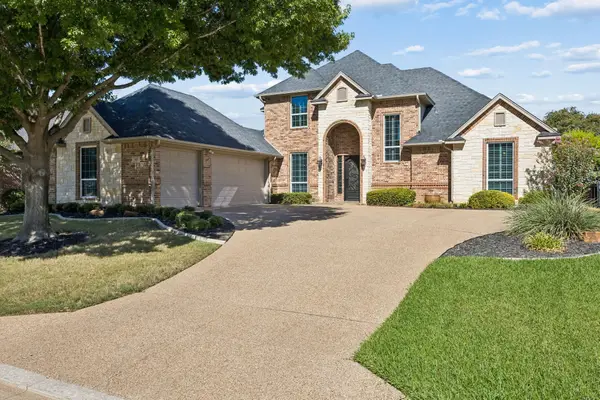 $615,000Active4 beds 3 baths3,185 sq. ft.
837 Thomas Crossing Drive, Fort Worth, TX 76028
MLS# 21402077Listed by: BRIGGS FREEMAN SOTHEBY'S INT'L - New
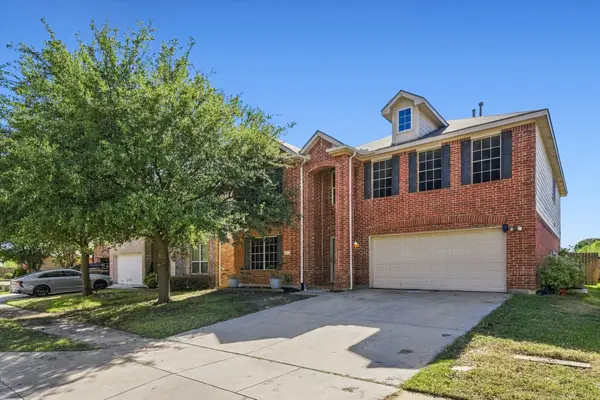 $384,900Active4 beds 3 baths3,136 sq. ft.
8745 Golden Sunset Trail, Fort Worth, TX 76244
MLS# 21406701Listed by: KELLER WILLIAMS REALTY - New
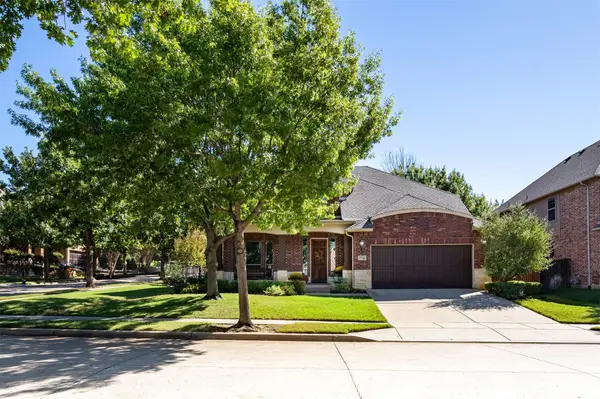 $565,000Active4 beds 3 baths3,315 sq. ft.
9736 Sam Bass Trail, Fort Worth, TX 76244
MLS# 21391718Listed by: EXP REALTY - New
 $499,900Active4 beds 3 baths3,126 sq. ft.
9652 Calaveras Road, Fort Worth, TX 76177
MLS# 21400828Listed by: LPT REALTY LLC - New
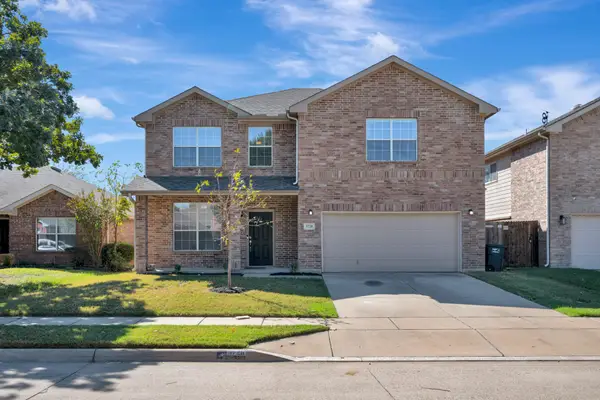 $365,000Active3 beds 3 baths2,608 sq. ft.
5728 Mountain Stream Trail, Fort Worth, TX 76244
MLS# 21402022Listed by: CHANDLER CROUCH, REALTORS - Open Sun, 2 to 4pmNew
 $900,000Active4 beds 3 baths3,303 sq. ft.
3712 Brighton Road, Fort Worth, TX 76109
MLS# 21404387Listed by: FINE POINT HOMES REAL ESTATE - New
 $249,900Active2 beds 2 baths1,149 sq. ft.
4413 Bellaire Dr S #104S, Fort Worth, TX 76109
MLS# 21405140Listed by: COMPASS RE TEXAS, LLC - New
 $389,999Active4 beds 2 baths2,020 sq. ft.
12441 Woods Edge Trail, Fort Worth, TX 76244
MLS# 21405151Listed by: READY REAL ESTATE LLC


Protect your home and budget from life's surprises with an Assurant Home Warranty, backed by a partner that supports you through every step of homeownership. Explore Plans.
© 2026 Better Homes and Gardens Real Estate LLC. An Anywhere Real Estate company. All rights reserved. Better Homes and Gardens® Real Estate is a registered trademark owned by Meredith Operations Corporation, licensed to Better Homes and Gardens Real Estate LLC and used with permission. Better Homes and Gardens Real Estate LLC fully supports the principles of the Fair Housing Act and the Equal Opportunity Act. Listing information is deemed reliable but is not guaranteed accurate.
Each office is independently owned and operated.
Any services or products provided by third parties are not provided by, affiliated with or related to Better Homes and Gardens Real Estate LLC, or its affiliated companies.