
3621 Kelvin Avenue, Fort Worth, TX 76133
Local realty services provided by:Better Homes and Gardens Real Estate Lindsey Realty
Listed by: debby reynolds
Office: berkshire hathawayhs penfed tx
MLS#:21282845
Source:GDAR
Price summary
- Price:$285,000
- Price per sq. ft.:$166.96
About this home
Seller is offering 15K for pool renovations!! The front courtyard sets a tranquil tone for this single-story residence. The heart of the home features a dramatic, double-sided brick fireplace that connects the main living area to the primary suite, which is further elevated by vaulted ceilings. Designed for effortless hosting, the living space includes a dedicated wet bar and flows seamlessly into the kitchen, complete with a dedicated pantry and a bright breakfast nook framed by elegant bay windows.
The thoughtful layout includes a unique, highly functional jack-and-jill shower connecting both bathrooms. Storage is maximized throughout, highlighted by custom built-ins lining the hallway to the secondary bedrooms, one of which boasts its own architectural bay window. Recent capital improvements provide peace of mind, featuring a six-month-old roof and an HVAC system replaced just two years ago. Outside, the rear grounds feature lush, mature landscaping. The in-ground pool is currently not in working order and has been drained for preservation; however, it offers a straightforward restoration opportunity to be fully operational for the upcoming season. The kitchen refrigerator is also included with the property....
Contact an agent
Home facts
- Year built:1977
- Subdivision & Development:South Hills Add
- Listing ID #:21282845
- Added:64 day(s) ago
- Updated:July 30, 2026 at 12:11 PM
Rooms and interior
- Bedrooms:3
- Total bathrooms:2
- Full bathrooms:2
- Flooring:Carpet, Ceramic Tile, Laminate, Tile
- Kitchen Description:Dishwasher, Disposal
- Living area:1,707 sq. ft.
Heating and cooling
- Cooling:Attic Fan, Ceiling Fans, Central Air, Electric
- Heating:Central, Electric, Fireplaces
- Central air:Yes
Structure and exterior
- Roof:Composition
- Year built:1977
- Building area:1,707 sq. ft.
- Lot area:0.21 Acres
- Lot Features:Interior Lot, Landscaped, Sprinkler System
- Architectural Style:Traditional
- Foundation Description:Slab
- Levels:1 Story
Schools
- High school:Southwest
- Middle school:Wedgwood
- Elementary school:Westcreek
Finances and disclosures
- Price:$285,000
- Price per sq. ft.:$166.96
- Tax amount:$6,161
Features and amenities
- Appliances:Dishwasher, Disposal
- Amenities:Bay Windows, Skylights, Smoke Detectors, Window Coverings
Parking
- Garage:Yes
- Garage spaces:2
 Information provided, in part, by North Texas Real Estate Information Systems, Inc. Last Updated July 30, 2026 Listings with the NTREIS logo are listed by brokerages other than Better Homes and Gardens Real Estate Lindsey Realty.
New listings near 3621 Kelvin Avenue
- New
 $364,900Active4 beds 2 baths2,252 sq. ft.
7533 Rothbury Drive, Fort Worth, TX 76179
MLS# 21332159Listed by: AXEN REALTY - New
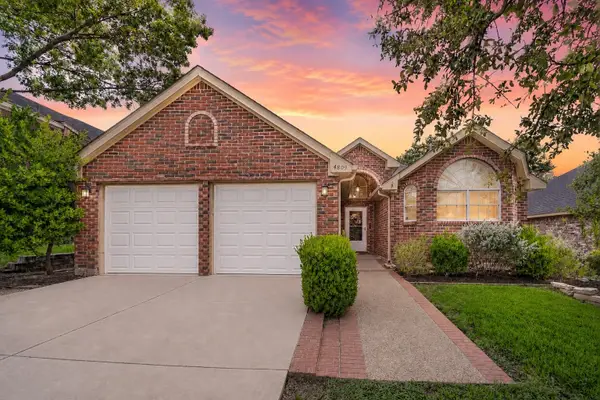 $315,000Active3 beds 2 baths1,529 sq. ft.
4809 Buckskin Drive, Fort Worth, TX 76137
MLS# 21332734Listed by: JASON MITCHELL REAL ESTATE TEXAS - New
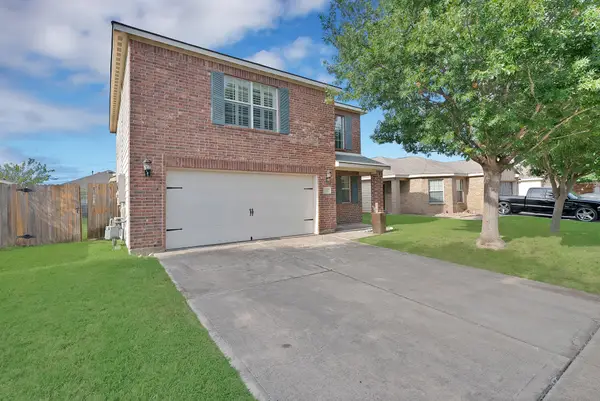 $230,000Active3 beds 2 baths1,663 sq. ft.
617 Misty Mountain Drive, Fort Worth, TX 76140
MLS# 21337218Listed by: BRIGGS FREEMAN SOTHEBY'S INT'L - New
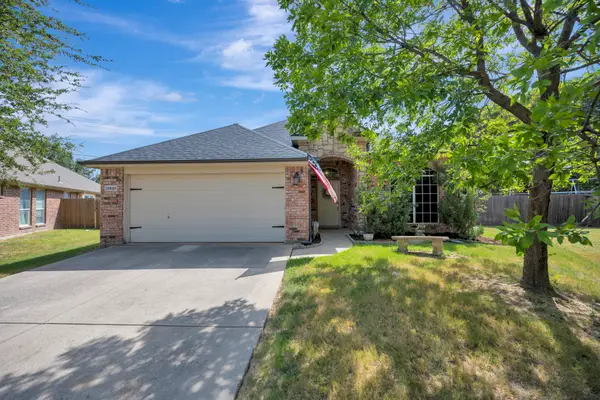 $345,000Active3 beds 2 baths1,757 sq. ft.
11501 Emory Trail, Fort Worth, TX 76244
MLS# 21338804Listed by: CHANDLER CROUCH, REALTORS - New
 $330,000Active4 beds 2 baths1,993 sq. ft.
14852 Holster Trail, Fort Worth, TX 76052
MLS# 21340466Listed by: RITCHEY REALTY - Open Sat, 12 to 2pmNew
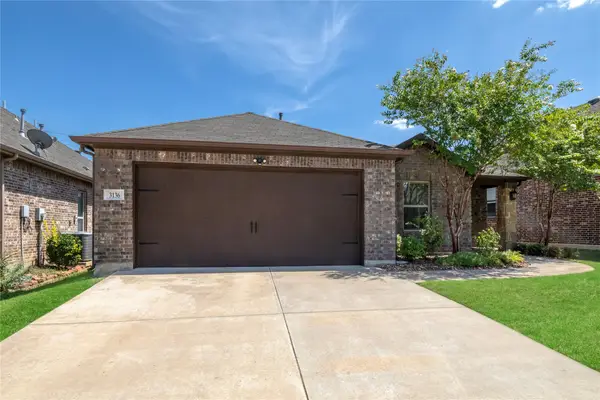 $359,900Active3 beds 2 baths1,736 sq. ft.
3136 Sangria Lane, Fort Worth, TX 76177
MLS# 21342412Listed by: KELLER WILLIAMS REALTY - New
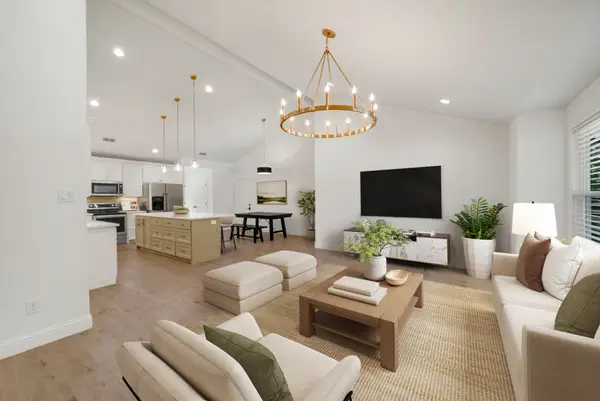 $649,900Active2 beds 2 baths1,388 sq. ft.
833 N Bailey Avenue, Fort Worth, TX 76107
MLS# 21342613Listed by: PINNACLE REALTY ADVISORS - New
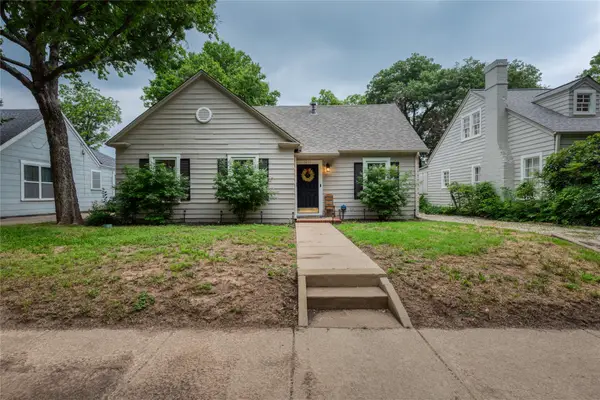 $410,000Active2 beds 2 baths1,402 sq. ft.
3217 Waits Avenue, Fort Worth, TX 76109
MLS# 21342639Listed by: LEAGUE REAL ESTATE - New
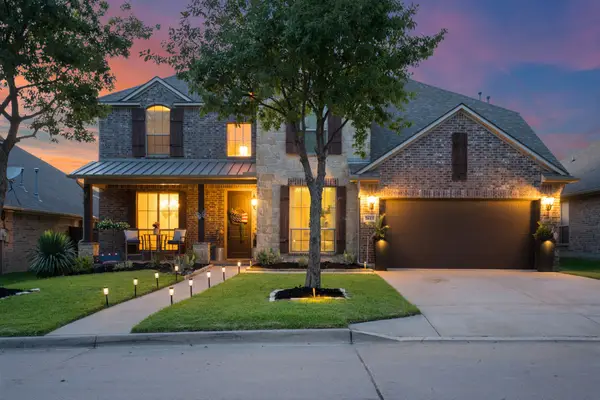 $550,000Active4 beds 4 baths2,927 sq. ft.
2613 Los Olivos Lane, Fort Worth, TX 76131
MLS# 21342719Listed by: KELLER WILLIAMS REALTY DPR - New
 $339,990Active3 beds 2 baths1,516 sq. ft.
1136 Runway Road, Fort Worth, TX 76131
MLS# 21343893Listed by: LEGEND HOME CORP


Protect your home and budget from life's surprises with an Assurant Home Warranty, backed by a partner that supports you through every step of homeownership. Explore Plans.
© 2026 Better Homes and Gardens Real Estate LLC. An Anywhere Real Estate company. All rights reserved. Better Homes and Gardens® Real Estate is a registered trademark owned by Meredith Operations Corporation, licensed to Better Homes and Gardens Real Estate LLC and used with permission. Better Homes and Gardens Real Estate LLC fully supports the principles of the Fair Housing Act and the Equal Opportunity Act. Listing information is deemed reliable but is not guaranteed accurate.
Each office is independently owned and operated.
Any services or products provided by third parties are not provided by, affiliated with or related to Better Homes and Gardens Real Estate LLC, or its affiliated companies.