
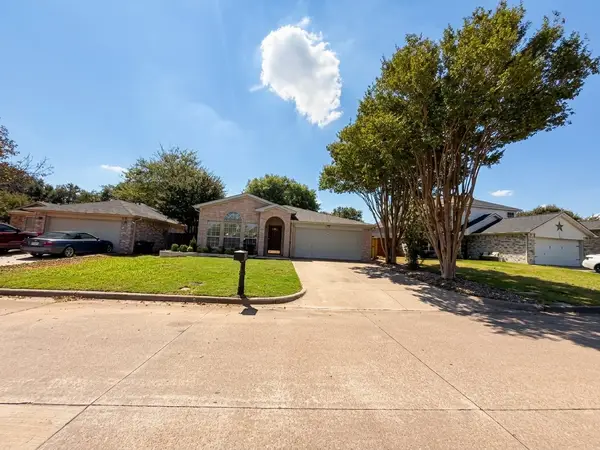
424 Pheasant Hill Lane, Fort Worth, TX 76028
Local realty services provided by:Better Homes and Gardens Real Estate Senter, REALTORS(R)
Listed by: susan mills
Office: one west real estate co. llc.
MLS#:21364280
Source:GDAR
Price summary
- Price:$325,000
- Price per sq. ft.:$175.87
- Monthly HOA dues:$18.33
About this home
Welcome to this beautifully designed Gehan home, with both modern comfort and energy efficiency. This 3-bedroom, 2-bathroom property boasts a spacious 2-car garage and an inviting open-concept layout that seamlessly connects the kitchen, dining, and living areas.
The grand primary suite is a retreat unto itself, featuring separate shower and soaking tub, dual vanities and a connecting laundry room conveniently linked to the primary closet. Exterior features include covered patio for outdoor entertaining, sprinkler system, low maintence landscape and privacy fencing. This home exemplifies contemporary living at its finest, offering both style and functionality in a prime location. Don't miss your chance to make this energy-efficient, like new home yours!
Contact an agent
Home facts
- Year built:2020
- Subdivision & Development:Highpoint Hill
- Listing ID #:21364280
- Added:1 day(s) ago
- Updated:September 08, 2026 at 12:55 PM
Rooms and interior
- Bedrooms:3
- Total bathrooms:2
- Full bathrooms:2
- Flooring:Carpet, Ceramic Tile, Wood
- Kitchen Description:Dishwasher, Disposal, Electric Cooktop, Electric Range, Microwave
- Living area:1,848 sq. ft.
Heating and cooling
- Cooling:Ceiling Fans, Central Air
- Heating:Electric
- Central air:Yes
Structure and exterior
- Roof:Composition
- Year built:2020
- Building area:1,848 sq. ft.
- Lot area:0.13 Acres
- Lot Features:Interior Lot, Landscaped, Sprinkler System
- Foundation Description:Slab
- Levels:1 Story
Schools
- High school:Burleson
- Middle school:Hughes
- Elementary school:Judy Hajek
Finances and disclosures
- Price:$325,000
- Price per sq. ft.:$175.87
- Tax amount:$8,945
Features and amenities
- Appliances:Dishwasher, Disposal, Electric Cooktop, Electric Range, Electric Water Heater, Microwave
- Amenities:Carbon Monoxide Detectors, Fire Alarm, Prewired, Security System, Smoke Detectors
Parking
- Garage:Yes
- Garage spaces:2
 Information provided, in part, by North Texas Real Estate Information Systems, Inc. Last Updated September 8, 2026 Listings with the NTREIS logo are listed by brokerages other than Better Homes and Gardens Real Estate Senter, REALTORS(R).
New listings near 424 Pheasant Hill Lane
- New
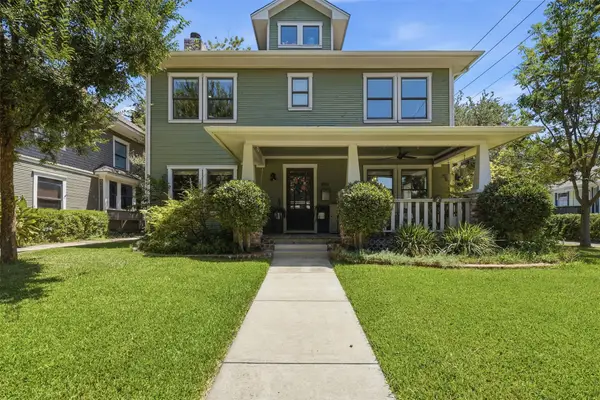 $794,500Active5 beds 3 baths2,528 sq. ft.
1915 Alston Avenue, Fort Worth, TX 76110
MLS# 21373753Listed by: FORT WORTH FOCUSED REAL ESTATE - New
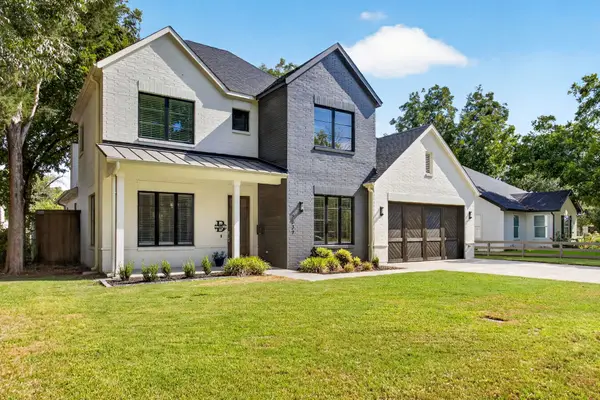 $1,300,000Active4 beds 3 baths2,914 sq. ft.
3837 Englewood Lane, Fort Worth, TX 76107
MLS# 21376509Listed by: COMPASS RE TEXAS, LLC - New
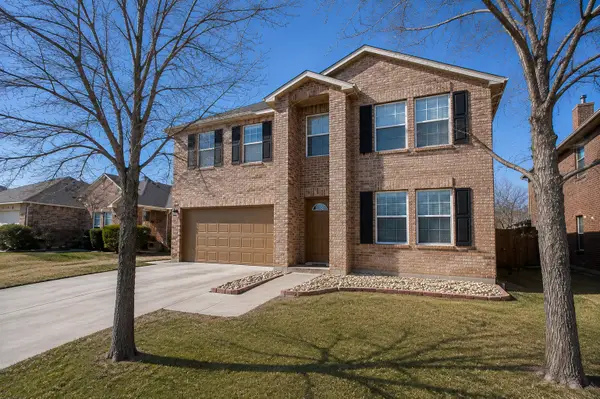 $320,000Active3 beds 3 baths2,318 sq. ft.
1812 Diamond Lake Trail, Fort Worth, TX 76247
MLS# 21364069Listed by: EXP REALTY LLC - New
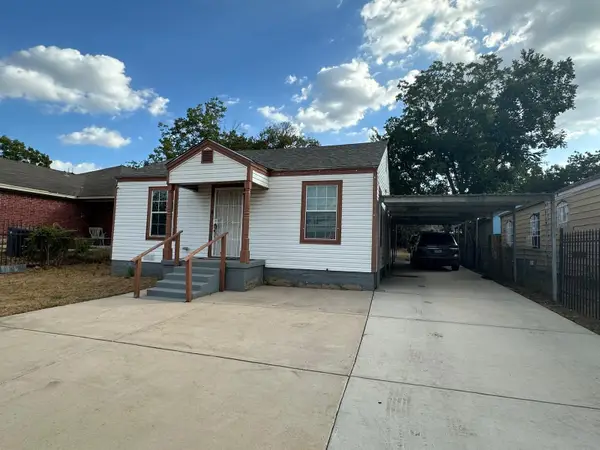 $250,000Active2 beds 1 baths840 sq. ft.
2720 Burchill Road, Fort Worth, TX 76105
MLS# 21380386Listed by: REPUTED BROKERAGE - New
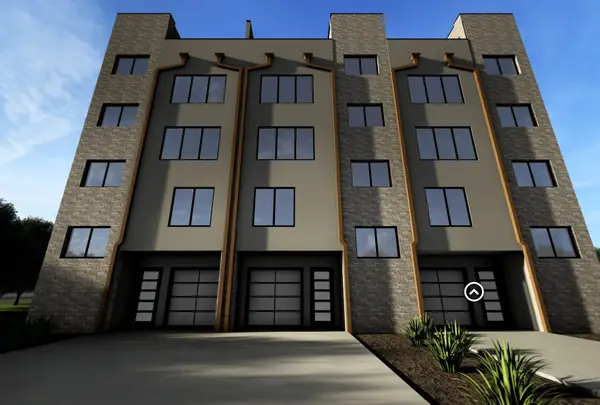 $1,399,990Active3 beds 4 baths3,400 sq. ft.
9216 Live Oak Lane #1, Fort Worth, TX 76179
MLS# 21380380Listed by: MONUMENT REALTY - New
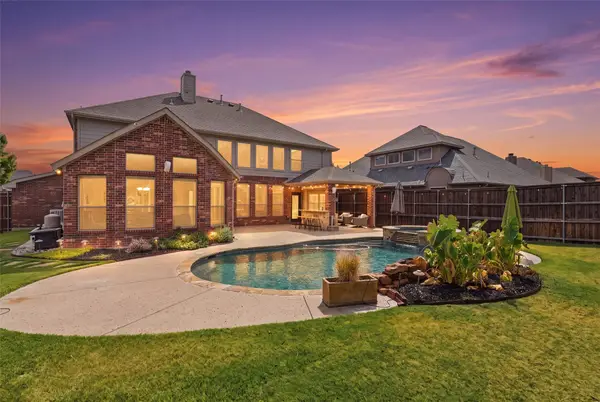 $574,900Active4 beds 3 baths3,247 sq. ft.
15821 Bent Rose Way, Fort Worth, TX 76177
MLS# 21367014Listed by: BERKSHIRE HATHAWAYHS PENFED TX - New
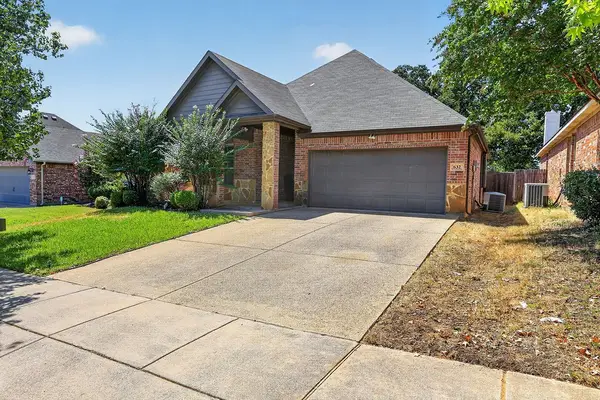 $285,000Active3 beds 2 baths1,466 sq. ft.
632 Atascosa Avenue, Fort Worth, TX 76120
MLS# 21380306Listed by: PHILLIPS PRICE REALTY, INC. - New
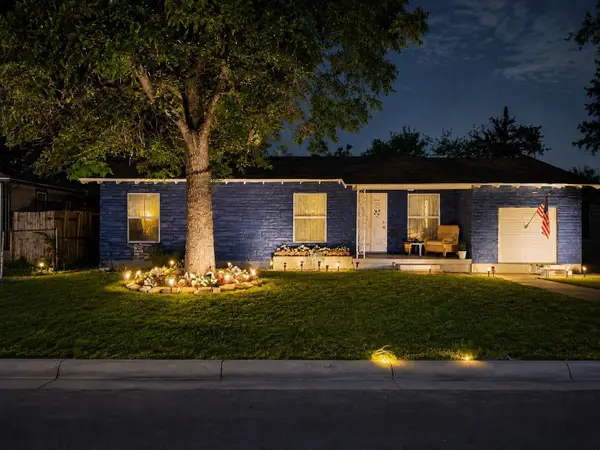 $159,900Active3 beds 1 baths1,117 sq. ft.
4000 Fitzhugh Avenue, Fort Worth, TX 76105
MLS# 21380088Listed by: ONDEMAND REALTY - New
 $334,900Active3 beds 2 baths1,800 sq. ft.
4040 Staghorn Circle N, Fort Worth, TX 76137
MLS# 21380130Listed by: EXP REALTY, LLC


Protect your home and budget from life's surprises with an Assurant Home Warranty, backed by a partner that supports you through every step of homeownership. Explore Plans.
© 2026 Better Homes and Gardens Real Estate LLC. An Anywhere Real Estate company. All rights reserved. Better Homes and Gardens® Real Estate is a registered trademark owned by Meredith Operations Corporation, licensed to Better Homes and Gardens Real Estate LLC and used with permission. Better Homes and Gardens Real Estate LLC fully supports the principles of the Fair Housing Act and the Equal Opportunity Act. Listing information is deemed reliable but is not guaranteed accurate.
Each office is independently owned and operated.
Any services or products provided by third parties are not provided by, affiliated with or related to Better Homes and Gardens Real Estate LLC, or its affiliated companies.