
600 Prairie Gulch Drive, Fort Worth, TX 76140
Local realty services provided by:Better Homes and Gardens Real Estate Senter, REALTORS(R)
Listed by: jason cech
Office: fathom realty, llc.
MLS#:21269402
Source:GDAR
Price summary
- Price:$289,770
- Price per sq. ft.:$127.54
- Monthly HOA dues:$40
About this home
**Multiple offers received! Deadline for highest and best offers is Thursday, May 21st at 7pm** Welcome to Parks at Deer Creek Estates in Crowley, TX! Conveniently located near I35W with quick access to Fort Worth, Burleson, shopping, dining, and schools, this well cared for 4 bedroom, 2.5 bath home offers space, flexibility, and a fantastic community lifestyle. Step inside to recently refinished bamboo floors flowing throughout most of the lower level, creating warmth and character from the moment you enter. The front family and dining rooms provide flexible space that could easily function as a game room, office, playroom, or additional living area. The kitchen features granite countertops, stainless steel appliances, ample cabinet space, and an eat-in dining area overlooking the spacious living room with a cozy gas starter fireplace. A convenient half bath is also located downstairs for guests. Upstairs, you’ll find freshly refinished bamboo flooring throughout, along with three guest bedrooms, a full bath, and an oversized primary suite complete with dual sinks, garden tub, walk-in shower, and walk-in closet. An additional flex room off the primary suite is perfect for a private office, nursery, workout room, storage space, or future expanded closet. Step outside to the backyard featuring an uncovered patio and blooming peach tree, perfect for relaxing evenings or entertaining guests. Community amenities include pools, clubhouse, playgrounds, scenic lakes, and jogging trails. Don’t miss this opportunity to make this beautiful house your next home!...
Contact an agent
Home facts
- Year built:2002
- Listing ID #:21269402
- Added:7 day(s) ago
- Updated:May 26, 2026 at 02:48 AM
Rooms and interior
- Bedrooms:4
- Total bathrooms:3
- Full bathrooms:2
- Half bathrooms:1
- Flooring:Wood
- Kitchen Description:Built In Gas Range, Dishwasher, Disposal
- Living area:2,272 sq. ft.
Heating and cooling
- Cooling:Ceiling Fans, Central Air, Electric
- Heating:Central, Electric
- Central air:Yes
Structure and exterior
- Roof:Composition
- Year built:2002
- Building area:2,272 sq. ft.
- Lot area:0.13 Acres
- Lot Features:Interior Lot, Lawn
- Architectural Style:Traditional
- Construction Materials:Brick
- Foundation Description:Slab
- Levels:2 Story
Schools
- High school:Crowley
- Middle school:Stevens
- Elementary school:Sidney H Poynter
Finances and disclosures
- Price:$289,770
- Price per sq. ft.:$127.54
- Tax amount:$7,259
Features and amenities
- Appliances:Built In Gas Range, Dishwasher, Disposal
- Amenities:Smoke Detectors
Parking
- Garage:Yes
- Garage spaces:2
 Information provided, in part, by North Texas Real Estate Information Systems, Inc. Last Updated May 26, 2026 Listings with the NTREIS logo are listed by brokerages other than Better Homes and Gardens Real Estate Senter, REALTORS(R).
New listings near 600 Prairie Gulch Drive
- New
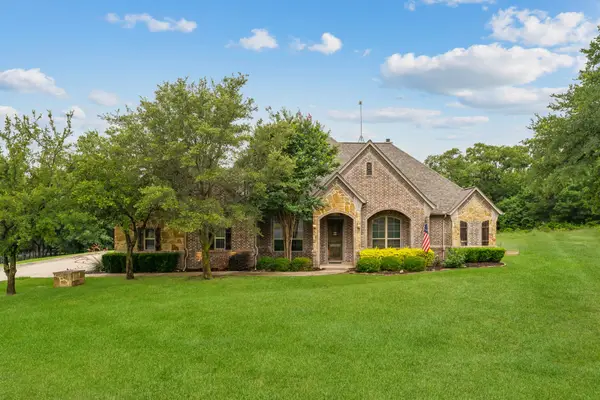 $785,000Active4 beds 3 baths2,534 sq. ft.
4713 Yucca Flats Trail, Fort Worth, TX 76108
MLS# 21273974Listed by: BELLE SAGE - New
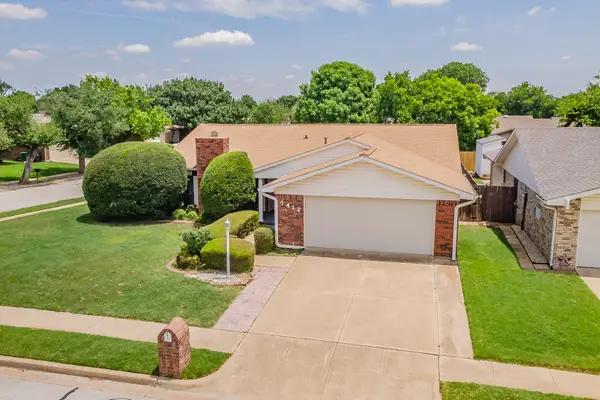 $315,000Active4 beds 2 baths1,911 sq. ft.
7412 Engleman Court, Fort Worth, TX 76137
MLS# 21280195Listed by: THE MICHAEL GROUP REAL ESTATE - New
 $345,000Active4 beds 2 baths1,854 sq. ft.
12000 Castleford Way, Fort Worth, TX 76036
MLS# 21279933Listed by: RENDON REALTY, LLC - New
 $350,000Active4 beds 2 baths1,773 sq. ft.
413 Drowsy Water Trail, Fort Worth, TX 76131
MLS# 21280539Listed by: ONDEMAND REALTY - New
 $499,900Active4 beds 3 baths3,122 sq. ft.
8825 Landergin Mesa Drive, Fort Worth, TX 76131
MLS# 21280829Listed by: READY REAL ESTATE LLC - New
 $379,900Active3 beds 2 baths1,930 sq. ft.
3036 Veranda Vista Drive, Fort Worth, TX 76177
MLS# 21280797Listed by: FARIS & CO REALTY - New
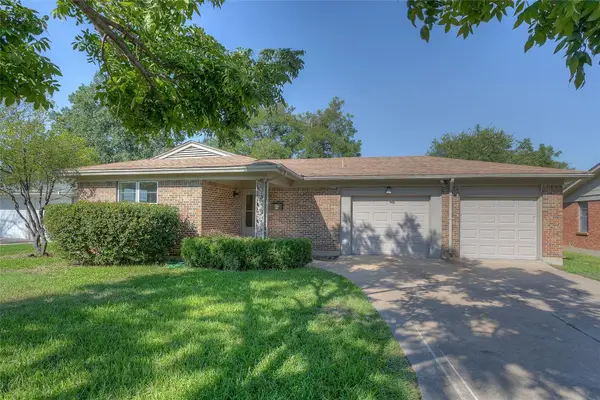 $429,500Active3 beds 2 baths1,341 sq. ft.
3712 Stadium Drive, Fort Worth, TX 76109
MLS# 21275784Listed by: NRES - New
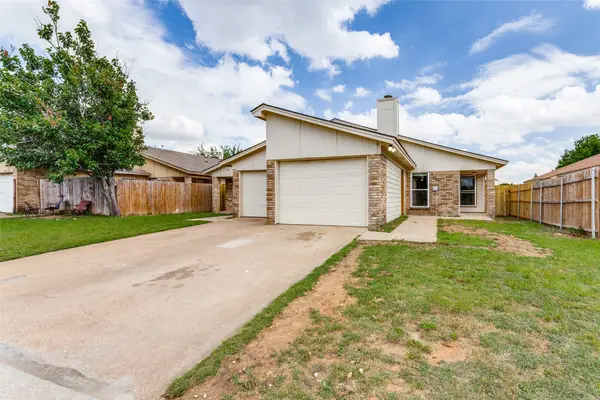 $185,000Active2 beds 2 baths1,115 sq. ft.
3219 Green Ridge Street, Fort Worth, TX 76133
MLS# 21280600Listed by: PURSELL REALTY - New
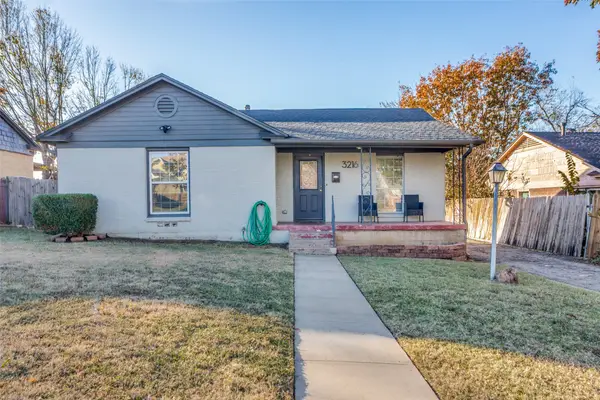 $205,000Active2 beds 1 baths1,102 sq. ft.
3216 Meadowbrook Drive, Fort Worth, TX 76103
MLS# 21280732Listed by: FIELDHOUSE REALTY GROUP PARTNERS, LLC - New
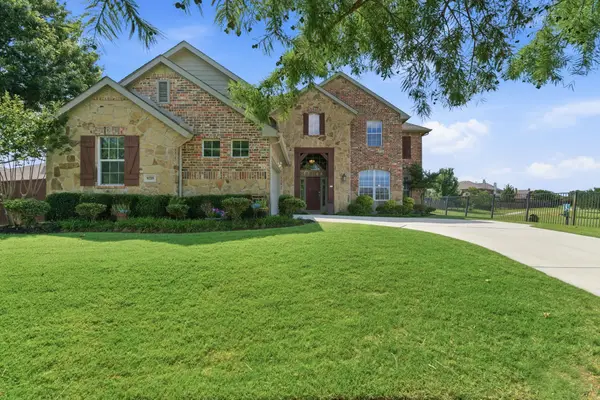 $585,000Active4 beds 4 baths3,782 sq. ft.
9729 Furman Court, Fort Worth, TX 76244
MLS# 21232157Listed by: RANDY WHITE REAL ESTATE SVCS


Protect your home and budget from life's surprises with an Assurant Home Warranty, backed by a partner that supports you through every step of homeownership. Explore Plans.
© 2026 Better Homes and Gardens Real Estate LLC. An Anywhere Real Estate company. All rights reserved. Better Homes and Gardens® Real Estate is a registered trademark owned by Meredith Operations Corporation, licensed to Better Homes and Gardens Real Estate LLC and used with permission. Better Homes and Gardens Real Estate LLC fully supports the principles of the Fair Housing Act and the Equal Opportunity Act. Listing information is deemed reliable but is not guaranteed accurate.
Each office is independently owned and operated.
Any services or products provided by third parties are not provided by, affiliated with or related to Better Homes and Gardens Real Estate LLC, or its affiliated companies.