
9720 Motley Drive, Fort Worth, TX 76179
Local realty services provided by:Better Homes and Gardens Real Estate Lindsey Realty
Listed by: adam hull
Office: texas ally real estate group
MLS#:21344355
Source:GDAR
Price summary
- Price:$290,000
- Price per sq. ft.:$169.59
- Monthly HOA dues:$56.25
About this home
Built in 2022, this 4-bedroom, 2-bathroom home shows like new. The open floor plan connects the living, dining, and kitchen areas, making the space feel large and functional. With quartz countertops and modern finish, this home has been meticulously maintained inside and out and is move-in ready. Located in a very nice subdivision in a growing and in demand area of Fort Worth.
Contact an agent
Home facts
- Year built:2022
- Subdivision & Development:Northpointe Ph 1b
- Listing ID #:21344355
- Added:1 day(s) ago
- Updated:July 30, 2026 at 06:55 PM
Rooms and interior
- Bedrooms:4
- Total bathrooms:2
- Full bathrooms:2
- Flooring:Ceramic Tile
- Kitchen Description:Dishwasher, Gas Range, Microwave
- Living area:1,710 sq. ft.
Heating and cooling
- Cooling:Central Air, Electric
- Heating:Central, Natural Gas
- Central air:Yes
Structure and exterior
- Roof:Composition
- Year built:2022
- Building area:1,710 sq. ft.
- Lot area:0.14 Acres
- Lot Features:Interior Lot, Sprinkler System, Subdivision
- Foundation Description:Slab
- Levels:1 Story
Schools
- High school:Eagle Mountain
- Middle school:Wayside
- Elementary school:Eagle Mountain
Finances and disclosures
- Price:$290,000
- Price per sq. ft.:$169.59
- Tax amount:$6,947
Features and amenities
- Appliances:Dishwasher, Gas Range, Microwave
Parking
- Garage:Yes
- Garage spaces:2
 Information provided, in part, by North Texas Real Estate Information Systems, Inc. Last Updated July 30, 2026 Listings with the NTREIS logo are listed by brokerages other than Better Homes and Gardens Real Estate Lindsey Realty.
New listings near 9720 Motley Drive
- New
 $364,900Active4 beds 2 baths2,252 sq. ft.
7533 Rothbury Drive, Fort Worth, TX 76179
MLS# 21332159Listed by: AXEN REALTY - New
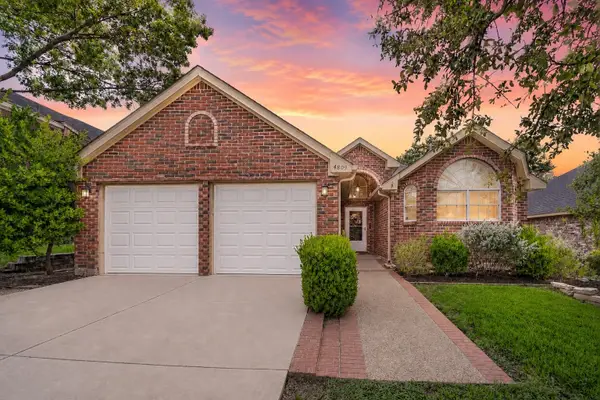 $315,000Active3 beds 2 baths1,529 sq. ft.
4809 Buckskin Drive, Fort Worth, TX 76137
MLS# 21332734Listed by: JASON MITCHELL REAL ESTATE TEXAS - New
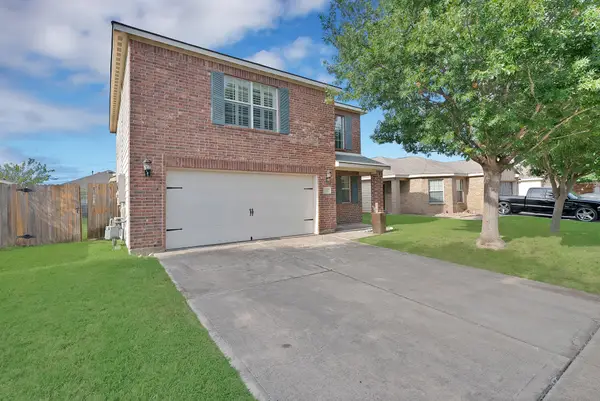 $230,000Active3 beds 2 baths1,663 sq. ft.
617 Misty Mountain Drive, Fort Worth, TX 76140
MLS# 21337218Listed by: BRIGGS FREEMAN SOTHEBY'S INT'L - New
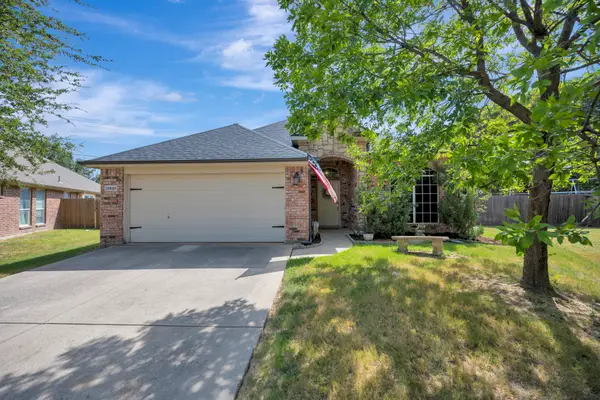 $345,000Active3 beds 2 baths1,757 sq. ft.
11501 Emory Trail, Fort Worth, TX 76244
MLS# 21338804Listed by: CHANDLER CROUCH, REALTORS - New
 $330,000Active4 beds 2 baths1,993 sq. ft.
14852 Holster Trail, Fort Worth, TX 76052
MLS# 21340466Listed by: RITCHEY REALTY - Open Sat, 12 to 2pmNew
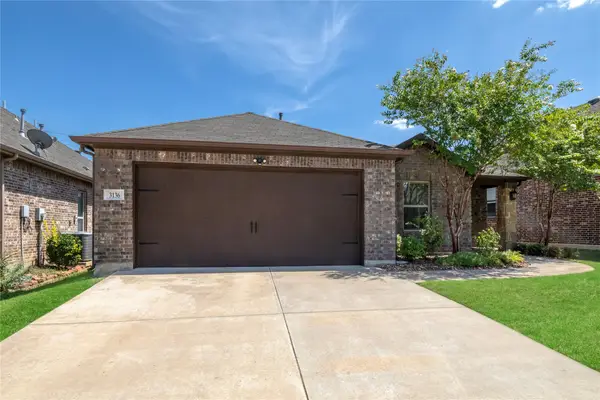 $359,900Active3 beds 2 baths1,736 sq. ft.
3136 Sangria Lane, Fort Worth, TX 76177
MLS# 21342412Listed by: KELLER WILLIAMS REALTY - New
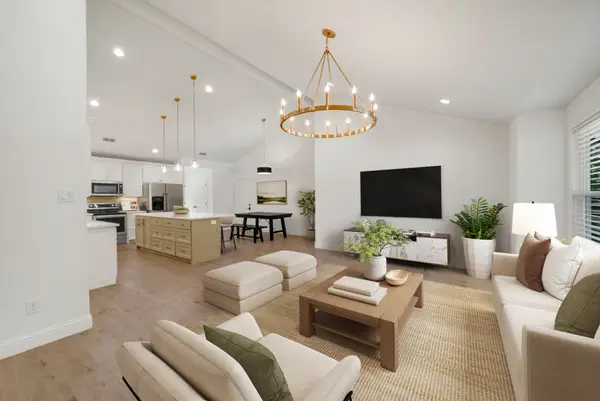 $649,900Active2 beds 2 baths1,388 sq. ft.
833 N Bailey Avenue, Fort Worth, TX 76107
MLS# 21342613Listed by: PINNACLE REALTY ADVISORS - New
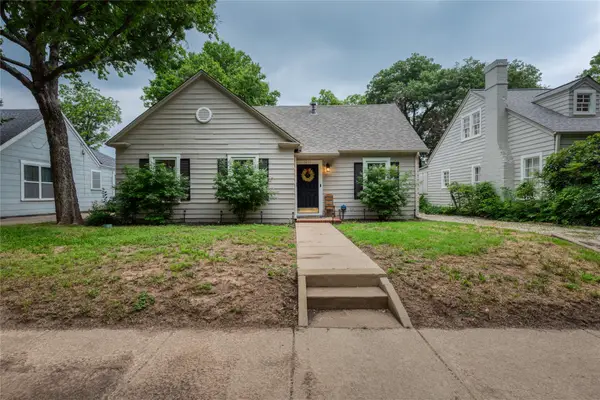 $410,000Active2 beds 2 baths1,402 sq. ft.
3217 Waits Avenue, Fort Worth, TX 76109
MLS# 21342639Listed by: LEAGUE REAL ESTATE - New
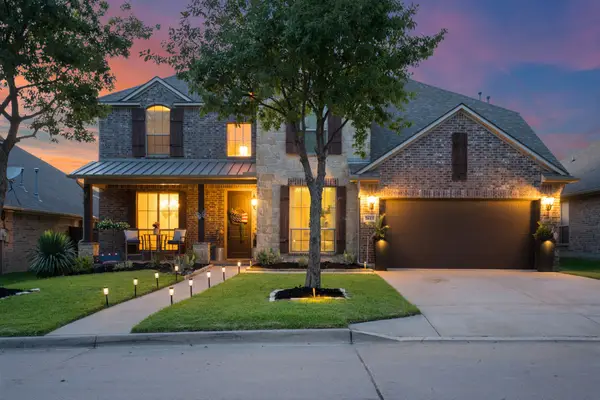 $550,000Active4 beds 4 baths2,927 sq. ft.
2613 Los Olivos Lane, Fort Worth, TX 76131
MLS# 21342719Listed by: KELLER WILLIAMS REALTY DPR - New
 $339,990Active3 beds 2 baths1,516 sq. ft.
1136 Runway Road, Fort Worth, TX 76131
MLS# 21343893Listed by: LEGEND HOME CORP


Protect your home and budget from life's surprises with an Assurant Home Warranty, backed by a partner that supports you through every step of homeownership. Explore Plans.
© 2026 Better Homes and Gardens Real Estate LLC. An Anywhere Real Estate company. All rights reserved. Better Homes and Gardens® Real Estate is a registered trademark owned by Meredith Operations Corporation, licensed to Better Homes and Gardens Real Estate LLC and used with permission. Better Homes and Gardens Real Estate LLC fully supports the principles of the Fair Housing Act and the Equal Opportunity Act. Listing information is deemed reliable but is not guaranteed accurate.
Each office is independently owned and operated.
Any services or products provided by third parties are not provided by, affiliated with or related to Better Homes and Gardens Real Estate LLC, or its affiliated companies.