
1506 Oak Hollow Drive, Friendswood, TX 77546
Local realty services provided by:Better Homes and Gardens Real Estate Hometown
1506 Oak Hollow Drive,Friendswood, TX 77546
$405,000
- 3 Beds
- 2 Baths
- 2,186 sq. ft.
- Single family
- Active
Listed by: perla kenley, melina ortiz-guevara
Office: redfin corporation832-648-1671
MLS#:79508169
Source:HARMLS
Price summary
- Price:$405,000
- Price per sq. ft.:$185.27
- Monthly HOA dues:$24.17
About this home
Discover this beautifully maintained custom one-story home in the desirable Wilderness Trails community of Friendswood. A welcoming wraparound front porch, majestic live oak trees, and lush landscaping create exceptional curb appeal. Inside, spacious living and dining areas flow into a large family room with a gas log fireplace. The island kitchen features granite countertops, white cabinetry, a downdraft cooktop, and abundant workspace. The private primary suite offers double vanities, a deep soaking tub, walk-in shower with bench, and generous walk-in closets. Additional highlights include NEW ROOF, water softener/filtration system, hardwood laminate flooring, crown molding, plantation shutters, bay windows, a spacious mud/laundry room, screened slate patio, fully fenced backyard, sprinkler system, storage shed, oversized two-car garage, new A/C, gutters, security system, and painted trim. Never flooded. Conveniently located near shopping, major freeways, and Friendswood High School.
Contact an agent
Home facts
- Year built:1985
- Listing ID #:79508169
- Updated:July 10, 2026 at 11:55 AM
Rooms and interior
- Bedrooms:3
- Total bathrooms:2
- Full bathrooms:2
- Rooms Total:8
- Flooring:Carpet, Laminate, Vinyl
- Bathrooms Description:Separate Shower, Soaking Tub, Tub Shower
- Kitchen Description:Convection Oven, Dishwasher, Disposal, Electric Cooktop, Electric Oven, Granite Counters, Kitchen Island, Microwave, Oven, Pantry, Refrigerator
- Living area:2,186 sq. ft.
Heating and cooling
- Cooling:Central Air, Electric
- Heating:Central, Gas
- Central air:Yes
Structure and exterior
- Roof:Composition
- Year built:1985
- Building area:2,186 sq. ft.
- Lot area:0.27 Acres
- Lot Features:Side Yard, Subdivision
- Architectural Style:Traditional
- Construction Materials:Brick
- Exterior Features:Fence, Patio, Porch, Sprinkler Irrigation, Storage
- Foundation Description:Slab
- Levels:1 Story
Schools
- High school:FRIENDSWOOD HIGH SCHOOL
- Middle school:FRIENDSWOOD JUNIOR HIGH SCHOOL
- Elementary school:WESTWOOD ELEMENTARY SCHOOL (FRIENDSWOOD)
Utilities
- Sewer:Public Sewer
Finances and disclosures
- Price:$405,000
- Price per sq. ft.:$185.27
- Tax amount:$7,544 (2025)
Features and amenities
- Appliances:Convection Oven, Dishwasher, Disposal, Electric Cooktop, Electric Oven, Microwave, Oven, Refrigerator, Water Softener Owned
- Amenities:Ceiling Fans, Crown Molding, Prewired, Programmable Thermostat, Security System - Owned, Smoke Detectors, Water Softner - Owned, Window Coverings
Parking
- Parking description:Garage, Oversized
- Garage:Yes
- Garage spaces:2
New listings near 1506 Oak Hollow Drive
- New
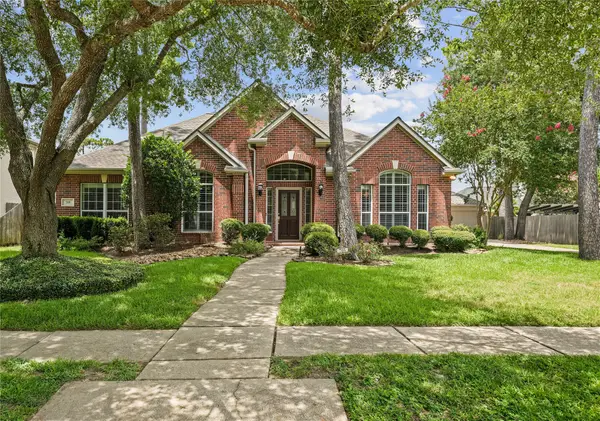 $523,000Active4 beds 3 baths2,531 sq. ft.
705 Hidden Oak Lane, Friendswood, TX 77546
MLS# 65724706Listed by: BOATMAN REALTY, LLC - New
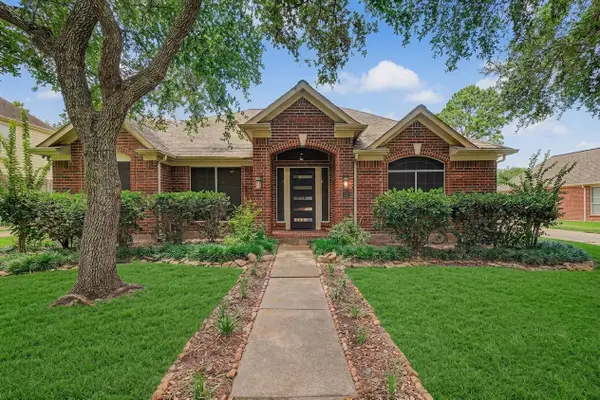 $495,000Active4 beds 2 baths2,540 sq. ft.
1210 Bob White Drive, Friendswood, TX 77546
MLS# 25311320Listed by: UTR TEXAS, REALTORS  $1,050,000Pending4 beds 4 baths4,487 sq. ft.
412 Northview Drive, Friendswood, TX 77546
MLS# 15234841Listed by: MARTHA TURNER SOTHEBY'S INTERNATIONAL REALTY - BAY AREA- Open Sat, 1 to 3pmNew
 $548,000Active3 beds 4 baths2,754 sq. ft.
703 Victory Terrace Lane, Friendswood, TX 77546
MLS# 72182189Listed by: RE/MAX SPACE CENTER - Open Sun, 1 to 3pmNew
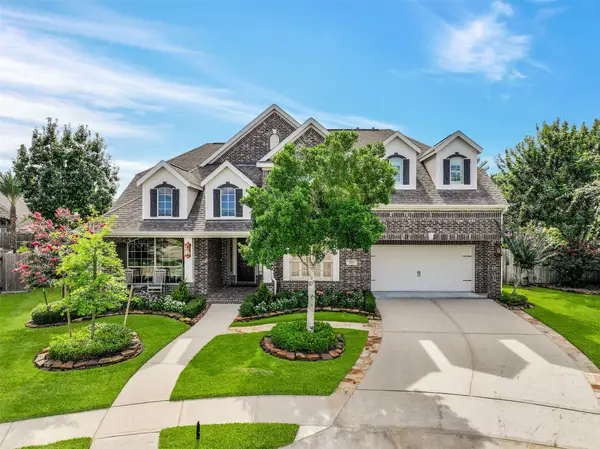 $989,000Active5 beds 4 baths4,162 sq. ft.
2212 Indigo Pass Court, Friendswood, TX 77546
MLS# 32907381Listed by: STANFIELD PROPERTIES - New
 $560,000Active4 beds 3 baths3,141 sq. ft.
2504 Ivy Stone Lane, Friendswood, TX 77546
MLS# 80300199Listed by: INFINITY REAL ESTATE GROUP - New
 $899,000Active4 beds 3 baths3,427 sq. ft.
1821 Avery Lane, Friendswood, TX 77546
MLS# 88170579Listed by: STANFIELD PROPERTIES - Open Sat, 2 to 4pmNew
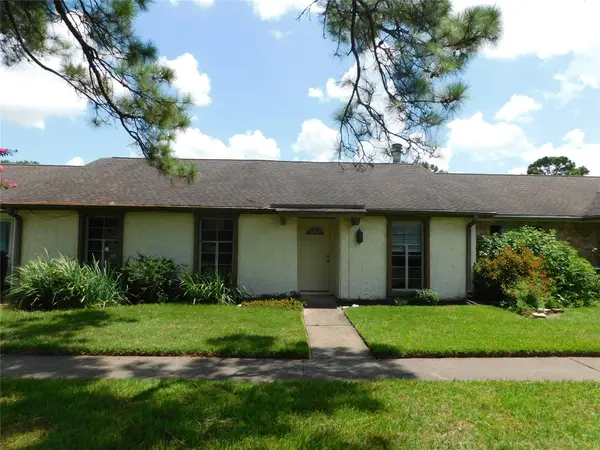 $199,500Active3 beds 2 baths1,460 sq. ft.
3980 Laura Leigh Drive, Friendswood, TX 77546
MLS# 94171924Listed by: JACOBS REAL ESTATE - New
 $599,900Active4 beds 4 baths3,956 sq. ft.
2804 Harvest Hill Drive, Friendswood, TX 77546
MLS# 74458267Listed by: RE/MAX SPACE CENTER - Open Sat, 2 to 3:30pmNew
 $239,500Active3 beds 2 baths1,049 sq. ft.
110 Stratmore Drive, Friendswood, TX 77546
MLS# 82733618Listed by: RE/MAX FINE PROPERTIES


Protect your home and budget from life's surprises with an Assurant Home Warranty, backed by a partner that supports you through every step of homeownership. Explore Plans.
© 2026 Better Homes and Gardens Real Estate LLC. An Anywhere Real Estate company. All rights reserved. Better Homes and Gardens® Real Estate is a registered trademark owned by Meredith Operations Corporation, licensed to Better Homes and Gardens Real Estate LLC and used with permission. Better Homes and Gardens Real Estate LLC fully supports the principles of the Fair Housing Act and the Equal Opportunity Act. Listing information is deemed reliable but is not guaranteed accurate.
Each office is independently owned and operated.
Any services or products provided by third parties are not provided by, affiliated with or related to Better Homes and Gardens Real Estate LLC, or its affiliated companies.