
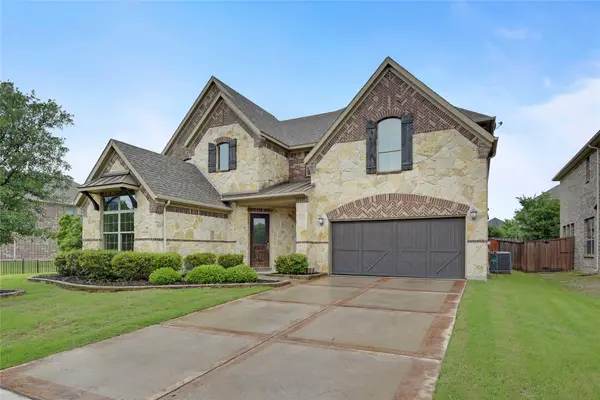
1332 Marsh Lane, Frisco, TX 75033
Local realty services provided by:Better Homes and Gardens Real Estate Edwards & Associates
1332 Marsh Lane,Frisco, TX 75033
$525,570
- 3 Beds
- 3 Baths
- 2,351 sq. ft.
- Townhouse
- Active
Listed by: carole campbell
Office: colleen frost real estate serv
MLS#:21327744
Source:GDAR
Price summary
- Price:$525,570
- Price per sq. ft.:$223.55
- Monthly HOA dues:$376
About this home
CB JENI HOMES SUNNY INTERIOR floor plan. Experience elevated townhome living in Hazelwood, Frisco’s newest low maintenance community, ideally located near the PGA District, The Fields development, premier shopping, dining, and major commuter routes. This desirable floor plan begins with a charming front porch that creates a warm and welcoming entry. Inside the plan offers a private first floor study which provides a flexible space ideal for working from home, studying, or everyday organization. The main living area features a well-appointed kitchen with an expansive island, abundant cabinetry, generous counter space, and a large walk-in pantry, opening seamlessly to the dining and family areas for easy entertaining. Upstairs, a spacious game room separates the secondary bedrooms from the private owner’s retreat. The primary suite includes a large walk-in closet, walk in shower, and direct access to a private second story balcony that overlooks a large greenbelt view, perfect for morning coffee or evening relaxation. Additional highlights include an oversized garage with extra storage space and energy efficient features such as foam insulation, tankless water heater, gas heating, smart Wi Fi thermostats, and a 10 year HVAC parts warranty. MOVE IN READY!...
Contact an agent
Home facts
- Year built:2025
- Listing ID #:21327744
- Added:1 day(s) ago
- Updated:July 10, 2026 at 09:45 PM
Rooms and interior
- Bedrooms:3
- Total bathrooms:3
- Full bathrooms:2
- Half bathrooms:1
- Flooring:Carpet, Laminate, Tile
- Kitchen Description:Dishwasher, Disposal, Electric Oven, Gas Cooktop, Microwave, Vented Exhaust Fan
- Living area:2,351 sq. ft.
Heating and cooling
- Cooling:Ceiling Fans, Central Air, Electric
- Heating:Central, Natural Gas, Zoned
- Central air:Yes
Structure and exterior
- Roof:Composition, Metal
- Year built:2025
- Building area:2,351 sq. ft.
- Lot area:0.05 Acres
- Lot Features:Interior Lot, Landscaped, No Backyard Grass, Sprinkler System, Subdivision
- Construction Materials:Brick, Wood Siding
- Foundation Description:Slab
- Levels:2 Story
Schools
- High school:Panther Creek
- Middle school:Wilkinson
- Elementary school:Minett
Finances and disclosures
- Price:$525,570
- Price per sq. ft.:$223.55
Features and amenities
- Appliances:Dishwasher, Disposal, Electric Oven, Gas Cooktop, Gas Water Heater, Microwave, Plumbed For Gas, Some Gas Appliances, Tankless Water Heater, Vented Exhaust Fan
- Amenities:Security System Owned, Smoke Detectors, Wireless
Parking
- Garage:Yes
- Garage spaces:2
 Information provided, in part, by North Texas Real Estate Information Systems, Inc. Last Updated July 10, 2026 Listings with the NTREIS logo are listed by brokerages other than Better Homes and Gardens Real Estate Edwards & Associates.
New listings near 1332 Marsh Lane
- New
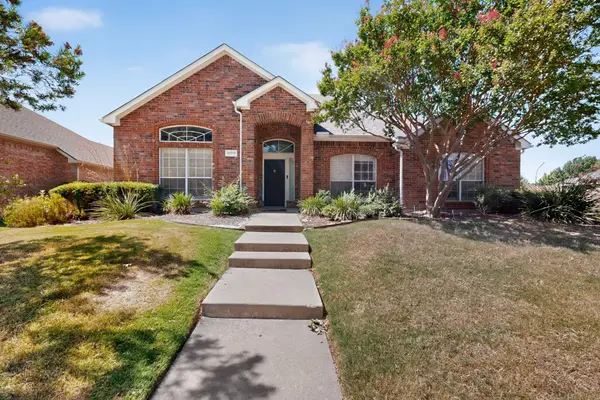 $479,000Active3 beds 2 baths2,142 sq. ft.
10201 Max Lane, Frisco, TX 75035
MLS# 21317202Listed by: PIONEER DFW REALTY, LLC - Open Sun, 1 to 3pmNew
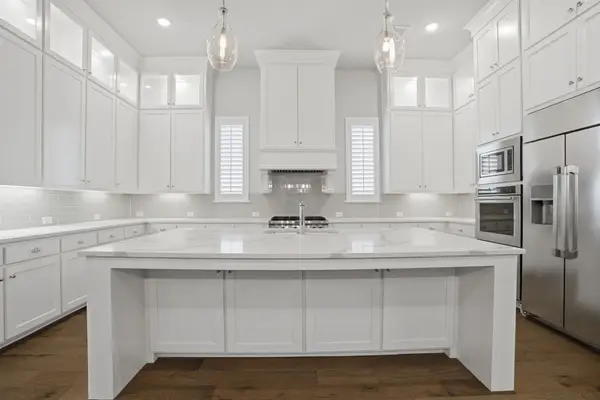 $1,175,000Active5 beds 6 baths4,531 sq. ft.
15206 Viburnum Road, Frisco, TX 75035
MLS# 21326506Listed by: KELLER WILLIAMS NO. COLLIN CTY - Open Sat, 1 to 3pmNew
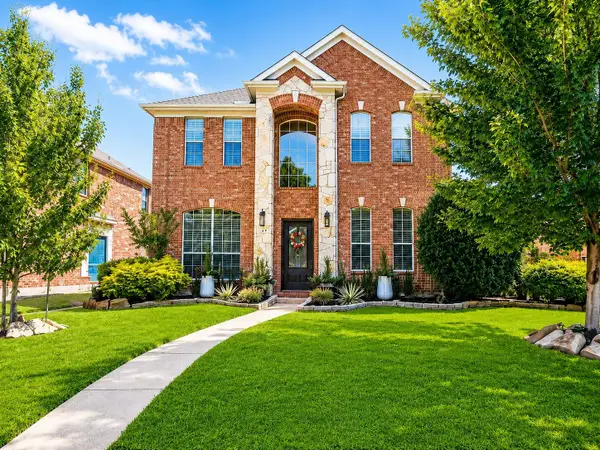 $565,000Active4 beds 3 baths3,148 sq. ft.
1157 Ducks Landing, Frisco, TX 75033
MLS# 21326307Listed by: EXP REALTY - Open Sat, 1 to 4pmNew
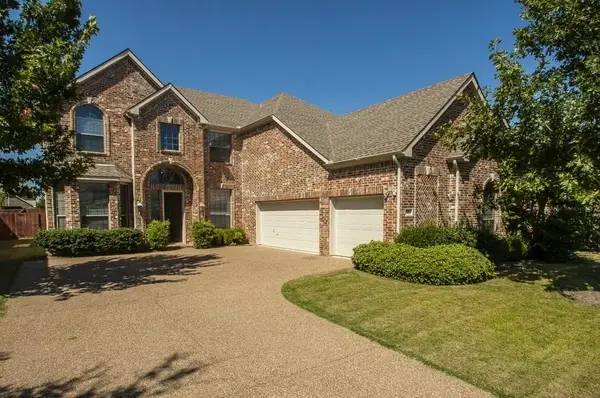 $875,000Active5 beds 4 baths3,706 sq. ft.
11567 Castle Brook Lane, Frisco, TX 75035
MLS# 21287034Listed by: KELLER WILLIAMS FRISCO STARS - New
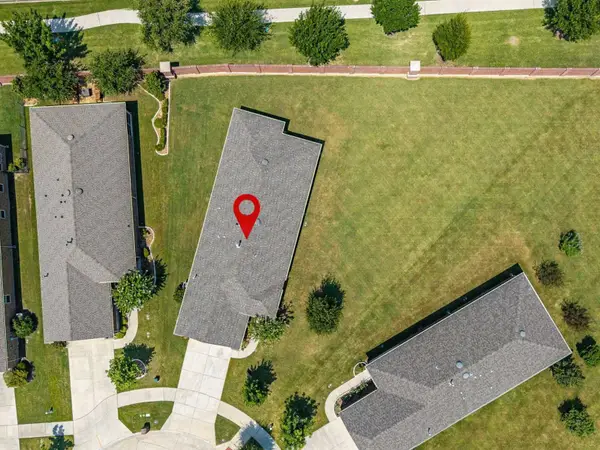 $439,000Active3 beds 2 baths1,680 sq. ft.
6993 Hickory Creek Drive, Frisco, TX 75036
MLS# 21295585Listed by: REAL BROKER, LLC - Open Sat, 1 to 3pmNew
 $695,000Active5 beds 4 baths3,822 sq. ft.
1898 Countryside Drive, Frisco, TX 75036
MLS# 21312172Listed by: KELLER WILLIAMS REALTY ALLEN - New
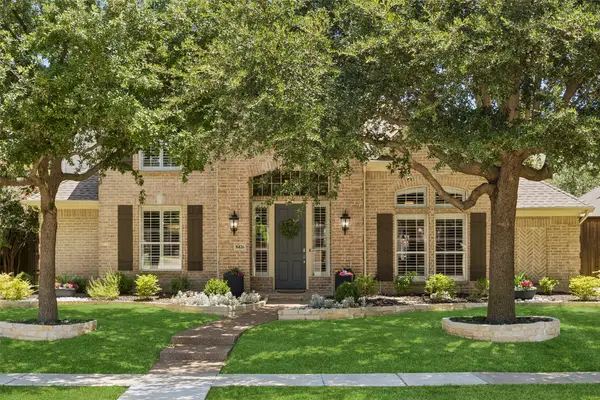 $725,000Active4 beds 3 baths3,161 sq. ft.
8426 Shady Shore Drive, Frisco, TX 75036
MLS# 21324490Listed by: REDFIN CORPORATION - Open Sat, 1 to 3pmNew
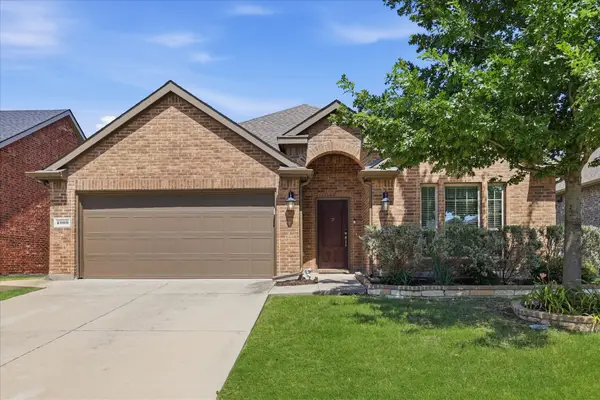 $425,000Active3 beds 2 baths1,862 sq. ft.
4009 Wavertree Road, Frisco, TX 75036
MLS# 21324921Listed by: KELLER WILLIAMS REALTY DPR - New
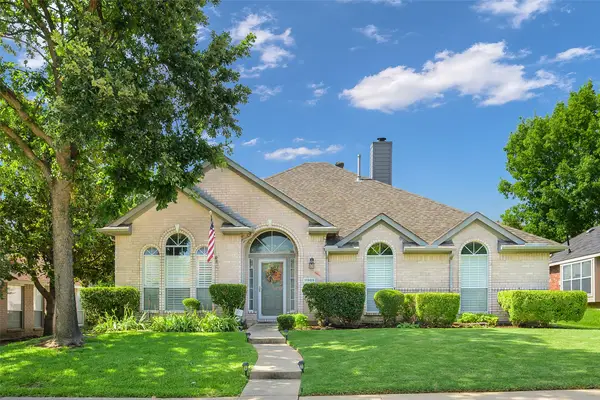 $440,000Active3 beds 2 baths1,860 sq. ft.
11905 Amber Valley Drive, Frisco, TX 75035
MLS# 21325349Listed by: WINHILL ADVISORS DFW - New
 $699,000Active4 beds 4 baths3,823 sq. ft.
4458 Hartebeest Trail, Frisco, TX 75034
MLS# 21326268Listed by: COLDWELL BANKER REALTY FRISCO


Protect your home and budget from life's surprises with an Assurant Home Warranty, backed by a partner that supports you through every step of homeownership. Explore Plans.
© 2026 Better Homes and Gardens Real Estate LLC. An Anywhere Real Estate company. All rights reserved. Better Homes and Gardens® Real Estate is a registered trademark owned by Meredith Operations Corporation, licensed to Better Homes and Gardens Real Estate LLC and used with permission. Better Homes and Gardens Real Estate LLC fully supports the principles of the Fair Housing Act and the Equal Opportunity Act. Listing information is deemed reliable but is not guaranteed accurate.
Each office is independently owned and operated.
Any services or products provided by third parties are not provided by, affiliated with or related to Better Homes and Gardens Real Estate LLC, or its affiliated companies.