
14844 Story Lane, Frisco, TX 75035
Local realty services provided by:Better Homes and Gardens Real Estate Winans
Upcoming open houses
- Sat, May 3011:00 am - 03:00 pm
Listed by: stefani mcqueary, nicole staats
Office: ondemand realty
MLS#:21271323
Source:GDAR
Price summary
- Price:$985,000
- Price per sq. ft.:$227.8
- Monthly HOA dues:$58.33
About this home
STUNNING 5 BEDROOM, 4.5 BATHROOM HOME THAT LOOKS STRAIGHT OUT OF A MAGAZINE!! THOUGHTFULLY UPDATED WITH DESIGNER FINISHES AND EXCEPTIONAL ATTENTION TO DETAIL, THIS 5 BEDROOM, 4.5 BATH HOME BLENDS TIMELESS ELEGANCE WITH MODERN COMFORT. FROM THE BEAUTIFULLY REMODELED KITCHEN AND LUXURIOUS PRIMARY SUITE, EVERY ROOM IS CRAFTED TO IMPRESS. HIGH-END FIXTURES, CUSTOM TOUCHES AND SOPHISTICATED STYLE CREATE AN INVITING ATMOSPHERE PERFECT FOR BOTH EVERYDAY LIVING AND ENTERTAINING. AT THE HEART OF THE HOME, THE GOURMET KITCHEN STANDS OUT. CULINARY ENTHUSIASTS WILL APPRECIATE THE HIGH-END STAINLESS-STEEL APPLIANCES, VISUAL COMFORT LIGHTING, CUSTOM CABINETRY, AND LARGE ISLAND IDEAL FOR BOTH EVERYDAY MEALS AND GRAND CELEBRATIONS. CONNECTED IS AN INVITING FAMILY ROOM COMPLETE WITH A COZY STONE FIREPLACE. THE THOUGHTFUL FLOOR PLAN INCLUDES 2 BEDROOMS ON THE MAIN LEVEL AND A DEDICATED PRIVATE OFFICE WITH CUSTOM BUILT INS. THE PRIMARY BEDROOM IS A TRUE RETREAT AND HAS WOOD FLOORS, AND A SPA LIKE EN SUITE BATHROOM COMPLETE WITH A WALK IN SHOWER, DUAL VANITIES AND A CLOSET DESIGNED BY CALIFORNIA CLOSETS. THE FIRST FLOOR GUEST BEDROOM IS TUCKED AWAY WITH ENSUITE BATHROOM, PERFECT FOR AN IN LAW SUITE. UPSTAIRS THERE ARE 3 ADDITIONAL BEDROOMS AND 2 BATHROOMS INCLUDING A JACK AND JILL, TECH CENTER, A LARGE GAMEROOM WITH EXTRA SPACE FOR PING PONG OR POOL TABLE AND A MEDIA ROOM WITH A BAR OVERLOOKING THE GAMEROOM. STEP OUTSIDE TO A SPACIOUS COVERED PATIO OVERLOOKING A POOL SIZED BACKYARD PERFECT FOR RELAXING OR ENTERTAINING. 3 CAR OVERSIZED GARAGE. THIS IS A MUST SEE! CONVENIENT ACCESS TO HWY 121, DNT, & MINUTES FROM DINING, SHOPPING AND ENTERTAINMENT IN EVERY DIRECTION....
Contact an agent
Home facts
- Year built:2009
- Listing ID #:21271323
- Added:9 day(s) ago
- Updated:May 27, 2026 at 11:48 AM
Rooms and interior
- Bedrooms:5
- Total bathrooms:5
- Full bathrooms:4
- Half bathrooms:1
- Flooring:Carpet, Ceramic Tile, Wood
- Kitchen Description:Dishwasher, Disposal, Gas Cooktop, Microwave, Refrigerator
- Living area:4,324 sq. ft.
Heating and cooling
- Cooling:Electric
- Heating:Natural Gas
Structure and exterior
- Roof:Composition
- Year built:2009
- Building area:4,324 sq. ft.
- Lot area:0.19 Acres
- Lot Features:Few Trees, Interior Lot, Landscaped, Sprinkler System, Subdivision
- Architectural Style:Traditional
- Construction Materials:Brick, Stone
- Foundation Description:Slab
- Levels:2 Story
Schools
- High school:Independence
- Middle school:Nelson
- Elementary school:Ashley
Finances and disclosures
- Price:$985,000
- Price per sq. ft.:$227.8
- Tax amount:$14,373
Features and amenities
- Appliances:Dishwasher, Disposal, Gas Cooktop, Microwave, Plumbed For Gas, Refrigerator, Some Gas Appliances
- Amenities:Window Coverings
Parking
- Garage:Yes
- Garage spaces:3
 Information provided, in part, by North Texas Real Estate Information Systems, Inc. Last Updated May 27, 2026 Listings with the NTREIS logo are listed by brokerages other than Better Homes and Gardens Real Estate Winans.
New listings near 14844 Story Lane
- New
 $1,325,000Active5 beds 5 baths5,150 sq. ft.
10936 Cortez Court, Frisco, TX 75033
MLS# 21278866Listed by: C21 FINE HOMES JUDGE FITE - New
 $688,000Active6 beds 4 baths3,903 sq. ft.
15108 Brooks Lane, Frisco, TX 75035
MLS# 21279708Listed by: EXP REALTY - New
 $999,900Active4 beds 4 baths3,614 sq. ft.
5686 Gadwall Drive, Frisco, TX 75034
MLS# 21267346Listed by: RE/MAX DFW ASSOCIATES - Open Sun, 2 to 4pmNew
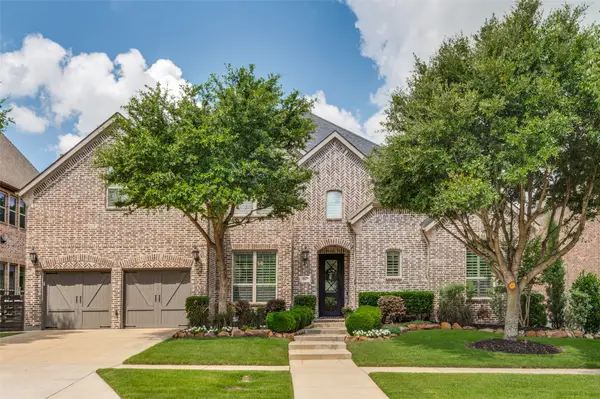 $1,300,000Active5 beds 6 baths4,325 sq. ft.
8025 Shackelford Drive, Frisco, TX 75035
MLS# 21281123Listed by: RE/MAX PREMIER - Open Fri, 5 to 7pmNew
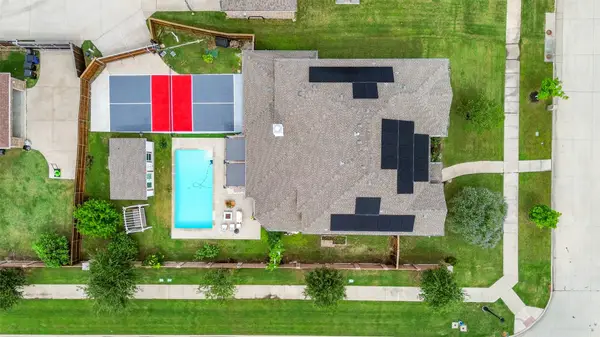 $900,000Active5 beds 4 baths3,982 sq. ft.
12222 Bridgeport Drive, Frisco, TX 75035
MLS# 21281246Listed by: REALTY OF AMERICA, LLC - New
 $480,000Active3 beds 2 baths2,050 sq. ft.
13348 Mondovi Drive, Frisco, TX 75033
MLS# 21258255Listed by: LOCAL REALTY AGENCY - New
 $529,900Active3 beds 2 baths2,495 sq. ft.
9546 Lance Drive, Frisco, TX 75035
MLS# 21276158Listed by: ENTERA REALTY LLC - New
 $599,900Active4 beds 3 baths2,671 sq. ft.
9693 Fairmont Drive, Frisco, TX 75035
MLS# 21187533Listed by: KELLER WILLIAMS REALTY - New
 $725,000Active6 beds 4 baths4,108 sq. ft.
14518 Alstone Drive, Frisco, TX 75035
MLS# 21281526Listed by: ARVADA REAL ESTATE SERVICES, L - New
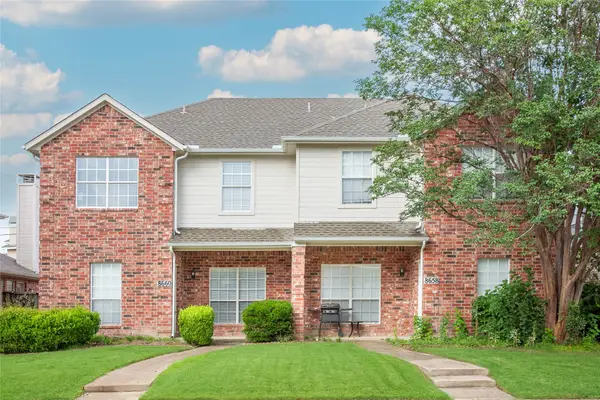 $650,000Active6 beds 6 baths2,918 sq. ft.
8660 Hawthorne Street, Frisco, TX 75034
MLS# 21272817Listed by: AMX REALTY


Protect your home and budget from life's surprises with an Assurant Home Warranty, backed by a partner that supports you through every step of homeownership. Explore Plans.
© 2026 Better Homes and Gardens Real Estate LLC. An Anywhere Real Estate company. All rights reserved. Better Homes and Gardens® Real Estate is a registered trademark owned by Meredith Operations Corporation, licensed to Better Homes and Gardens Real Estate LLC and used with permission. Better Homes and Gardens Real Estate LLC fully supports the principles of the Fair Housing Act and the Equal Opportunity Act. Listing information is deemed reliable but is not guaranteed accurate.
Each office is independently owned and operated.
Any services or products provided by third parties are not provided by, affiliated with or related to Better Homes and Gardens Real Estate LLC, or its affiliated companies.