
4701 Parkside Drive, Frisco, TX 75034
Local realty services provided by:Better Homes and Gardens Real Estate Rhodes Realty
Upcoming open houses
- Sat, May 3012:00 pm - 01:30 pm
Listed by: miranda ewing
Office: compass re texas, llc.
MLS#:21223633
Source:GDAR
Price summary
- Price:$995,000
- Price per sq. ft.:$220.47
- Monthly HOA dues:$82.5
About this home
Set on one of the larger corner lots in sought-after Estates on Legacy, this beautifully maintained Southwest Frisco home offers an outdoor living experience rarely found in the neighborhood. Designed for both entertaining and everyday living, the backyard retreat features a sparkling pool and spa with waterslide, covered patio with fireplace, built-in grill, fire pit, and expansive yard with plenty of space to relax and entertain year-round. Inside, the versatile floorplan offers 5 bedrooms, 4 bathrooms, and multiple living spaces including a dedicated media room, recreation room, and flexible bonus space with dual built-in workstations - ideal for work, study, or play. The open-concept kitchen flows seamlessly into the main living area with soaring ceilings, abundant natural light, stainless steel appliances, double ovens, gas cooktop, and backyard views. The spacious primary suite and additional downstairs bedroom provide flexibility for guests, multigenerational living, or a private office setup. Upstairs features generously sized secondary bedrooms along with additional living and entertainment spaces ideal for both everyday living and entertainment. Located in highly desirable Southwest Frisco with access to Lakes Tennis Academy, community amenities, and close proximity to Legacy West, The Star, Grandscape, Stonebriar Country Club, PGA Frisco, and major tollways, this home combines space, flexibility, and one of the most unique backyard settings in the neighborhood!...
Contact an agent
Home facts
- Year built:2003
- Listing ID #:21223633
- Added:56 day(s) ago
- Updated:May 27, 2026 at 11:38 AM
Rooms and interior
- Bedrooms:5
- Total bathrooms:4
- Full bathrooms:4
- Flooring:Carpet, Tile, Wood
- Kitchen Description:Dishwasher, Disposal, Double Oven, Microwave, Refrigerator
- Living area:4,513 sq. ft.
Heating and cooling
- Cooling:Central Air, Electric
- Heating:Central, Natural Gas
- Central air:Yes
Structure and exterior
- Roof:Composition
- Year built:2003
- Building area:4,513 sq. ft.
- Lot area:0.26 Acres
- Lot Features:Corner Lot, Lawn, Sprinkler System
- Architectural Style:Traditional
- Construction Materials:Brick
- Foundation Description:Slab
- Levels:2 Story
Schools
- High school:Frisco
- Middle school:Hunt
- Elementary school:Allen
Finances and disclosures
- Price:$995,000
- Price per sq. ft.:$220.47
Features and amenities
- Appliances:Dishwasher, Disposal, Double Oven, Dryer, Microwave, Refrigerator, Washer
- Laundry features:Dryer, Washer
- Amenities:Carbon Monoxide Detectors, Fire Alarm, Security System
- Pool features:Fenced
Parking
- Garage:Yes
- Garage spaces:3
 Information provided, in part, by North Texas Real Estate Information Systems, Inc. Last Updated May 27, 2026 Listings with the NTREIS logo are listed by brokerages other than Better Homes and Gardens Real Estate Rhodes Realty.
New listings near 4701 Parkside Drive
- New
 $1,325,000Active5 beds 5 baths5,150 sq. ft.
10936 Cortez Court, Frisco, TX 75033
MLS# 21278866Listed by: C21 FINE HOMES JUDGE FITE - New
 $688,000Active6 beds 4 baths3,903 sq. ft.
15108 Brooks Lane, Frisco, TX 75035
MLS# 21279708Listed by: EXP REALTY - New
 $999,900Active4 beds 4 baths3,614 sq. ft.
5686 Gadwall Drive, Frisco, TX 75034
MLS# 21267346Listed by: RE/MAX DFW ASSOCIATES - Open Sun, 2 to 4pmNew
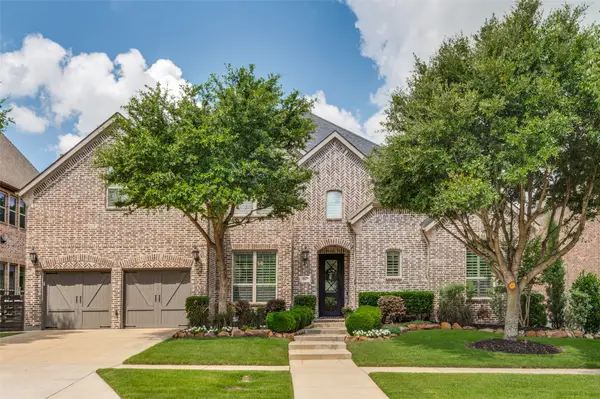 $1,300,000Active5 beds 6 baths4,325 sq. ft.
8025 Shackelford Drive, Frisco, TX 75035
MLS# 21281123Listed by: RE/MAX PREMIER - Open Fri, 5 to 7pmNew
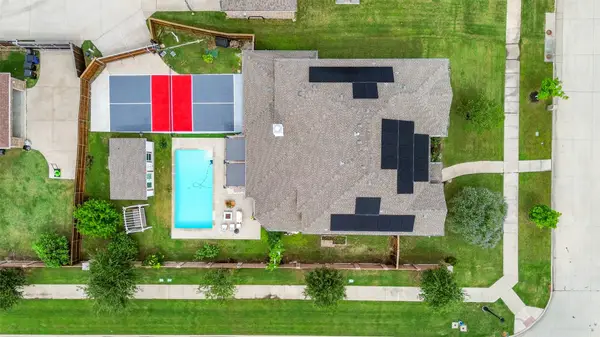 $900,000Active5 beds 4 baths3,982 sq. ft.
12222 Bridgeport Drive, Frisco, TX 75035
MLS# 21281246Listed by: REALTY OF AMERICA, LLC - New
 $480,000Active3 beds 2 baths2,050 sq. ft.
13348 Mondovi Drive, Frisco, TX 75033
MLS# 21258255Listed by: LOCAL REALTY AGENCY - New
 $529,900Active3 beds 2 baths2,495 sq. ft.
9546 Lance Drive, Frisco, TX 75035
MLS# 21276158Listed by: ENTERA REALTY LLC - New
 $599,900Active4 beds 3 baths2,671 sq. ft.
9693 Fairmont Drive, Frisco, TX 75035
MLS# 21187533Listed by: KELLER WILLIAMS REALTY - New
 $725,000Active6 beds 4 baths4,108 sq. ft.
14518 Alstone Drive, Frisco, TX 75035
MLS# 21281526Listed by: ARVADA REAL ESTATE SERVICES, L - New
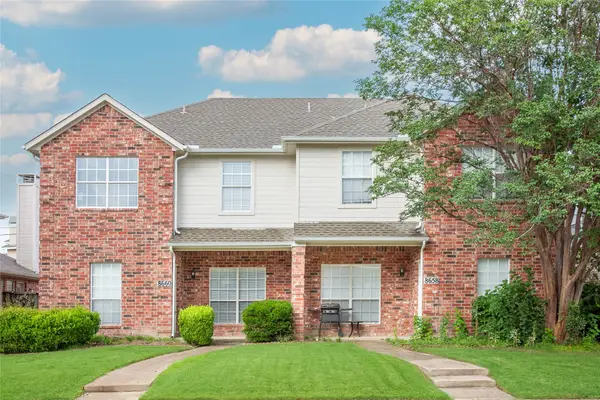 $650,000Active6 beds 6 baths2,918 sq. ft.
8660 Hawthorne Street, Frisco, TX 75034
MLS# 21272817Listed by: AMX REALTY


Protect your home and budget from life's surprises with an Assurant Home Warranty, backed by a partner that supports you through every step of homeownership. Explore Plans.
© 2026 Better Homes and Gardens Real Estate LLC. An Anywhere Real Estate company. All rights reserved. Better Homes and Gardens® Real Estate is a registered trademark owned by Meredith Operations Corporation, licensed to Better Homes and Gardens Real Estate LLC and used with permission. Better Homes and Gardens Real Estate LLC fully supports the principles of the Fair Housing Act and the Equal Opportunity Act. Listing information is deemed reliable but is not guaranteed accurate.
Each office is independently owned and operated.
Any services or products provided by third parties are not provided by, affiliated with or related to Better Homes and Gardens Real Estate LLC, or its affiliated companies.