
6481 Canyon Ranch Road, Frisco, TX 75036
Local realty services provided by:Better Homes and Gardens Real Estate Winans
Listed by: sandy roberts
Office: berkshire hathawayhs penfed tx
MLS#:21317526
Source:GDAR
Price summary
- Price:$1,498,000
- Price per sq. ft.:$308.17
- Monthly HOA dues:$226
About this home
Welcome to this stunning former Belclaire model home, situated on a premier corner lot directly across from community park. Located in the highly desirable Phillips Creek Ranch neighborhood, this property offers incredible curb appeal with lush landscaping, gorgeous hardscaping, and access to top-rated Frisco schools. With its 5 beds and 5.2 baths, this executive home is loaded with designer upgrades. From the moment you step inside, you are greeted by a striking coffered ceiling in foyer and light oak wood floors. Custom drapery and designer lighting fixtures elevate the home's aesthetic, highlighted by a spectacular groin vault ceiling in dining room. The gourmet kitchen features a premium Wolf 4-burner gas range with griddle, stainless steel appliances, double ovens, and custom cabinetry with pull-out spice racks. The kitchen flows seamlessly into the light and bright living room and breakfast area, where a wall of windows frames beautiful views of your backyard oasis. The primary suite serves as a peaceful sanctuary, boasting a dramatic cathedral ceiling accented by rich oak beams. The spa-like ensuite bath includes dual vanities, a separate shower, a garden tub, a linen closet, and two spacious walk-in closets. Enjoy the perfect work-from-home environment in the dedicated home office, where large windows frame beautiful park views, creating a tranquil and inspiring space. Lastly step outside to your low maintenance backyard retreat with its sparkling pool & spa, extensive travertine decking and artificial turf. A covered patio and a built-in BBQ grill make this space perfect for entertaining. Phillips Creek provides an exceptional lifestyle with amenities that include several pools, a fully equipped fitness center, a clubhouse, multiple parks, scenic walking trails, and serene lakes. This prime location is just minutes from the Dallas North Tollway, Highway 121, and Frisco’s premier shopping, dining, and entertainment destinations The Star & PGA Frisco....
Contact an agent
Home facts
- Year built:2012
- Subdivision & Development:Phillips Creek Ranch
- Listing ID #:21317526
- Added:50 day(s) ago
- Updated:August 29, 2026 at 11:47 AM
Rooms and interior
- Bedrooms:5
- Total bathrooms:7
- Full bathrooms:5
- Half bathrooms:2
- Flooring:Carpet, Ceramic Tile, Hardwood
- Kitchen Description:Built In Gas Range, Built In Refrigerator, Dishwasher, Disposal, Double Oven, Electric Oven, Ice Maker, Microwave, Refrigerator, Some Commercial Grade, Vented Exhaust Fan, Wine Cooler
- Living area:4,861 sq. ft.
Heating and cooling
- Cooling:Ceiling Fans, Central Air, Zoned
- Heating:Central, Fireplaces, Zoned
- Central air:Yes
Structure and exterior
- Roof:Composition
- Year built:2012
- Building area:4,861 sq. ft.
- Lot area:0.28 Acres
- Lot Features:Corner Lot, Landscaped, Sprinkler System, Subdivision
- Architectural Style:Traditional
- Construction Materials:Brick, Stone
- Foundation Description:Slab
- Levels:2 Story
Schools
- High school:Reedy
- Middle school:Pearson
- Elementary school:Bledsoe
Finances and disclosures
- Price:$1,498,000
- Price per sq. ft.:$308.17
- Tax amount:$19,192
Features and amenities
- Appliances:Built In Gas Range, Built In Refrigerator, Dishwasher, Disposal, Double Oven, Electric Oven, Ice Maker, Microwave, Plumbed For Gas, Refrigerator, Some Commercial Grade, Some Gas Appliances, Vented Exhaust Fan, Wine Cooler
- Amenities:Carbon Monoxide Detectors, Fire Alarm, Fire Sprinkler System, Home Theater, Security System Owned, Smoke Detectors, Window Coverings
Parking
- Garage:Yes
- Garage spaces:3
 Information provided, in part, by North Texas Real Estate Information Systems, Inc. Last Updated August 29, 2026 Listings with the NTREIS logo are listed by brokerages other than Better Homes and Gardens Real Estate Winans.
New listings near 6481 Canyon Ranch Road
- New
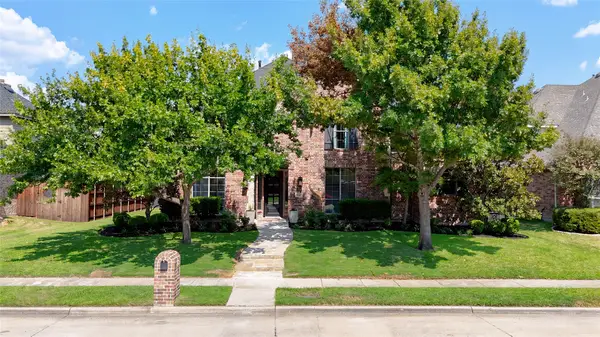 $750,000Active4 beds 4 baths4,393 sq. ft.
11546 Rio Grande Drive, Frisco, TX 75033
MLS# 21372717Listed by: YOUR HOME FREE LLC - New
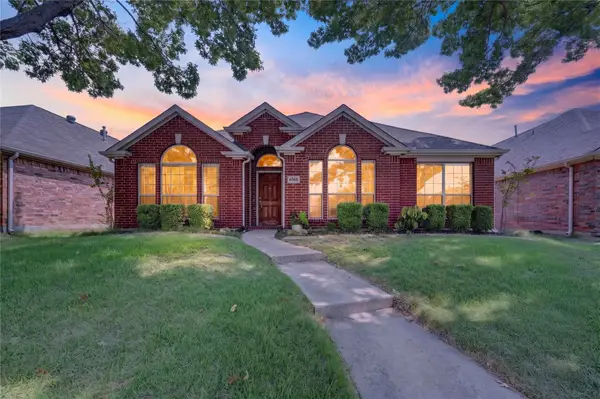 $449,900Active4 beds 2 baths2,030 sq. ft.
6560 Plantation Lane, Frisco, TX 75035
MLS# 21371875Listed by: GREAT WESTERN REALTY - New
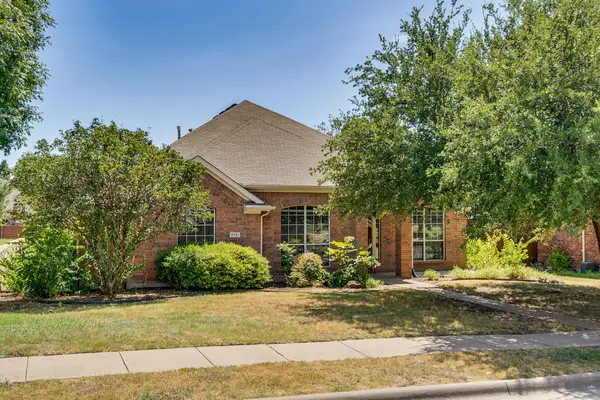 $495,000Active4 beds 2 baths2,532 sq. ft.
9761 Snowberry Drive, Frisco, TX 75035
MLS# 21372264Listed by: MONUMENT REALTY - New
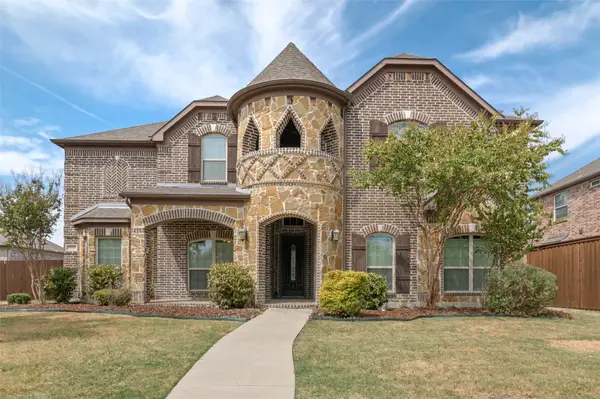 $769,000Active5 beds 4 baths4,299 sq. ft.
3072 Brianna Drive, Frisco, TX 75033
MLS# 21372516Listed by: DHS REALTY - Open Sat, 11am to 1pmNew
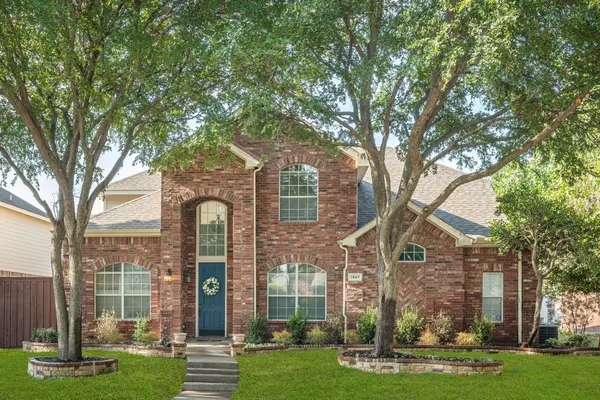 $599,000Active4 beds 3 baths2,862 sq. ft.
1667 Idlewild Drive, Frisco, TX 75036
MLS# 21357408Listed by: RE/MAX DFW ASSOCIATES - New
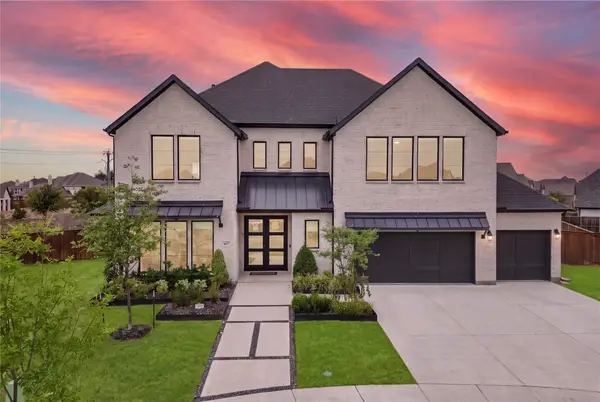 $1,270,000Active5 beds 6 baths4,126 sq. ft.
467 Mayfair Lane, Frisco, TX 75033
MLS# 21369222Listed by: COLDWELL BANKER REALTY FRISCO - Open Sun, 12 to 2pmNew
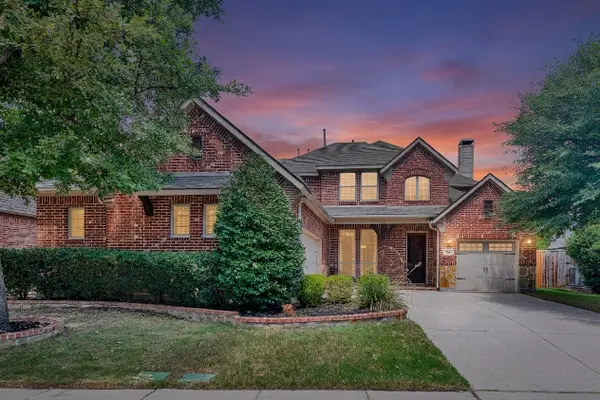 $799,000Active5 beds 5 baths3,963 sq. ft.
756 Quail Creek Drive, Frisco, TX 75036
MLS# 21370451Listed by: KELLER WILLIAMS REALTY ALLEN - New
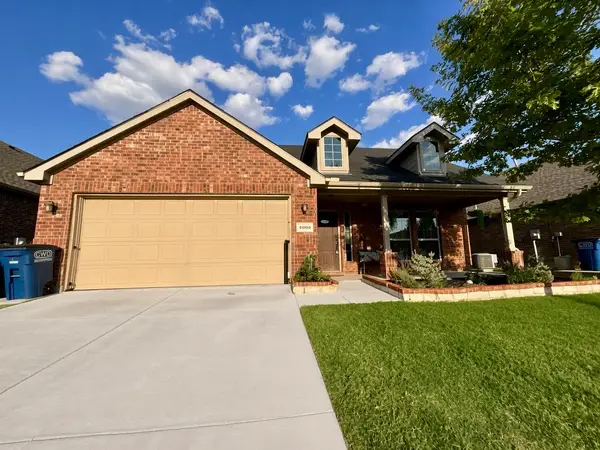 $409,000Active4 beds 2 baths2,050 sq. ft.
4005 Wavertree Road, Frisco, TX 75036
MLS# 21372217Listed by: JASON MITCHELL REAL ESTATE TEXAS - New
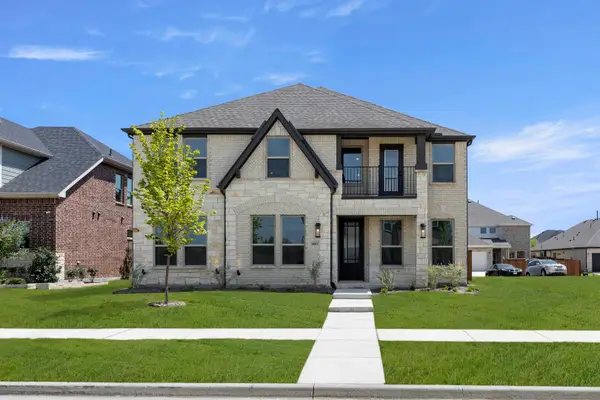 $871,588Active5 beds 4 baths3,285 sq. ft.
1461 Porter Drive, Frisco, TX 75036
MLS# 21372273Listed by: HOMESUSA.COM - New
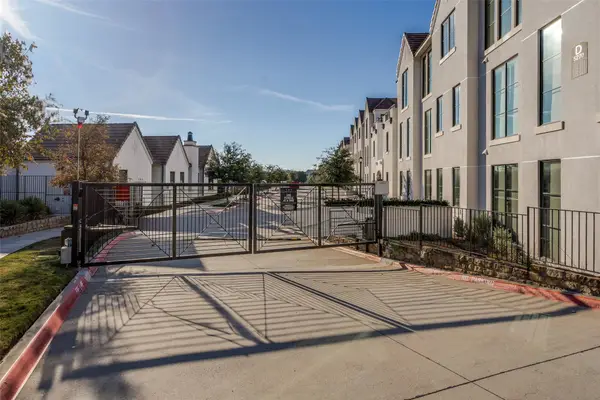 $699,900Active1 beds 2 baths1,624 sq. ft.
5270 Town And Country Boulevard #332, Frisco, TX 75034
MLS# 21372311Listed by: KELLER WILLIAMS LEGACY


Protect your home and budget from life's surprises with an Assurant Home Warranty, backed by a partner that supports you through every step of homeownership. Explore Plans.
© 2026 Better Homes and Gardens Real Estate LLC. An Anywhere Real Estate company. All rights reserved. Better Homes and Gardens® Real Estate is a registered trademark owned by Meredith Operations Corporation, licensed to Better Homes and Gardens Real Estate LLC and used with permission. Better Homes and Gardens Real Estate LLC fully supports the principles of the Fair Housing Act and the Equal Opportunity Act. Listing information is deemed reliable but is not guaranteed accurate.
Each office is independently owned and operated.
Any services or products provided by third parties are not provided by, affiliated with or related to Better Homes and Gardens Real Estate LLC, or its affiliated companies.