
7342 Shoestring Drive, Frisco, TX 75036
Local realty services provided by:Better Homes and Gardens Real Estate Senter, REALTORS(R)
Upcoming open houses
- Sun, Aug 3001:00 pm - 02:00 pm
Listed by: april parker
Office: re/max trinity
MLS#:21325143
Source:GDAR
Price summary
- Price:$1,395,000
- Price per sq. ft.:$324.8
- Monthly HOA dues:$230
About this home
Outdoor Oasis with Pool, Spa, Outdoor Living, Oversized Yard & 4.5 Car Garage! Impressive entry with custom oversized front door, soaring ceilings, rich wood floors, and a dramatic winding staircase. Designed for the way you live, this exceptional Toll Brothers home offers an open floor plan where family and friends naturally gather. The chef's kitchen is the heart of the home, featuring an oversized island with additional storage, massive walk-in pantry, planning station, double ovens, commercial grade 6-burner cooktop, and designer finishes with tile backsplash to the ceiling. Luxurious primary retreat, with an oversized soaking tub and a spa inspired shower with dual heads. A private study with French doors and custom built-ins provides the perfect work-from home space, while a secondary bedroom downstairs with ensuite offers comfort and privacy for guests.
Upstairs you will find two additional bedrooms, a spacious game room with a wet bar and a media room ready for movie nights or watching the big game and a large storage space off the game room.
Situated on an oversized lot, the backyard was designed for making memories. Spend summer afternoons floating in the pool, relaxing on the tanning ledge, or soaking in the oversized spa. Host family gatherings under the covered outdoor living area complete with a fireplace and remote-controlled retractable screens, then grill dinner under the pergola with its built-in outdoor kitchen. With an expansive backyard, there's still plenty of room to add a sports court or simply enjoy the open green space.
The impressive curb appeal featuring timeless stucco architecture, a tile roof, plantation shutters, and an oversized four-car garage for car enthusiast with extra space for a workshop, hobbies, or even your golf cart.
Award winning amenities make Phillips Creek Ranch one of Frisco's most desirable communities. Stroll to nearby ponds and greenbelts, enjoy over 18 miles of hike and bike trails and fitness center...
Contact an agent
Home facts
- Year built:2017
- Subdivision & Development:Phillips Creek Ranch
- Listing ID #:21325143
- Added:49 day(s) ago
- Updated:August 29, 2026 at 05:50 PM
Rooms and interior
- Bedrooms:4
- Total bathrooms:5
- Full bathrooms:4
- Half bathrooms:1
- Flooring:Wood
- Kitchen Description:Double Oven, Gas Range
- Living area:4,295 sq. ft.
Heating and cooling
- Cooling:Central Air
- Heating:Central
- Central air:Yes
Structure and exterior
- Year built:2017
- Building area:4,295 sq. ft.
- Lot area:0.34 Acres
- Lot Features:Lawn, Sprinkler System
- Architectural Style:Mediterranean, Traditional
- Construction Materials:Stucco
- Foundation Description:Slab
- Levels:2 Story
Schools
- High school:Reedy
- Middle school:Pearson
- Elementary school:Nihols
Finances and disclosures
- Price:$1,395,000
- Price per sq. ft.:$324.8
Features and amenities
- Appliances:Double Oven, Gas Range
- Amenities:Security System
Parking
- Garage:Yes
- Garage spaces:4
 Information provided, in part, by North Texas Real Estate Information Systems, Inc. Last Updated August 29, 2026 Listings with the NTREIS logo are listed by brokerages other than Better Homes and Gardens Real Estate Senter, REALTORS(R).
New listings near 7342 Shoestring Drive
- New
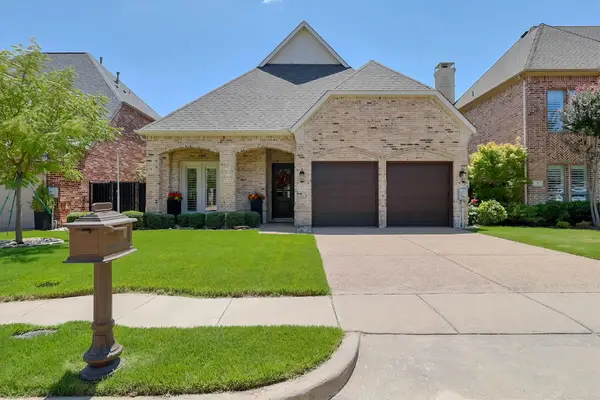 $770,000Active4 beds 3 baths2,976 sq. ft.
45 Secluded Pond Drive, Frisco, TX 75034
MLS# 21366550Listed by: WEICHERT REALTORS/PROPERTY PARTNERS - New
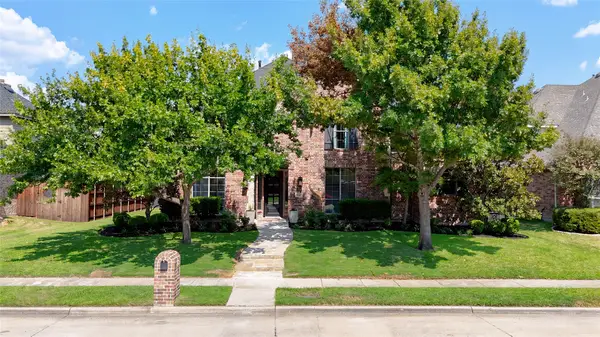 $750,000Active4 beds 4 baths4,393 sq. ft.
11546 Rio Grande Drive, Frisco, TX 75033
MLS# 21372717Listed by: YOUR HOME FREE LLC - New
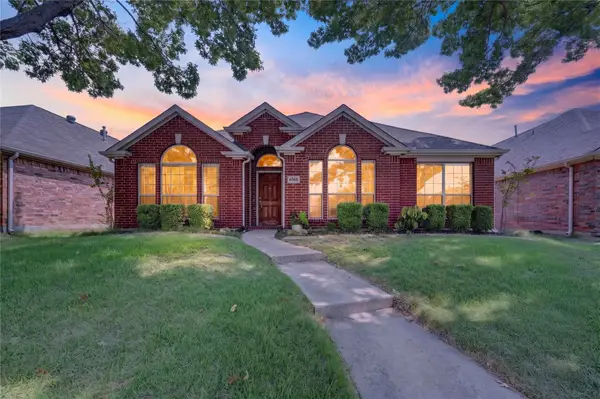 $449,900Active4 beds 2 baths2,030 sq. ft.
6560 Plantation Lane, Frisco, TX 75035
MLS# 21371875Listed by: GREAT WESTERN REALTY - New
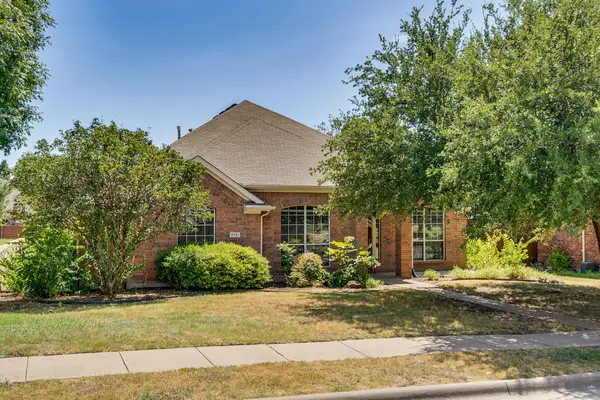 $495,000Active4 beds 2 baths2,532 sq. ft.
9761 Snowberry Drive, Frisco, TX 75035
MLS# 21372264Listed by: MONUMENT REALTY - New
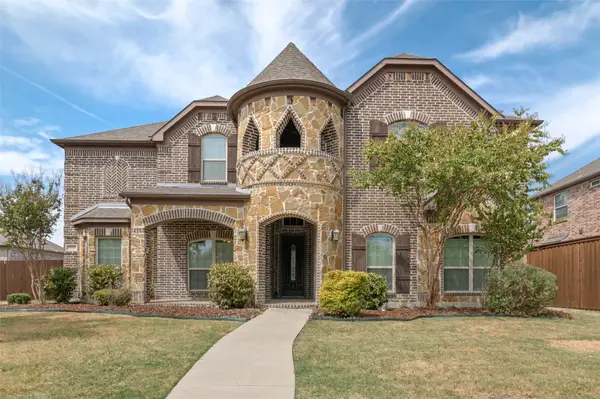 $769,000Active5 beds 4 baths4,299 sq. ft.
3072 Brianna Drive, Frisco, TX 75033
MLS# 21372516Listed by: DHS REALTY - Open Sat, 11am to 1pmNew
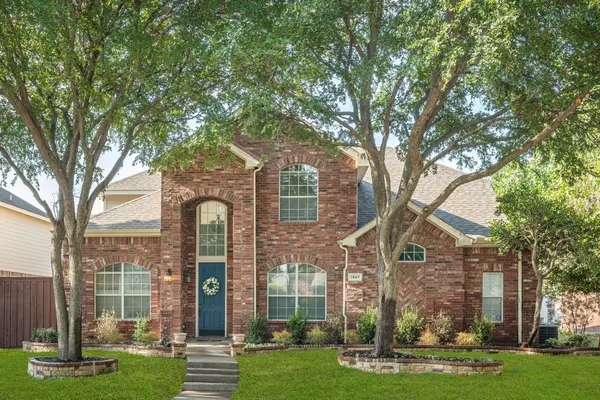 $599,000Active4 beds 3 baths2,862 sq. ft.
1667 Idlewild Drive, Frisco, TX 75036
MLS# 21357408Listed by: RE/MAX DFW ASSOCIATES - New
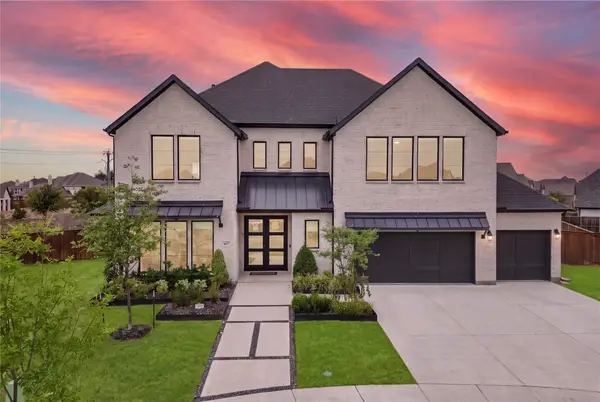 $1,270,000Active5 beds 6 baths4,126 sq. ft.
467 Mayfair Lane, Frisco, TX 75033
MLS# 21369222Listed by: COLDWELL BANKER REALTY FRISCO - Open Sun, 12 to 2pmNew
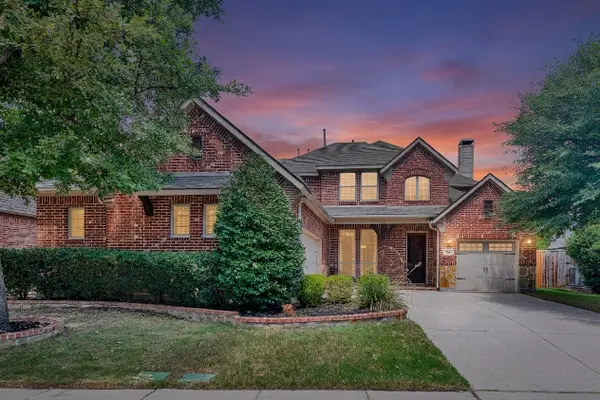 $799,000Active5 beds 5 baths3,963 sq. ft.
756 Quail Creek Drive, Frisco, TX 75036
MLS# 21370451Listed by: KELLER WILLIAMS REALTY ALLEN - New
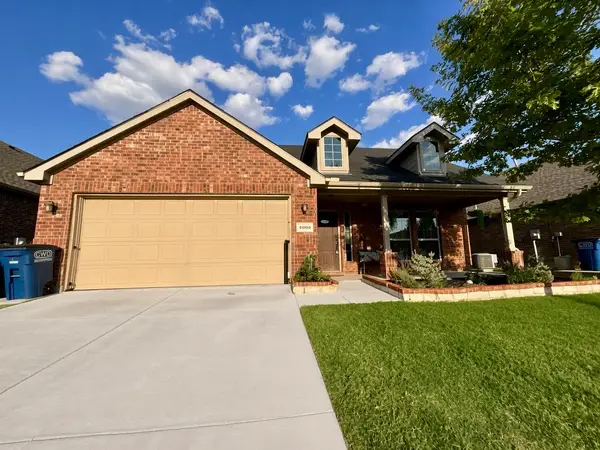 $409,000Active4 beds 2 baths2,050 sq. ft.
4005 Wavertree Road, Frisco, TX 75036
MLS# 21372217Listed by: JASON MITCHELL REAL ESTATE TEXAS - New
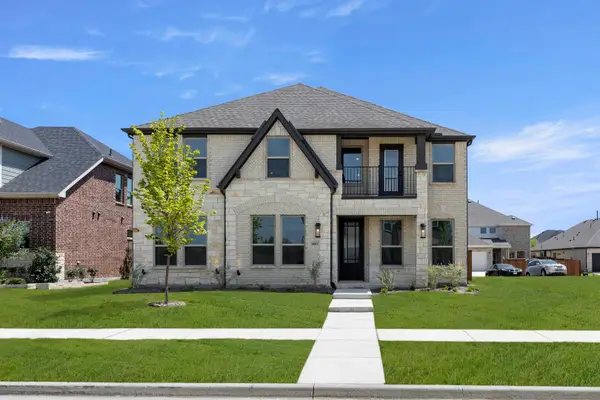 $871,588Active5 beds 4 baths3,285 sq. ft.
1461 Porter Drive, Frisco, TX 75036
MLS# 21372273Listed by: HOMESUSA.COM


Protect your home and budget from life's surprises with an Assurant Home Warranty, backed by a partner that supports you through every step of homeownership. Explore Plans.
© 2026 Better Homes and Gardens Real Estate LLC. An Anywhere Real Estate company. All rights reserved. Better Homes and Gardens® Real Estate is a registered trademark owned by Meredith Operations Corporation, licensed to Better Homes and Gardens Real Estate LLC and used with permission. Better Homes and Gardens Real Estate LLC fully supports the principles of the Fair Housing Act and the Equal Opportunity Act. Listing information is deemed reliable but is not guaranteed accurate.
Each office is independently owned and operated.
Any services or products provided by third parties are not provided by, affiliated with or related to Better Homes and Gardens Real Estate LLC, or its affiliated companies.