
7936 Southmark Drive, Frisco, TX 75035
Local realty services provided by:Better Homes and Gardens Real Estate Senter, REALTORS(R)
Upcoming open houses
- Sat, Oct 1001:00 pm - 03:00 pm
- Sun, Oct 1102:00 pm - 04:00 pm
Listed by: alexa appleby
Office: coldwell banker apex, realtors
MLS#:21405103
Source:GDAR
Price summary
- Price:$470,000
- Price per sq. ft.:$246.59
- Monthly HOA dues:$70.67
About this home
Discover the perfect blend of style and comfort in this beautifully updated 3-bedroom, 2-bathroom home located in the vibrant community of Queens Gate in the heart of Frisco, TX. This residence is designed for modern living with its thoughtfully crafted open floor plan that seamlessly connects the living, dining, and kitchen areas. The expansive and inviting space is ideal for both relaxing and entertaining. Step into the heart of the home where the updated kitchen wows with sleek finishes and ample cabinetry, a true cook's delight. The luxury plank vinyl flooring flows gracefully throughout, adding a touch of elegance and easy maintenance, accentuating the home's contemporary charm. Retreat to the spacious primary suite, featuring a walk-in closet that meets all your storage needs. Both bathrooms have been tastefully updated, offering a serene escape with quality fixtures and finishes. Each additional bedroom offers comfort and flexibility, ideal for guests or home office spaces. Beyond the interiors, the exterior of the property is a picture of curb appeal with its meticulous landscaping and charming front porch. Step into the backyard oasis, where low-maintenance turf has been installed, providing a lush, green space that requires minimal upkeep. Enjoy weekend barbecues on the extended patio, the perfect spot for outdoor gatherings. Complete with a 2-car garage, this home not only meets practical needs but also scores high on aesthetics with its superior design and thoughtful modern touches. Located in a sought-after area of Frisco, enjoy close proximity to local amenities, parks, and excellent schools. This home stands out with its combination of modern updates and welcoming atmosphere. It's more than just a house; it's a home waiting for new memories. Experience the best in Frisco living with this superb offering that truly embraces style and function. Fridge, washer, and dryer are negotiable!...
Contact an agent
Home facts
- Year built:2006
- Subdivision & Development:Queens Gate Ph 2
- Listing ID #:21405103
- Added:2 day(s) ago
- Updated:October 08, 2026 at 12:11 PM
Rooms and interior
- Bedrooms:3
- Total bathrooms:2
- Full bathrooms:2
- Flooring:Carpet, Luxury Vinyl Plank
- Kitchen Description:Dishwasher, Disposal, Gas Cooktop, Microwave, Refrigerator
- Living area:1,906 sq. ft.
Heating and cooling
- Cooling:Ceiling Fans, Electric
- Heating:Gas
Structure and exterior
- Roof:Composition
- Year built:2006
- Building area:1,906 sq. ft.
- Lot area:0.11 Acres
- Lot Features:Interior Lot, Landscaped, Subdivision
- Levels:1 Story
Schools
- High school:Lebanon Trail
- Middle school:Clark
- Elementary school:Christie
Finances and disclosures
- Price:$470,000
- Price per sq. ft.:$246.59
- Tax amount:$8,005
Features and amenities
- Appliances:Dishwasher, Disposal, Gas Cooktop, Gas Water Heater, Microwave, Refrigerator
- Amenities:Prewired, Smoke Detectors
Parking
- Garage:Yes
- Garage spaces:2
 Information provided, in part, by North Texas Real Estate Information Systems, Inc. Last Updated October 8, 2026 Listings with the NTREIS logo are listed by brokerages other than Better Homes and Gardens Real Estate Senter, REALTORS(R).
New listings near 7936 Southmark Drive
- Open Sat, 1 to 3pmNew
 $1,199,000Active4 beds 5 baths4,588 sq. ft.
2355 Cutting Horse Trail, Frisco, TX 75036
MLS# 21396205Listed by: EXP REALTY LLC - Open Sat, 2 to 4pmNew
 $410,000Active3 beds 3 baths1,948 sq. ft.
11124 Oliver Lane, Frisco, TX 75035
MLS# 21398334Listed by: COMPASS RE TEXAS, LLC - Open Sat, 3 to 5pmNew
 $750,000Active4 beds 4 baths3,470 sq. ft.
2671 Sleepy Hollow Trail, Frisco, TX 75034
MLS# 21400053Listed by: COMPASS RE TEXAS, LLC - New
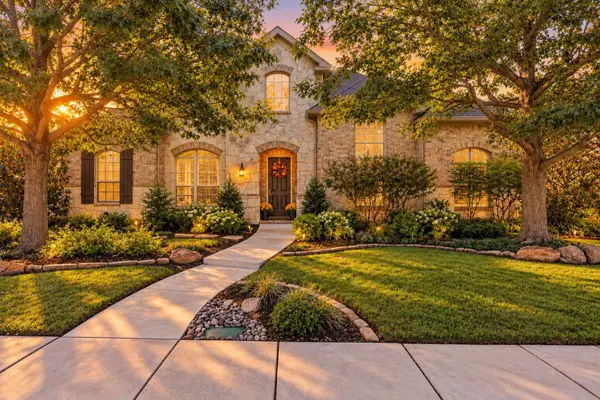 $839,000Active4 beds 4 baths4,757 sq. ft.
1663 San Andres Drive, Frisco, TX 75033
MLS# 21404690Listed by: EXP REALTY - New
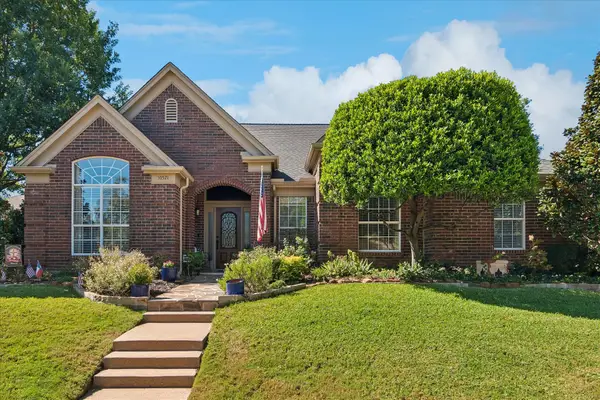 $475,000Active3 beds 2 baths2,222 sq. ft.
10521 Chablis Lane, Frisco, TX 75035
MLS# 21405502Listed by: RE/MAX DFW ASSOCIATES - Open Sat, 11am to 1pmNew
 $1,375,000Active5 beds 4 baths4,524 sq. ft.
2188 Prospect Drive, Frisco, TX 75036
MLS# 21388462Listed by: COLDWELL BANKER REALTY FRISCO - Open Sat, 12 to 2pmNew
 $649,000Active4 beds 4 baths2,815 sq. ft.
4101 Crooked Stick Drive, Frisco, TX 75035
MLS# 21396142Listed by: COLDWELL BANKER REALTY FRISCO - Open Sat, 1 to 3pmNew
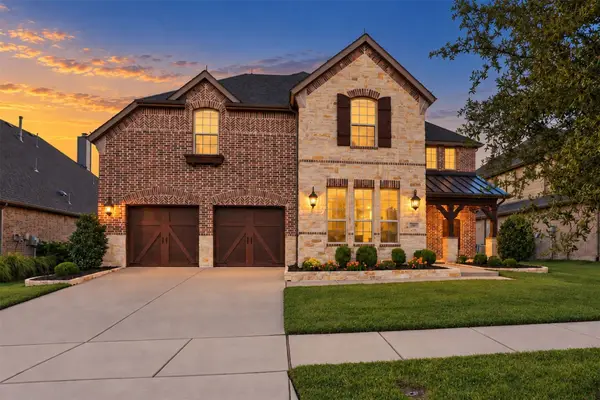 $815,000Active4 beds 5 baths3,696 sq. ft.
14027 Wheatfield Lane, Frisco, TX 75035
MLS# 21397760Listed by: KELLER WILLIAMS NO. COLLIN CTY - Open Sun, 2 to 4pmNew
 $560,000Active4 beds 4 baths2,910 sq. ft.
2185 Goliad Circle, Frisco, TX 75033
MLS# 21398922Listed by: KELLER WILLIAMS NO. COLLIN CTY - Open Sat, 2 to 4pmNew
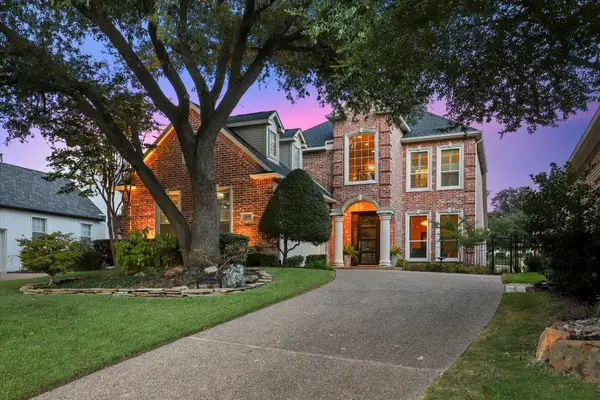 $999,000Active3 beds 3 baths2,638 sq. ft.
5600 Southern Hills Drive, Frisco, TX 75034
MLS# 21399731Listed by: EBBY HALLIDAY REALTORS


Protect your home and budget from life's surprises with an Assurant Home Warranty, backed by a partner that supports you through every step of homeownership. Explore Plans.
© 2026 Better Homes and Gardens Real Estate LLC. An Anywhere Real Estate company. All rights reserved. Better Homes and Gardens® Real Estate is a registered trademark owned by Meredith Operations Corporation, licensed to Better Homes and Gardens Real Estate LLC and used with permission. Better Homes and Gardens Real Estate LLC fully supports the principles of the Fair Housing Act and the Equal Opportunity Act. Listing information is deemed reliable but is not guaranteed accurate.
Each office is independently owned and operated.
Any services or products provided by third parties are not provided by, affiliated with or related to Better Homes and Gardens Real Estate LLC, or its affiliated companies.