
3403 Cabernet Shores Drive, Fulshear, TX 77441
Local realty services provided by:Better Homes and Gardens Real Estate Hometown
3403 Cabernet Shores Drive,Fulshear, TX 77441
- 4 Beds
- 4 Baths
- - sq. ft.
- Single family
- Sold
Listed by: rigoberto villarreal
Office: keller williams signature281-599-7600
MLS#:16090150
Source:HARMLS
Sorry, we are unable to map this address
Price summary
- Price:
- Monthly HOA dues:$129.17
About this home
1.5 story 4-bed, 3.5-bath in Creek Falls at Cross Creek Ranch, Fulshear, TX — Zone X, never flooded. Oversized cul-de-sac lot, pool-ready. 2019-built, 3,079 sq ft. Gourmet kitchen with Calcutta Gold quartz island, Silestone counters, Frigidaire 5-burner gas range, pot filler, farmhouse apron sink, Bosch dishwasher, and under-cabinet lighting. Wood floors on main level, 10-ft ceilings, cast stone gas fireplace. Extended 5-ft garage with 50A EV outlet, garage sink, and MyQ app opener. DuroMax 13,000W generator with panel switch and natural gas quick connect. Stamped concrete patio with gas line. Pelican whole-house water filter and softener. Game room and media room upstairs. Cross Creek Ranch amenities include pools, trails, and fitness center. Zoned to Katy ISD — Campbell Elementary, Adams Junior High, Jordan High School. Grand Parkway (SH 99) access. Fulshear, TX 77441.
Contact an agent
Home facts
- Year built:2019
- Subdivision & Development:Creek Falls At Cross Creek Ranch
- Listing ID #:16090150
- Updated:September 26, 2026 at 05:18 AM
Rooms and interior
- Bedrooms:4
- Total bathrooms:4
- Full bathrooms:3
- Half bathrooms:1
- Rooms Total:16
- Flooring:Carpet, Tile, Wood
- Bathrooms Description:Separate Shower, Soaking Tub, Tub Shower
- Kitchen Description:Breakfast Bar, Dishwasher, Disposal, Gas Cooktop, Gas Oven, Kitchen Family Room Combo, Kitchen Island, Microwave, Oven, Pantry, Solid Surface Counters
Heating and cooling
- Cooling:Central Air, Electric
- Heating:Central, Gas
- Central air:Yes
Structure and exterior
- Roof:Composition
- Year built:2019
- Lot Features:Cul De Sac, Subdivision
- Architectural Style:Traditional
- Construction Materials:Brick
- Exterior Features:Fence, Patio, Private Yard, Sprinkler Irrigation
- Foundation Description:Slab
Schools
- High school:JORDAN HIGH SCHOOL
- Middle school:ADAMS JUNIOR HIGH SCHOOL
- Elementary school:CAMPBELL ELEMENTARY SCHOOL (KATY)
Utilities
- Sewer:Public Sewer
Finances and disclosures
- Price:
- Tax amount:$14,518 (2025)
Features and amenities
- Appliances:Dishwasher, Disposal, Gas Cooktop, Gas Oven, Microwave, Oven
- Amenities:Ceiling Fans, High Ceilings, Low Emissivity Windows, Programmable Thermostat, Security System - Leased, Smoke Detectors, Window Coverings
Parking
- Parking description:Garage, Garage Door Opener
- Garage:Yes
- Garage spaces:2
New listings near 3403 Cabernet Shores Drive
- New
 $720,000Active4 beds 4 baths3,696 sq. ft.
6203 South Saddle Creek Lane, Fulshear, TX 77441
MLS# 56481974Listed by: KELLER WILLIAMS MEMORIAL - New
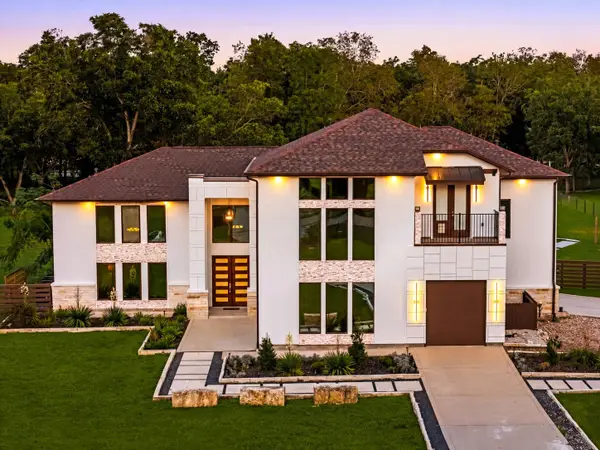 $2,350,000Active5 beds 5 baths5,902 sq. ft.
6830 Bois D Arc Lane, Fulshear, TX 77406
MLS# 31512313Listed by: COMPASS RE TEXAS, LLC - WEST HOUSTON - New
 $415,990Active4 beds 3 baths2,902 sq. ft.
4731 Valeria Cottage Drive, Fulshear, TX 77441
MLS# 54795848Listed by: KELLER WILLIAMS CITY VIEW - New
 $370,990Active4 beds 3 baths2,370 sq. ft.
4735 Valeria Cottage Drive, Fulshear, TX 77441
MLS# 96659639Listed by: KELLER WILLIAMS CITY VIEW - Open Sun, 2 to 4pmNew
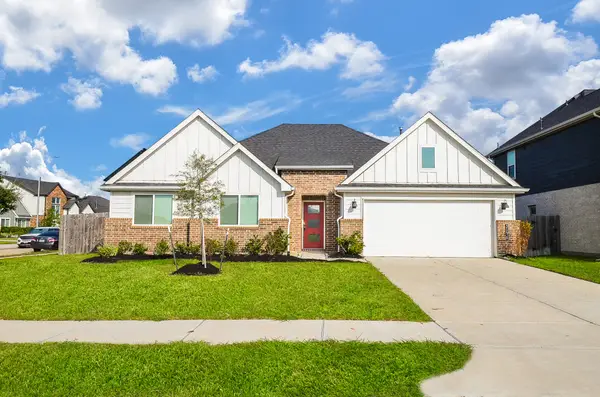 $399,000Active5 beds 4 baths2,670 sq. ft.
31438 Hadrians Run Road, Fulshear, TX 77441
MLS# 63125940Listed by: ORCHARD BROKERAGE - New
 $525,000Active3 beds 3 baths2,244 sq. ft.
3807 Wild Willow Way, Fulshear, TX 77441
MLS# 34317915Listed by: ONTX REALTY PARTNERS - Open Sat, 3 to 5pmNew
 $2,350,000Active4 beds 6 baths5,120 sq. ft.
7348 Love Road, Fulshear, TX 77441
MLS# 95593145Listed by: NAN & COMPANY PROPERTIES - CORPORATE OFFICE (HEIGHTS) - New
 $649,990Active4 beds 4 baths2,805 sq. ft.
30706 Hawthorn Glen Court, Fulshear, TX 77441
MLS# 21921740Listed by: FAIRDALE REALTY - New
 $285,000Active3 beds 2 baths1,731 sq. ft.
32730 School Hill Road, Fulshear, TX 77441
MLS# 64529567Listed by: CARYN BEARD PROPERTIES - Open Sat, 11am to 1pmNew
 $650,000Active4 beds 4 baths4,397 sq. ft.
33103 Whickham Circle, Fulshear, TX 77441
MLS# 66307166Listed by: KELLER WILLIAMS PREMIER REALTY


Protect your home and budget from life's surprises with an Assurant Home Warranty, backed by a partner that supports you through every step of homeownership. Explore Plans.
© 2026 Better Homes and Gardens Real Estate LLC. An Anywhere Real Estate company. All rights reserved. Better Homes and Gardens® Real Estate is a registered trademark owned by Meredith Operations Corporation, licensed to Better Homes and Gardens Real Estate LLC and used with permission. Better Homes and Gardens Real Estate LLC fully supports the principles of the Fair Housing Act and the Equal Opportunity Act. Listing information is deemed reliable but is not guaranteed accurate.
Each office is independently owned and operated.
Any services or products provided by third parties are not provided by, affiliated with or related to Better Homes and Gardens Real Estate LLC, or its affiliated companies.