
402 Raleigh Dr, Georgetown, TX 78633
Local realty services provided by:Better Homes and Gardens Real Estate Winans
Listed by: tom ford
Office: real broker, llc.
MLS#:6788255
Source:ACTRIS
402 Raleigh Dr,Georgetown, TX 78633
$534,990
- 4 Beds
- 3 Baths
- 2,895 sq. ft.
- Single family
- Active
Price summary
- Price:$534,990
- Price per sq. ft.:$184.8
- Monthly HOA dues:$75
About this home
Stunning former model home in the coveted Highland Village community! The bright & airy "Delta" plan by Coventry Homes spans 2,895 sqft with two bedrooms on the main level, incredible storage, and multiple living areas. Impeccable, contemporary design with attention to detail throughout. Inviting main living area with soaring ceiling, elegant chandelier, and beautiful wood laminate flooring. Chef-inspired kitchen with 5 burner gas cooktop, under cabinet lighting, a working kitchen adjacent to the walk-in pantry, and quartz countertops accented by a sleek black backsplash. A sunny breakfast room and breakfast bar seating provide ample room for dining. A dedicated study offers an ideal space for remote work, reading, or school work. The primary suite is truly a retreat with a bold feature wall, views to the backyard, and complete with a spa-like bath en-suite. Thoughtful storage throughout including an expansive primary walk-in closet, mud room, and 5' garage extension. Additional living & entertaining space with a game room upstairs and a covered patio overlooking a spacious & level backyard. Residents enjoy the many community amenities including basketball court, park, playground, soccer field, picnic areas, and scenic trails. Great location with no MUD or PID, easy commuting to major employers like Dell Technologies, Emerson Automation Solutions, IBM, Apple, Samsung, Tesla plus convenience to recreation at Lake Georgetown, Cowan Creek Golf Club, Wolf Ranch Towne Center, historic Georgetown, and more! Highly rated Georgetown ISD schools. Simply a must see!...
Contact an agent
Home facts
- Year built:2024
- Subdivision & Development:Highland Village
- Listing ID #:6788255
- Updated:September 25, 2026 at 03:16 PM
Rooms and interior
- Bedrooms:4
- Total bathrooms:3
- Full bathrooms:3
- Flooring:Carpet, Tile
- Kitchen Description:Built-In Electric Oven, Dishwasher, Disposal, ENERGY STAR Qualified Appliances, Gas Cooktop, Microwave, Plumbed For Ice Maker, Self Cleaning Oven, Stainless Steel Appliance(s), Vented Exhaust Fan
- Living area:2,895 sq. ft.
Heating and cooling
- Cooling:Central, ENERGY STAR Qualified Equipment
- Heating:Central, Natural Gas
- Central air:Yes
Structure and exterior
- Roof:Composition, Shingle
- Year built:2024
- Building area:2,895 sq. ft.
- Lot area:0.19 Acres
- Lot Features:Back Yard, Corner Lot, Front Yard, Landscaped, Level, Sprinkler - Automatic, Trees-Small (Under 20 Ft)
- Construction Materials:Brick, Concrete, Glass, Masonry All Sides, Stucco
- Exterior Features:Private Yard
- Foundation Description:Slab
Schools
- High school:Georgetown
- Elementary school:Jo Ann Ford
Utilities
- Water:Public
- Sewer:Public Sewer
Finances and disclosures
- Price:$534,990
- Price per sq. ft.:$184.8
Features and amenities
- Appliances:Built-In Electric Oven, Dishwasher, Disposal, ENERGY STAR Qualified Appliances, Gas Cooktop, Microwave, Plumbed For Ice Maker, Self Cleaning Oven, Stainless Steel Appliance(s), Tankless Water Heater, Vented Exhaust Fan
- Amenities:Pantry, Storage
Parking
- Total parking spaces:4
- Parking description:Attached, Door-Single, Driveway, Garage, Garage Door Opener, Garage Faces Front
- Garage:Yes
- Garage spaces:2
New listings near 402 Raleigh Dr
- Open Sat, 10:30am to 12:30pmNew
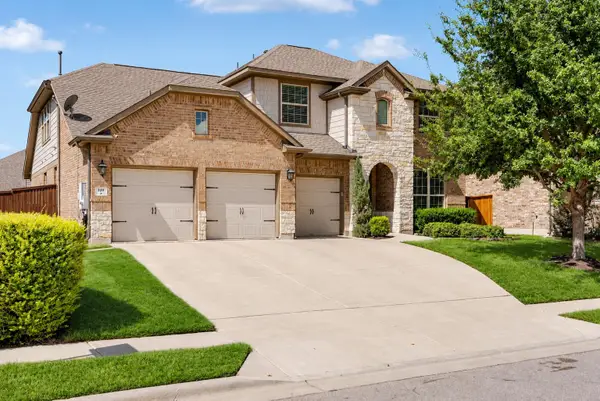 $750,000Active5 beds 4 baths3,531 sq. ft.
149 Fannin Battleground Ln, Georgetown, TX 78628
MLS# 1894639Listed by: COMPASS RE TEXAS, LLC - New
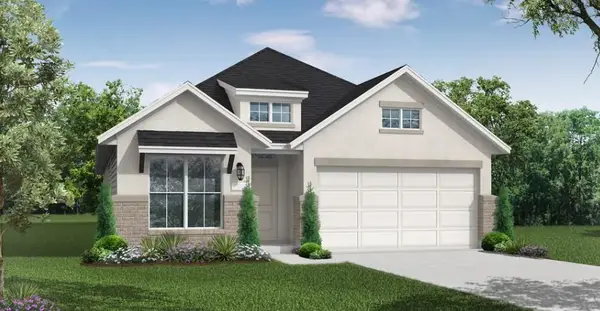 $539,900Active4 beds 3 baths2,186 sq. ft.
404 Leaning Rock Rd, Georgetown, TX 78628
MLS# 3810935Listed by: NEW HOME NOW - New
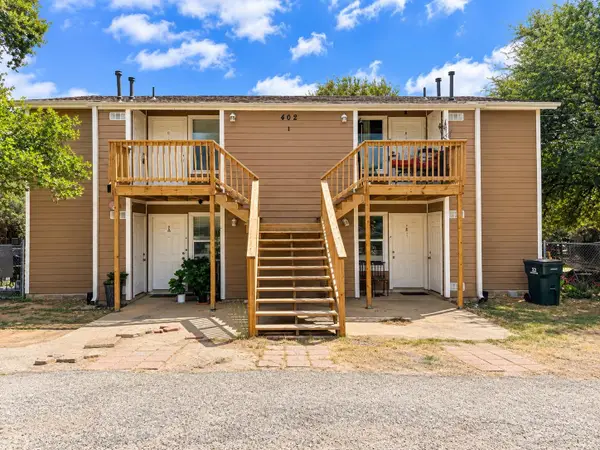 $550,000Active-- beds -- baths3,072 sq. ft.
402 Algerita Dr, Georgetown, TX 78628
MLS# 5905015Listed by: EQUITYWISE REALTY - New
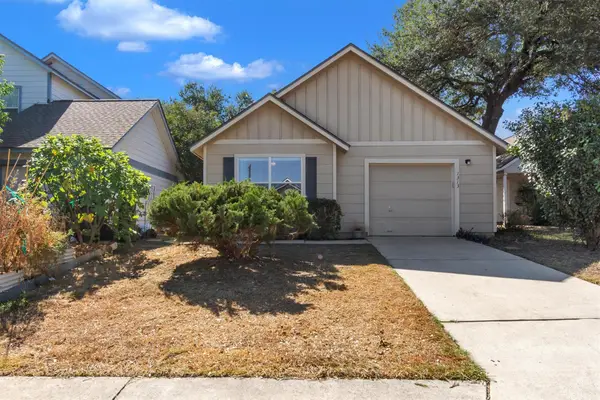 $265,000Active2 beds 2 baths1,074 sq. ft.
1313 E 3rd St, Georgetown, TX 78626
MLS# 8312289Listed by: SEAN HARDEN REALTY - Open Sun, 1 to 3pmNew
 $369,900Active2 beds 2 baths1,650 sq. ft.
139 Crystal Springs Dr, Georgetown, TX 78633
MLS# 8818787Listed by: TULA PROPERTIES - Open Sun, 12 to 2pmNew
 $269,995Active2 beds 2 baths1,325 sq. ft.
1705 Golden Vista Dr, Georgetown, TX 78628
MLS# 4713257Listed by: KWLS - T. KERR PROPERTY GROUP - Open Sat, 12 to 2pmNew
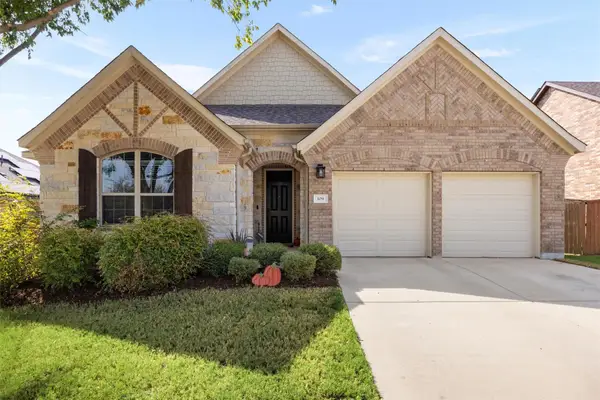 $440,000Active4 beds 3 baths2,340 sq. ft.
109 Buffalo View Ln, Georgetown, TX 78628
MLS# 7236608Listed by: COLDWELL BANKER APEX - New
 $300,000Active3 beds 2 baths1,688 sq. ft.
406 Tamara Dr, Georgetown, TX 78628
MLS# 1123424Listed by: KELLER WILLIAMS REALTY - New
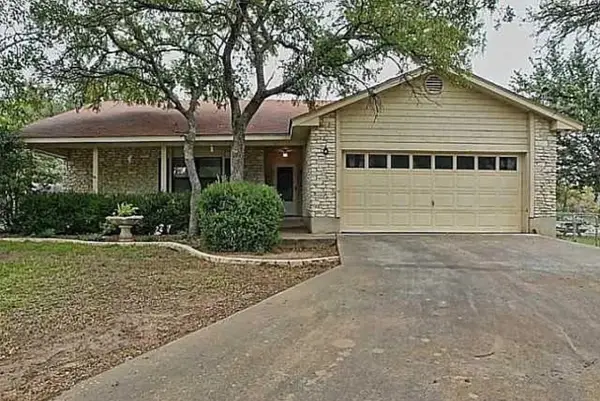 $329,000Active3 beds 2 baths1,541 sq. ft.
101 Horseshoe Trl, Georgetown, TX 78628
MLS# 1571867Listed by: KW-AUSTIN PORTFOLIO REAL ESTATE - Open Sat, 12 to 2pmNew
 $415,000Active3 beds 2 baths1,546 sq. ft.
112 Cherry Sage Cv, Georgetown, TX 78628
MLS# 2466262Listed by: MAGNOLIA REALTY ROUND ROCK


Protect your home and budget from life's surprises with an Assurant Home Warranty, backed by a partner that supports you through every step of homeownership. Explore Plans.
© 2026 Better Homes and Gardens Real Estate LLC. An Anywhere Real Estate company. All rights reserved. Better Homes and Gardens® Real Estate is a registered trademark owned by Meredith Operations Corporation, licensed to Better Homes and Gardens Real Estate LLC and used with permission. Better Homes and Gardens Real Estate LLC fully supports the principles of the Fair Housing Act and the Equal Opportunity Act. Listing information is deemed reliable but is not guaranteed accurate.
Each office is independently owned and operated.
Any services or products provided by third parties are not provided by, affiliated with or related to Better Homes and Gardens Real Estate LLC, or its affiliated companies.