
812 Jennings Branch Rd, Georgetown, TX 78633
Local realty services provided by:Better Homes and Gardens Real Estate Hometown
Listed by: merissa anderson
Office: coldwell banker apex
MLS#:6306696
Source:ACTRIS
812 Jennings Branch Rd,Georgetown, TX 78633
$1,550,000
- 4 Beds
- 4 Baths
- 4,087 sq. ft.
- Single family
- Active
Price summary
- Price:$1,550,000
- Price per sq. ft.:$379.25
About this home
Set behind a custom automated steel gate on five picturesque acres, this exceptional Georgetown estate offers the rare combination of luxury, privacy, and everyday livability a short drive from Georgetown's historic Square, top-rated schools, and convenient access to Austin. The thoughtfully designed property offers 4,087 square feet of living space, including a beautifully maintained single-story main residence and a private casita above the barn, creating flexibility for guests, multigenerational living, a home office, or extended stays. Inside, the home is filled with natural light and designed for comfortable luxury. High-end finishes, Wolf appliances, and timeless design create a space that feels equally suited for quiet evenings at home and effortless entertaining. Step outside and you'll find the lifestyle that makes this property truly special. A resort-style heated pool by Denali Pools serves as the centerpiece of the backyard, surrounded by expansive patios, mature trees, an outdoor kitchen, shaded gathering spaces, and a built-in fire pit. The type of lifestyle that offers countless opportunities to relax, entertain, or simply enjoy the peaceful Hill Country setting. The acreage is beautifully maintained with professional landscaping, lush Bermuda grass, cross fencing, and room to enjoy the outdoors while maintaining privacy. Every detail has been thoughtfully considered, from the expanded concrete driveway and epoxy-coated garage floors to the meticulous care evident throughout the property. Offering the peace and space of country living without sacrificing convenience, this is a rare opportunity to own a luxury Georgetown estate that blends refined design, exceptional amenities, and the lifestyle that makes this area so desirable. This is more than a home, it's the kind of property families hold onto for generations....
Contact an agent
Home facts
- Year built:2016
- Subdivision & Development:Jennings Branch Estates
- Listing ID #:6306696
- Updated:September 25, 2026 at 06:49 PM
Rooms and interior
- Bedrooms:4
- Total bathrooms:4
- Full bathrooms:3
- Half bathrooms:1
- Flooring:Carpet, Tile, Wood
- Kitchen Description:Built-In Gas Oven, Dishwasher, Disposal, Exhaust Fan, Free-Standing Gas Range, Microwave, Stainless Steel Appliance(s)
- Living area:4,087 sq. ft.
Heating and cooling
- Cooling:Central
- Heating:Central, Propane
- Central air:Yes
Structure and exterior
- Roof:Composition, Shingle
- Year built:2016
- Building area:4,087 sq. ft.
- Lot area:5 Acres
- Lot Features:Back Yard, Front Yard, Interior Lot, Sprinkler - Automatic, Trees-Heavy, Trees-Large (Over 40 Ft)
- Construction Materials:Stone, Stucco
- Exterior Features:Exterior Steps, Gas Grill, Outdoor Grill
- Foundation Description:Slab
Schools
- High school:Georgetown
- Elementary school:Jo Ann Ford
Utilities
- Water:Public
- Sewer:Septic Tank
Finances and disclosures
- Price:$1,550,000
- Price per sq. ft.:$379.25
- Tax amount:$22,196 (2026)
Features and amenities
- Appliances:Built-In Gas Oven, Dishwasher, Disposal, Exhaust Fan, Free-Standing Gas Range, Microwave, RNGHD, Stainless Steel Appliance(s), Tankless Water Heater, Water Heater, Water Softener Owned
- Amenities:Chandelier, Pantry
Parking
- Total parking spaces:6
- Parking description:Attached, Door-Multi, Garage, Garage Faces Side
- Garage:Yes
- Garage spaces:3
New listings near 812 Jennings Branch Rd
- New
 $800,000Active3 beds 2 baths2,971 sq. ft.
2852 Cedar Hollow Rd, Georgetown, TX 78628
MLS# 5609743Listed by: LUISA MAURO REAL ESTATE - New
 $675,000Active4 beds 5 baths3,200 sq. ft.
137 Claiborne Lake Ln, Georgetown, TX 78628
MLS# 9245382Listed by: FULL CIRCLE RE - New
 $574,990Active4 beds 4 baths2,958 sq. ft.
113 Tanali Trl, Georgetown, TX 78628
MLS# 3582686Listed by: BRAMLETT PARTNERS - New
 $799,990Active4 beds 3 baths2,794 sq. ft.
108 Kyle Ln, Georgetown, TX 78633
MLS# 9359258Listed by: CENTRAL METRO REALTY - Open Sat, 10:30am to 12:30pmNew
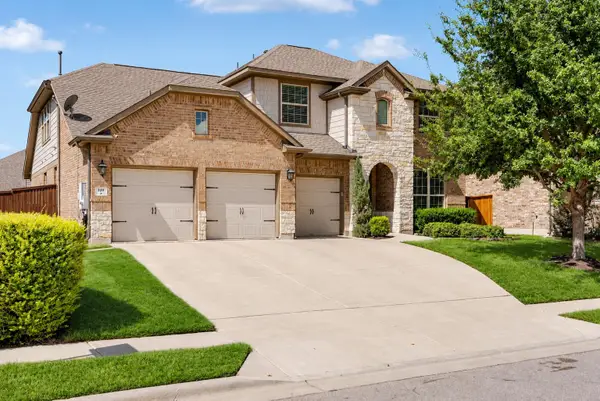 $750,000Active5 beds 4 baths3,531 sq. ft.
149 Fannin Battleground Ln, Georgetown, TX 78628
MLS# 1894639Listed by: COMPASS RE TEXAS, LLC - New
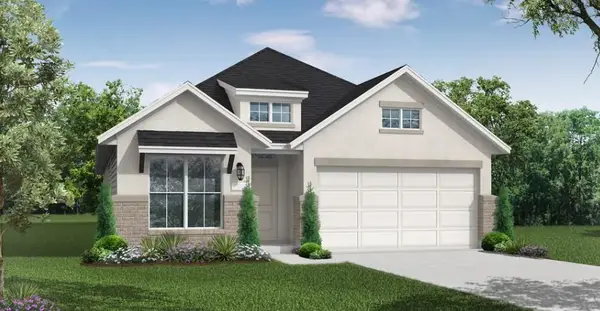 $539,900Active4 beds 3 baths2,186 sq. ft.
404 Leaning Rock Rd, Georgetown, TX 78628
MLS# 3810935Listed by: NEW HOME NOW - New
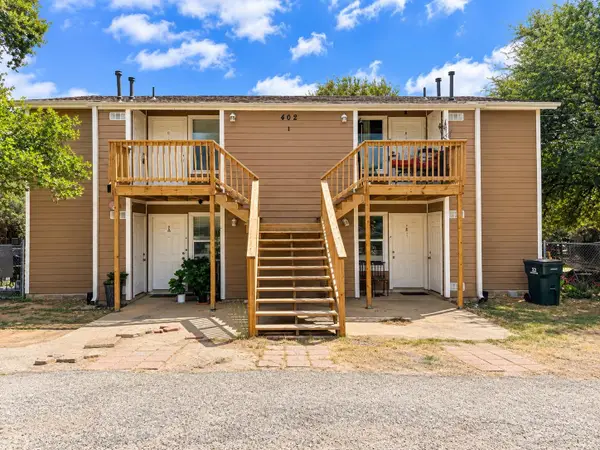 $550,000Active-- beds -- baths3,072 sq. ft.
402 Algerita Dr, Georgetown, TX 78628
MLS# 5905015Listed by: EQUITYWISE REALTY - New
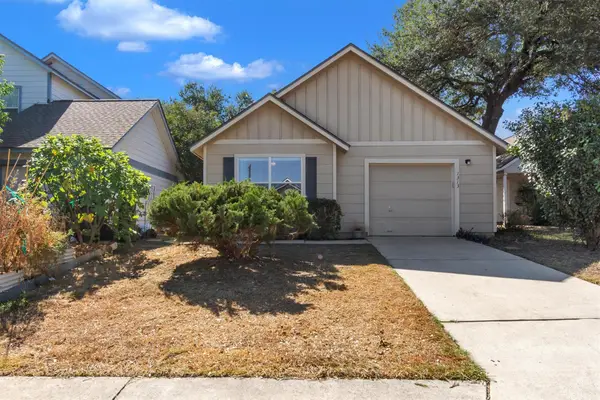 $265,000Active2 beds 2 baths1,074 sq. ft.
1313 E 3rd St, Georgetown, TX 78626
MLS# 8312289Listed by: SEAN HARDEN REALTY - Open Sun, 1 to 3pmNew
 $369,900Active2 beds 2 baths1,650 sq. ft.
139 Crystal Springs Dr, Georgetown, TX 78633
MLS# 8818787Listed by: TULA PROPERTIES - Open Sun, 12 to 2pmNew
 $269,995Active2 beds 2 baths1,325 sq. ft.
1705 Golden Vista Dr, Georgetown, TX 78628
MLS# 4713257Listed by: KWLS - T. KERR PROPERTY GROUP


Protect your home and budget from life's surprises with an Assurant Home Warranty, backed by a partner that supports you through every step of homeownership. Explore Plans.
© 2026 Better Homes and Gardens Real Estate LLC. An Anywhere Real Estate company. All rights reserved. Better Homes and Gardens® Real Estate is a registered trademark owned by Meredith Operations Corporation, licensed to Better Homes and Gardens Real Estate LLC and used with permission. Better Homes and Gardens Real Estate LLC fully supports the principles of the Fair Housing Act and the Equal Opportunity Act. Listing information is deemed reliable but is not guaranteed accurate.
Each office is independently owned and operated.
Any services or products provided by third parties are not provided by, affiliated with or related to Better Homes and Gardens Real Estate LLC, or its affiliated companies.