
1118 Crest Ridge Drive, Glenn Heights, TX 75154
Local realty services provided by:Better Homes and Gardens Real Estate Winans
Listed by: jose vega
Office: jpar plano
MLS#:21344624
Source:GDAR
Price summary
- Price:$344,900
- Price per sq. ft.:$169.32
About this home
Pride of ownership shines throughout this beautifully maintained 3-bedroom, 2-bath home tucked into Kingston Meadows, one of Glenn Heights' most meticulously groomed subdivisions. From the moment you arrive, the manicured landscaping and cared-for streetscape set the tone for what's inside.
Step into a bright, open-concept floor plan that lives large while still giving everyone their own space. The thoughtful split-bedroom layout places the primary suite privately apart from the secondary bedrooms, so every room enjoys a real sense of separation and retreat. Despite the openness, the home is arranged to create natural, effortless flow from one living area to the next, ideal for both everyday living and entertaining.
The kitchen is dressed to impress with granite countertops and stainless steel appliances, opening to a comfortable living space anchored by a cozy gas-log fireplace. Out back, a generous large backyard offers room to play, garden, or simply unwind. The oversized two-car garage delivers extra room for storage, a workshop, or the toys.
Kingston Meadows residents enjoy access to a community pool and clubhouse just a short distance from the front door, and the neighborhood middle school is conveniently close by within the community itself. Families will also appreciate the great proximity to sought-after DeSoto ISD schools.
Location couldn't be more convenient: you're only about 20 minutes from downtown Dallas via I-35E, with an abundance of shopping, dining, and everyday conveniences right at your fingertips. Enjoy the quiet, well-kept feel of a true community while staying connected to everything the metroplex has to offer....
Contact an agent
Home facts
- Year built:2015
- Subdivision & Development:Kingston Mdws Ph 3b
- Listing ID #:21344624
- Added:47 day(s) ago
- Updated:September 14, 2026 at 09:54 PM
Rooms and interior
- Bedrooms:3
- Total bathrooms:2
- Full bathrooms:2
- Flooring:Carpet, Tile
- Kitchen Description:Dishwasher, Disposal, Electric Cooktop, Electric Oven, Microwave
- Living area:2,037 sq. ft.
Structure and exterior
- Roof:Composition
- Year built:2015
- Building area:2,037 sq. ft.
- Lot area:0.21 Acres
- Lot Features:Cleared, Lawn, Level
- Architectural Style:Ranch
- Construction Materials:Brick
- Foundation Description:Slab
- Levels:1 Story
Schools
- High school:Desoto
- Middle school:Curtistene S Mccowan
- Elementary school:Cockrell Hill
Finances and disclosures
- Price:$344,900
- Price per sq. ft.:$169.32
- Tax amount:$8,331
Features and amenities
- Appliances:Dishwasher, Disposal, Electric Cooktop, Electric Oven, Microwave
Parking
- Garage:Yes
- Garage spaces:2
 Information provided, in part, by North Texas Real Estate Information Systems, Inc. Last Updated September 14, 2026 Listings with the NTREIS logo are listed by brokerages other than Better Homes and Gardens Real Estate Winans.
New listings near 1118 Crest Ridge Drive
- New
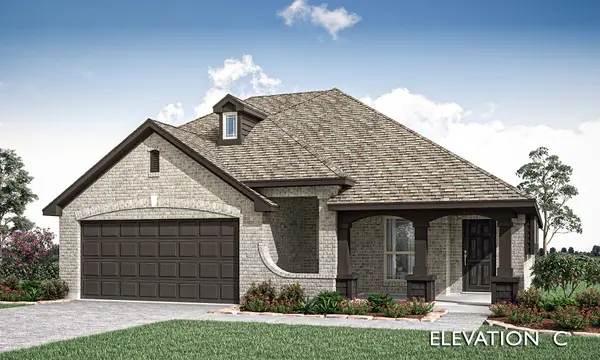 $459,990Active4 beds 3 baths2,333 sq. ft.
3225 Fraser Drive, Glenn Heights, TX 75154
MLS# 21383158Listed by: VISIONS REALTY & INVESTMENTS - New
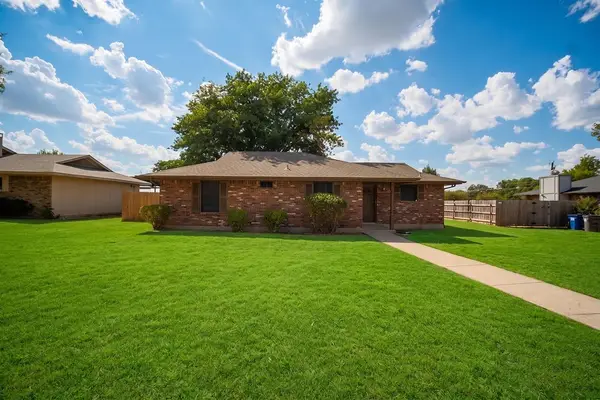 $260,000Active3 beds 2 baths1,273 sq. ft.
1715 Jenkins Lane, Glenn Heights, TX 75154
MLS# 21357048Listed by: REAL BROKER, LLC - New
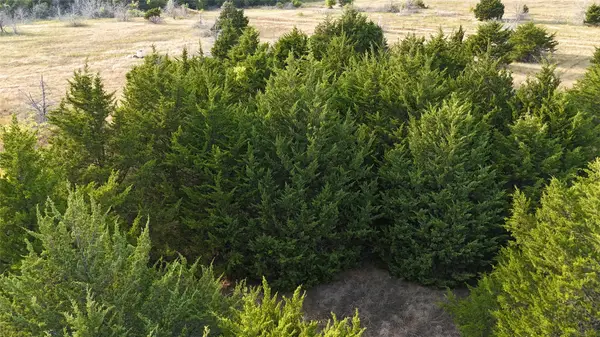 $29,900Active0.23 Acres
124 W Overhill Drive, Glenn Heights, TX 75154
MLS# 21383440Listed by: TEXAS PREMIER REALTY - New
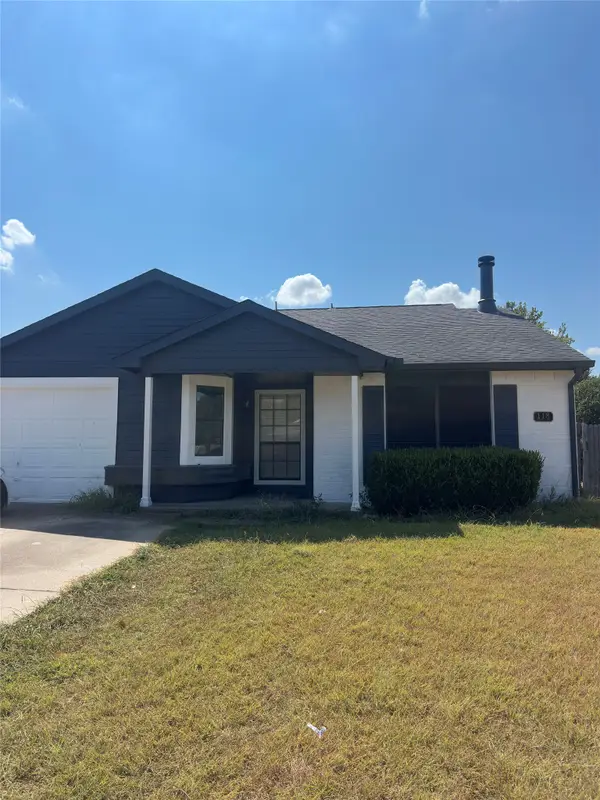 $255,000Active3 beds 2 baths1,140 sq. ft.
118 London Lane, Glenn Heights, TX 75154
MLS# 21382525Listed by: UNITED REAL ESTATE - New
 $399,000Active5 beds 3 baths2,722 sq. ft.
2600 Sanders Creek Drive, Glenn Heights, TX 75154
MLS# 21379874Listed by: MONUMENT REALTY - New
 $340,000Active4 beds 2 baths1,860 sq. ft.
Address Withheld By Seller, Glenn Heights, TX 75154
MLS# 21377559Listed by: DAVE PERRY MILLER REAL ESTATE - New
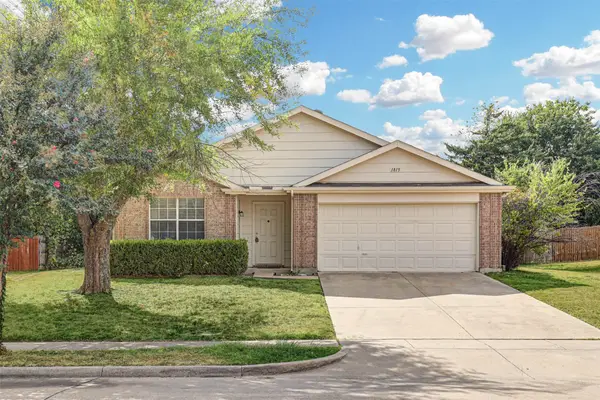 $289,000Active3 beds 2 baths1,851 sq. ft.
1815 Citadel Drive, Glenn Heights, TX 75154
MLS# 21379577Listed by: KELLER WILLIAMS REALTY - New
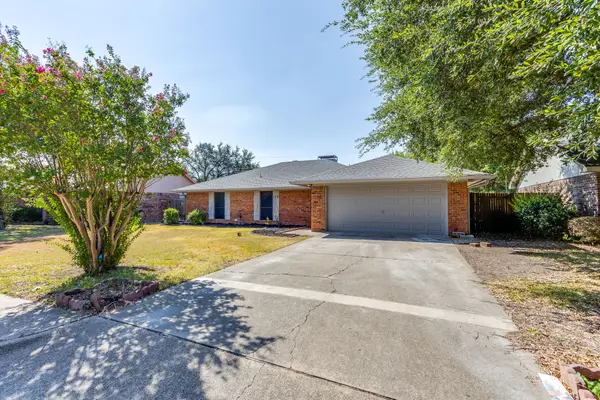 $249,000Active3 beds 2 baths1,336 sq. ft.
106 Sidney Drive, Glenn Heights, TX 75154
MLS# 21378927Listed by: REV REAL ESTATE - New
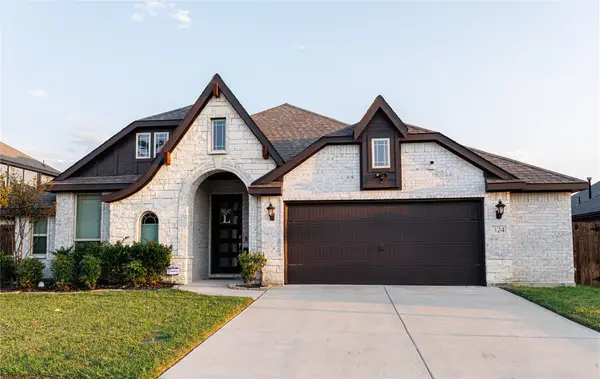 $450,000Active4 beds 2 baths2,362 sq. ft.
324 W Milas Lane, Glenn Heights, TX 75154
MLS# 21373080Listed by: SPENCER A. REAL ESTATE COMPANY - New
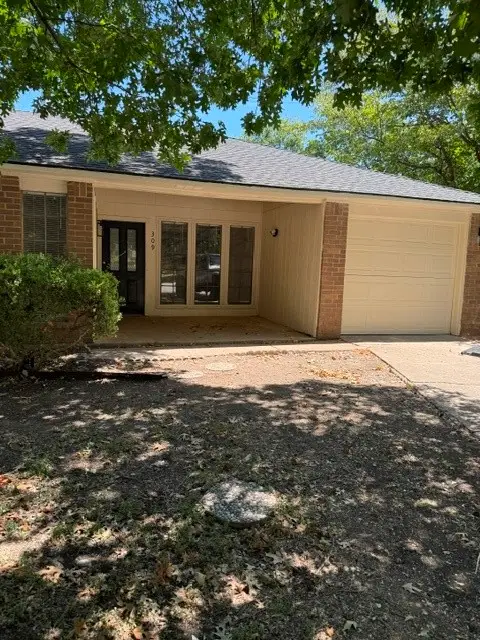 $244,900Active3 beds 2 baths1,213 sq. ft.
309 West Court, Glenn Heights, TX 75154
MLS# 21368353Listed by: SIGNATURE LEASING & MANAGEMENT


Protect your home and budget from life's surprises with an Assurant Home Warranty, backed by a partner that supports you through every step of homeownership. Explore Plans.
© 2026 Better Homes and Gardens Real Estate LLC. An Anywhere Real Estate company. All rights reserved. Better Homes and Gardens® Real Estate is a registered trademark owned by Meredith Operations Corporation, licensed to Better Homes and Gardens Real Estate LLC and used with permission. Better Homes and Gardens Real Estate LLC fully supports the principles of the Fair Housing Act and the Equal Opportunity Act. Listing information is deemed reliable but is not guaranteed accurate.
Each office is independently owned and operated.
Any services or products provided by third parties are not provided by, affiliated with or related to Better Homes and Gardens Real Estate LLC, or its affiliated companies.