
1803 High Meadow Street, Glenn Heights, TX 75154
Local realty services provided by:Better Homes and Gardens Real Estate Senter, REALTORS(R)
1803 High Meadow Street,Glenn Heights, TX 75154
$393,000
- 6 Beds
- 4 Baths
- 4,432 sq. ft.
- Single family
- Active
Listed by: amber broadway, cory schwalbe
Office: opendoor brokerage, llc.
MLS#:21386491
Source:GDAR
Price summary
- Price:$393,000
- Price per sq. ft.:$88.67
- Monthly HOA dues:$33.33
About this home
INCREDIBLE BUYER INCENTIVES: $6,000 MORTGAGE CONCESSION. Opendoor Home Loans will contribute up to $6,000 towards a permanent interest rate buy-down if you finance with Opendoor Home Loans LLC.
1803 High Meadow St is a 2-story Glenn Heights home with a front entry and driveway. The kitchen includes cabinetry, an island, a cooktop, an adjacent counter area, connected dining space, and a nearby laundry area. The living area features a fireplace, large windows, and glass doors to the rear patio. Bedrooms include windows, ceiling details, closet storage, and a separate media room with a raised platform, while bathrooms offer vanities, showers, and tubs. Outdoor spaces include a patio, fenced lawn, and mature trees. A garage with two doors and the driveway provide additional parking. Home comes with a 100-Day Home Warranty
Contact an agent
Home facts
- Year built:2006
- Subdivision & Development:Gateway Estates
- Listing ID #:21386491
- Added:1 day(s) ago
- Updated:September 15, 2026 at 02:52 AM
Rooms and interior
- Bedrooms:6
- Total bathrooms:4
- Full bathrooms:4
- Flooring:Carpet, Ceramic Tile, Vinyl
- Kitchen Description:Dishwasher, Microwave
- Living area:4,432 sq. ft.
Heating and cooling
- Cooling:Central Air, Gas
- Heating:Central
- Central air:Yes
Structure and exterior
- Year built:2006
- Building area:4,432 sq. ft.
- Lot area:0.18 Acres
- Construction Materials:Brick, Wood Siding
- Foundation Description:Slab
- Levels:2 Story
Schools
- High school:Desoto
- Middle school:Curtistene S Mccowan,Young
- Elementary school:Amber Terrace
Finances and disclosures
- Price:$393,000
- Price per sq. ft.:$88.67
- Tax amount:$11,760
Features and amenities
- Appliances:Dishwasher, Microwave
Parking
- Garage:Yes
- Garage spaces:2
 Information provided, in part, by North Texas Real Estate Information Systems, Inc. Last Updated September 15, 2026 Listings with the NTREIS logo are listed by brokerages other than Better Homes and Gardens Real Estate Senter, REALTORS(R).
New listings near 1803 High Meadow Street
- New
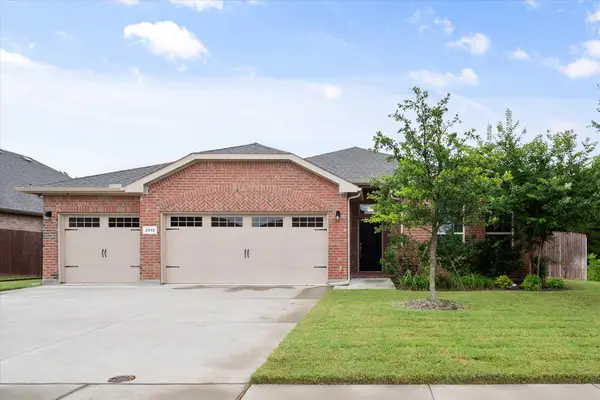 $365,000Active4 beds 2 baths2,120 sq. ft.
2512 Clayton Street, Glenn Heights, TX 75154
MLS# 21386260Listed by: COLDWELL BANKER REALTY - New
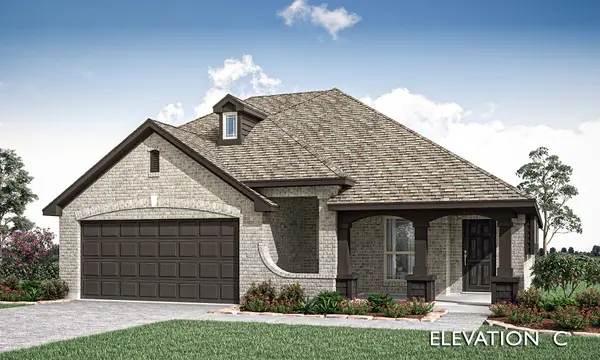 $459,990Active4 beds 3 baths2,333 sq. ft.
3225 Fraser Drive, Glenn Heights, TX 75154
MLS# 21383158Listed by: VISIONS REALTY & INVESTMENTS - New
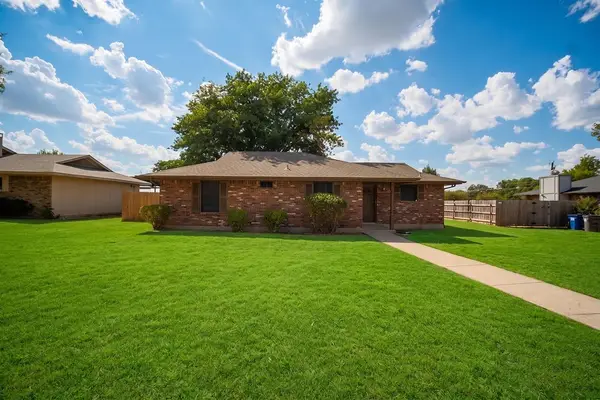 $260,000Active3 beds 2 baths1,273 sq. ft.
1715 Jenkins Lane, Glenn Heights, TX 75154
MLS# 21357048Listed by: REAL BROKER, LLC - New
 $29,900Active0.23 Acres
124 W Overhill Drive, Glenn Heights, TX 75154
MLS# 21383440Listed by: TEXAS PREMIER REALTY - New
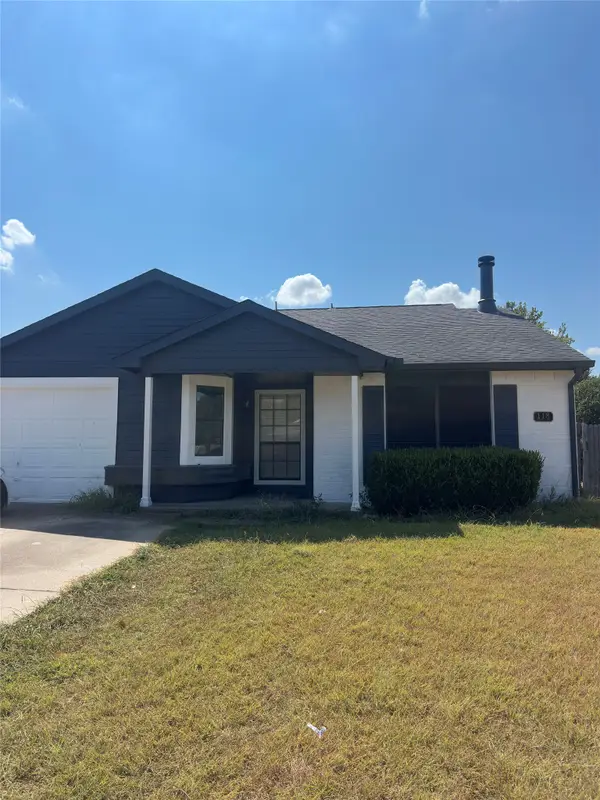 $255,000Active3 beds 2 baths1,140 sq. ft.
118 London Lane, Glenn Heights, TX 75154
MLS# 21382525Listed by: UNITED REAL ESTATE - New
 $399,000Active5 beds 3 baths2,722 sq. ft.
2600 Sanders Creek Drive, Glenn Heights, TX 75154
MLS# 21379874Listed by: MONUMENT REALTY - New
 $340,000Active4 beds 2 baths1,860 sq. ft.
Address Withheld By Seller, Glenn Heights, TX 75154
MLS# 21377559Listed by: DAVE PERRY MILLER REAL ESTATE - New
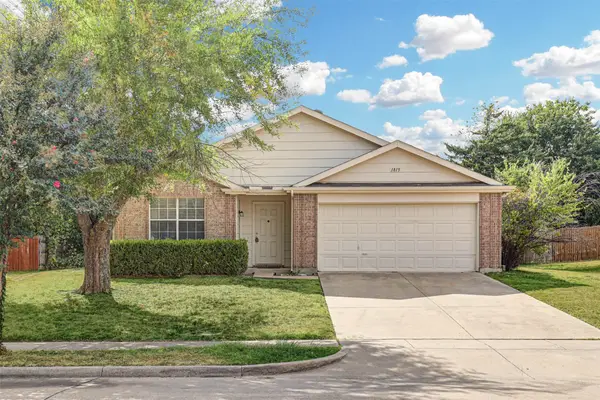 $289,000Active3 beds 2 baths1,851 sq. ft.
1815 Citadel Drive, Glenn Heights, TX 75154
MLS# 21379577Listed by: KELLER WILLIAMS REALTY - New
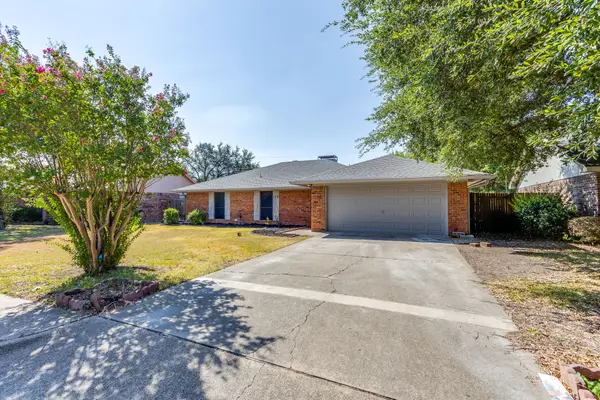 $249,000Active3 beds 2 baths1,336 sq. ft.
106 Sidney Drive, Glenn Heights, TX 75154
MLS# 21378927Listed by: REV REAL ESTATE


Protect your home and budget from life's surprises with an Assurant Home Warranty, backed by a partner that supports you through every step of homeownership. Explore Plans.
© 2026 Better Homes and Gardens Real Estate LLC. An Anywhere Real Estate company. All rights reserved. Better Homes and Gardens® Real Estate is a registered trademark owned by Meredith Operations Corporation, licensed to Better Homes and Gardens Real Estate LLC and used with permission. Better Homes and Gardens Real Estate LLC fully supports the principles of the Fair Housing Act and the Equal Opportunity Act. Listing information is deemed reliable but is not guaranteed accurate.
Each office is independently owned and operated.
Any services or products provided by third parties are not provided by, affiliated with or related to Better Homes and Gardens Real Estate LLC, or its affiliated companies.