
1941 Silverleaf Drive, Glenn Heights, TX 75154
Local realty services provided by:Better Homes and Gardens Real Estate Winans
1941 Silverleaf Drive,Glenn Heights, TX 75154
$435,000
- 4 Beds
- 3 Baths
- 2,462 sq. ft.
- Single family
- Active
Upcoming open houses
- Sun, Aug 3002:00 pm - 04:00 pm
Listed by: asher emmanuel
Office: evolve real estate llc.
MLS#:21372562
Source:GDAR
Price summary
- Price:$435,000
- Price per sq. ft.:$176.69
- Monthly HOA dues:$41.25
About this home
Welcome home to this beautifully upgraded Cypress II, situated on a private corner homesite and thoughtfully designed with space, style, and flexibility in mind. Originally showcased as a model home, this property is filled with designer touches and upgrades throughout! The open-concept main level features wood-look tile flooring, stained cabinetry, upgraded finishes, custom accent walls, and a stunning stacked-stone fireplace. A private study with glass French doors provides the perfect work-from-home space, while the spacious first-floor Primary Suite offers a sitting or hobby area, window seat with custom cushion, and a spa-inspired bath with an enlarged shower. Two additional bedrooms are conveniently located downstairs, while the second floor offers even more versatility with a loft, Game Room, fourth bedroom, and third full bath. Custom window treatments remain with the home, and the kitchen comes complete with stainless steel appliances and refrigerator. Outside, enjoy premium landscaping, a covered rear patio, fenced backyard, and the added privacy of a corner lot. The oversized 2.5-car garage provides additional room for storage, hobbies, or equipment. Seller is offering a concession toward buyer’s closing costs with an acceptable offer—ask for details! With its flexible floor plan, extensive upgrades, and designer finishes, this home is ready for its next owner!...
Contact an agent
Home facts
- Year built:2021
- Subdivision & Development:Maplewood Ph 2a
- Listing ID #:21372562
- Added:1 day(s) ago
- Updated:August 29, 2026 at 04:46 AM
Rooms and interior
- Bedrooms:4
- Total bathrooms:3
- Full bathrooms:3
- Flooring:Tile
- Kitchen Description:Dishwasher, Disposal, Gas Range
- Living area:2,462 sq. ft.
Heating and cooling
- Cooling:Ceiling Fans, Central Air, Zoned
- Heating:Central
- Central air:Yes
Structure and exterior
- Roof:Composition
- Year built:2021
- Building area:2,462 sq. ft.
- Lot area:0.18 Acres
- Architectural Style:Traditional
- Construction Materials:Brick, Stone
- Foundation Description:Slab
- Levels:2 Story
Schools
- High school:Desoto
- Middle school:Curtistene S Mccowan
- Elementary school:Cockrell Hill
Finances and disclosures
- Price:$435,000
- Price per sq. ft.:$176.69
- Tax amount:$9,985
Features and amenities
- Appliances:Dishwasher, Disposal, Gas Range, Gas Water Heater, Plumbed For Gas, Some Gas Appliances
- Amenities:Carbon Monoxide Detectors, Security System, Window Coverings
Parking
- Garage:Yes
- Garage spaces:2
 Information provided, in part, by North Texas Real Estate Information Systems, Inc. Last Updated August 29, 2026 Listings with the NTREIS logo are listed by brokerages other than Better Homes and Gardens Real Estate Winans.
New listings near 1941 Silverleaf Drive
- New
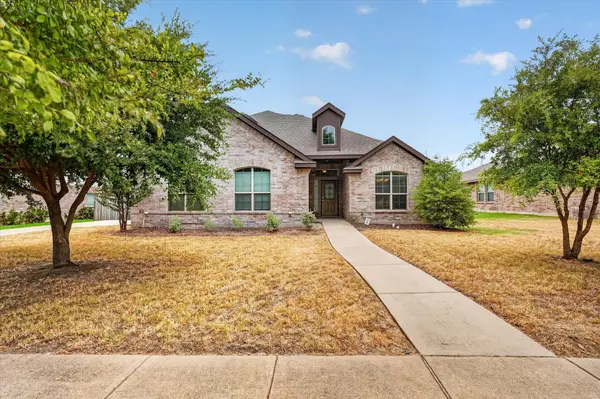 $350,000Active3 beds 3 baths2,358 sq. ft.
902 Mockingbird Lane, Glenn Heights, TX 75154
MLS# 21370406Listed by: TDREALTY - New
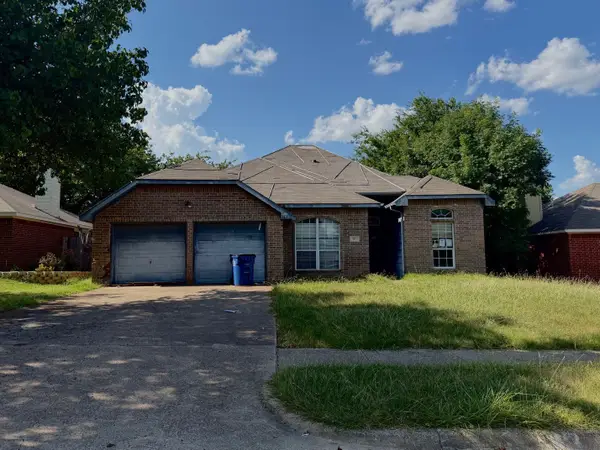 $144,557Active4 beds 2 baths1,540 sq. ft.
111 Craddock, Glenn Heights, TX 75154
MLS# 21369146Listed by: LARRY ABBOTT, REALTORS - Open Sun, 9am to 7pmNew
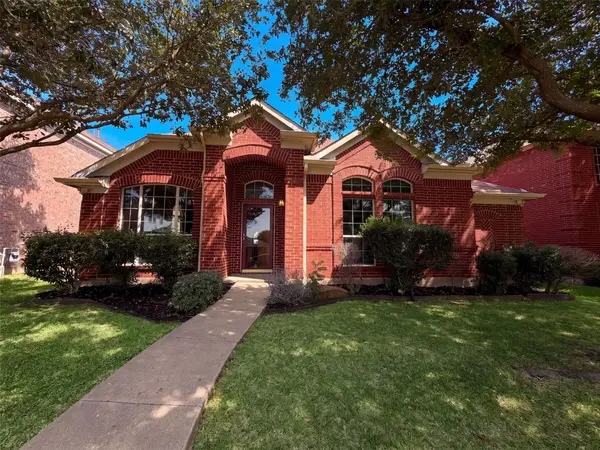 $295,000Active4 beds 2 baths2,122 sq. ft.
1213 Whitecreek Drive, Glenn Heights, TX 75154
MLS# 21369045Listed by: OPENDOOR BROKERAGE, LLC - New
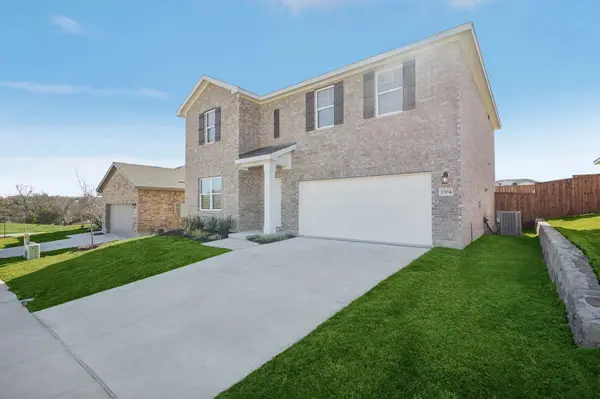 $380,000Active4 beds 2 baths2,406 sq. ft.
913 Harvest Terrace, Glenn Heights, TX 75154
MLS# 21368122Listed by: HOMESUSA.COM - New
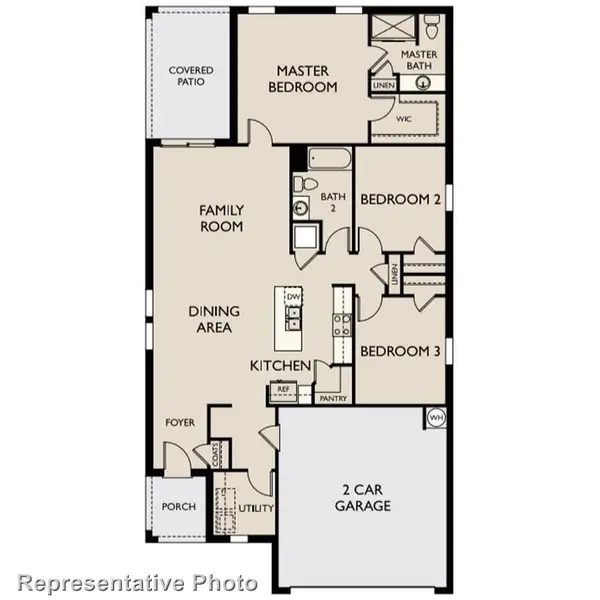 $330,000Active3 beds 2 baths1,536 sq. ft.
922 Harvest Terrace, Glenn Heights, TX 75154
MLS# 21368149Listed by: HOMESUSA.COM - New
 $550,000Active6 beds 4 baths3,822 sq. ft.
200 Ravenel Street, Glenn Heights, TX 75154
MLS# 21367039Listed by: NB ELITE REALTY - New
 $415,990Active4 beds 2 baths2,034 sq. ft.
240 Claywood Drive, Glenn Heights, TX 75154
MLS# 21366210Listed by: VISIONS REALTY & INVESTMENTS - Open Sun, 12 to 6pmNew
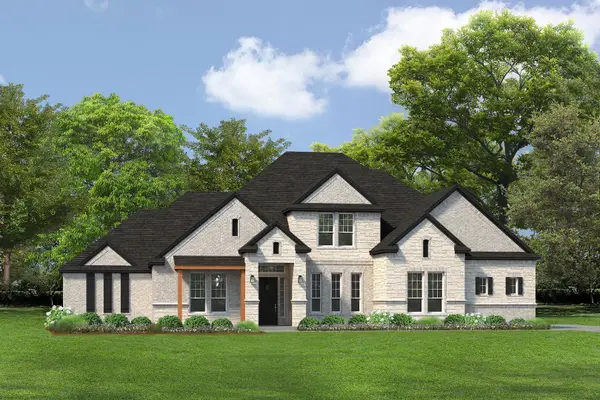 $697,575Active4 beds 4 baths3,690 sq. ft.
147 Hollingsworth Lane, Glenn Heights, TX 75154
MLS# 21366548Listed by: HOMESUSA.COM - New
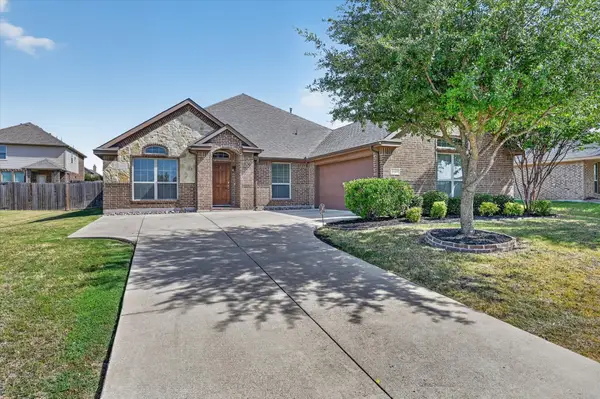 $350,000Active3 beds 2 baths2,203 sq. ft.
1107 Fairhaven Drive, Glenn Heights, TX 75154
MLS# 21366161Listed by: TDREALTY


Protect your home and budget from life's surprises with an Assurant Home Warranty, backed by a partner that supports you through every step of homeownership. Explore Plans.
© 2026 Better Homes and Gardens Real Estate LLC. An Anywhere Real Estate company. All rights reserved. Better Homes and Gardens® Real Estate is a registered trademark owned by Meredith Operations Corporation, licensed to Better Homes and Gardens Real Estate LLC and used with permission. Better Homes and Gardens Real Estate LLC fully supports the principles of the Fair Housing Act and the Equal Opportunity Act. Listing information is deemed reliable but is not guaranteed accurate.
Each office is independently owned and operated.
Any services or products provided by third parties are not provided by, affiliated with or related to Better Homes and Gardens Real Estate LLC, or its affiliated companies.