
204 Fireberry Drive, Glenn Heights, TX 75154
Local realty services provided by:Better Homes and Gardens Real Estate Edwards & Associates
Listed by: marsha ashlock
Office: visions realty & investments
MLS#:21340950
Source:GDAR
Price summary
- Price:$419,990
- Price per sq. ft.:$206.48
- Monthly HOA dues:$52.08
About this home
NEW! NEVER LIVED IN. Bloomfield Homes has built the Cypress, a single-story plan with 4 bedrooms, 2 baths, a study, and a 2.5-car garage. Everything is on one level, on an interior lot, and the extra half-bay of garage gives you a spot for a workbench, a second freezer, or the storage that always runs short. Upgraded brick fronts the home, with up lights washing the elevation after dark. Just off the entry, the flex room is built as a study behind glass French doors rather than a formal dining room, so the room reads as a real workspace. Bay windows bring extra light into the plan, and a window seat in the family room adds craftsman details. The kitchen runs all gas, with upgraded granite counters, painted cabinets, and an Acme tile backsplash. The primary bath is the finished room here: a polished large-format tile floor, Acme tile on the shower walls, and an accent tile run carried all the way to the ceiling. Upgraded tile continues through the secondary bath and the utility room. Window coverings round out the interior. Outdoor living runs front to back with a covered porch and a covered patio, giving you shade on both ends of the house. Gutters and a full package of energy-saving components come standard, at no added cost, as they do in every build. Come see the Cypress at the Bloomfield Homes model in Hampton Park....
Contact an agent
Home facts
- Year built:2026
- Subdivision & Development:Hampton Park
- Listing ID #:21340950
- Added:46 day(s) ago
- Updated:September 14, 2026 at 11:56 AM
Rooms and interior
- Bedrooms:4
- Total bathrooms:2
- Full bathrooms:2
- Flooring:Carpet, Tile, Wood
- Kitchen Description:Dishwasher, Disposal, Double Oven, Gas Cooktop, Gas Oven, Microwave, Vented Exhaust Fan
- Living area:2,034 sq. ft.
Heating and cooling
- Cooling:Ceiling Fans, Central Air, Electric
- Heating:Central, Natural Gas
- Central air:Yes
Structure and exterior
- Roof:Composition
- Year built:2026
- Building area:2,034 sq. ft.
- Lot area:0.22 Acres
- Lot Features:Few Trees, Interior Lot, Landscaped, Sprinkler System, Subdivision
- Architectural Style:Traditional
- Construction Materials:Brick
- Foundation Description:Slab
- Levels:1 Story
Schools
- High school:Red Oak
- Middle school:Dr. Joy Shaw
- Elementary school:Shields
Finances and disclosures
- Price:$419,990
- Price per sq. ft.:$206.48
Features and amenities
- Appliances:Dishwasher, Disposal, Double Oven, Gas Cooktop, Gas Oven, Gas Water Heater, Microwave, Tankless Water Heater, Vented Exhaust Fan
- Amenities:Bay Windows, Carbon Monoxide Detectors, Smoke Detectors
Parking
- Garage:Yes
- Garage spaces:2
 Information provided, in part, by North Texas Real Estate Information Systems, Inc. Last Updated September 14, 2026 Listings with the NTREIS logo are listed by brokerages other than Better Homes and Gardens Real Estate Edwards & Associates.
New listings near 204 Fireberry Drive
- New
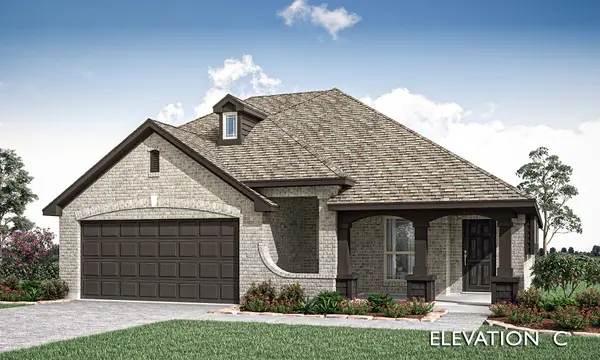 $529,587Active4 beds 3 baths2,333 sq. ft.
3225 Fraser Drive, Glenn Heights, TX 75154
MLS# 21383158Listed by: VISIONS REALTY & INVESTMENTS - New
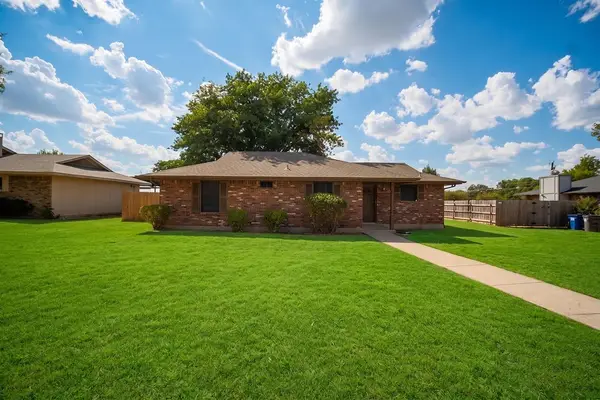 $260,000Active3 beds 2 baths1,273 sq. ft.
1715 Jenkins Lane, Glenn Heights, TX 75154
MLS# 21357048Listed by: REAL BROKER, LLC - New
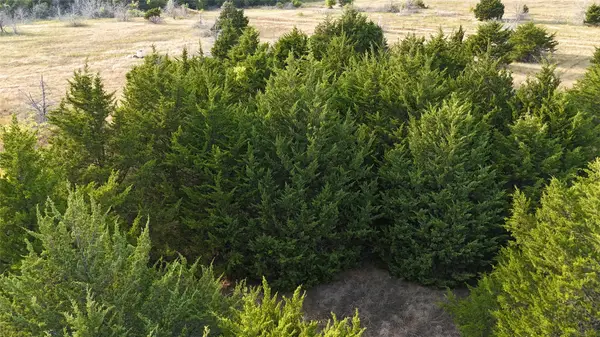 $29,900Active0.23 Acres
124 W Overhill Drive, Glenn Heights, TX 75154
MLS# 21383440Listed by: TEXAS PREMIER REALTY - New
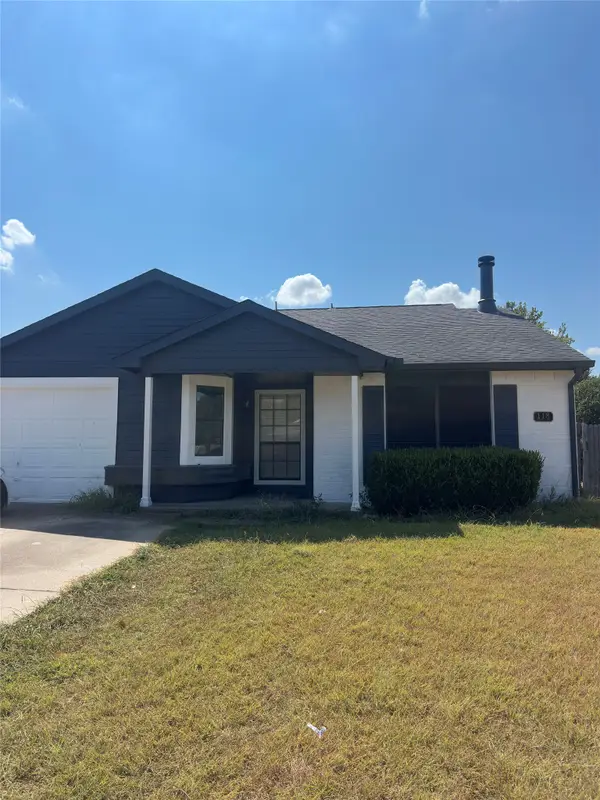 $255,000Active3 beds 2 baths1,140 sq. ft.
118 London Lane, Glenn Heights, TX 75154
MLS# 21382525Listed by: UNITED REAL ESTATE - New
 $399,000Active5 beds 3 baths2,722 sq. ft.
2600 Sanders Creek Drive, Glenn Heights, TX 75154
MLS# 21379874Listed by: MONUMENT REALTY - New
 $340,000Active4 beds 2 baths1,860 sq. ft.
Address Withheld By Seller, Glenn Heights, TX 75154
MLS# 21377559Listed by: DAVE PERRY MILLER REAL ESTATE - New
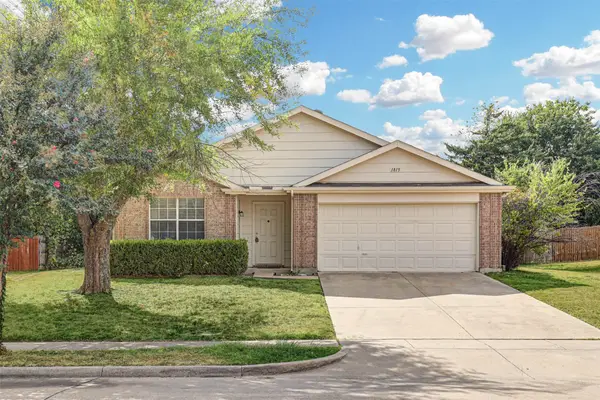 $289,000Active3 beds 2 baths1,851 sq. ft.
1815 Citadel Drive, Glenn Heights, TX 75154
MLS# 21379577Listed by: KELLER WILLIAMS REALTY - New
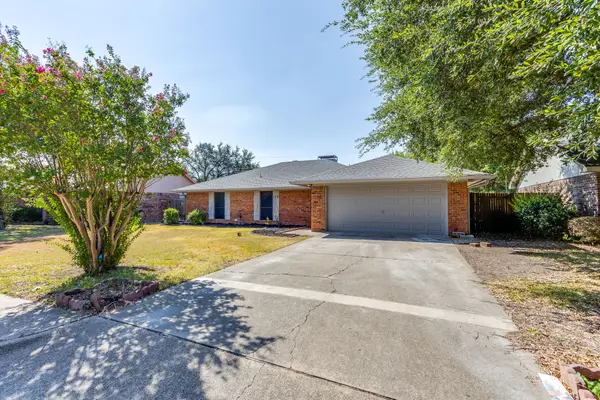 $249,000Active3 beds 2 baths1,336 sq. ft.
106 Sidney Drive, Glenn Heights, TX 75154
MLS# 21378927Listed by: REV REAL ESTATE - New
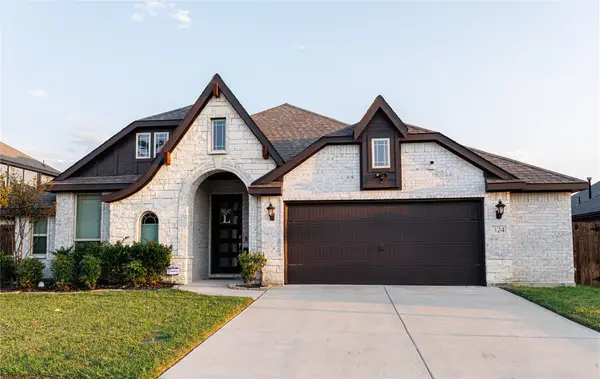 $450,000Active4 beds 2 baths2,362 sq. ft.
324 W Milas Lane, Glenn Heights, TX 75154
MLS# 21373080Listed by: SPENCER A. REAL ESTATE COMPANY - New
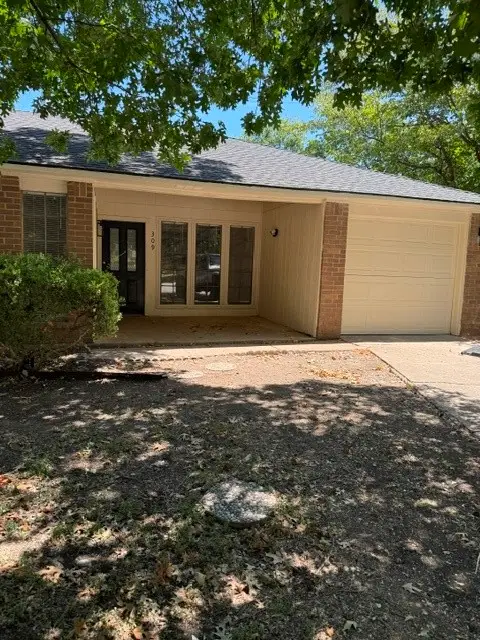 $244,900Active3 beds 2 baths1,213 sq. ft.
309 West Court, Glenn Heights, TX 75154
MLS# 21368353Listed by: SIGNATURE LEASING & MANAGEMENT


Protect your home and budget from life's surprises with an Assurant Home Warranty, backed by a partner that supports you through every step of homeownership. Explore Plans.
© 2026 Better Homes and Gardens Real Estate LLC. An Anywhere Real Estate company. All rights reserved. Better Homes and Gardens® Real Estate is a registered trademark owned by Meredith Operations Corporation, licensed to Better Homes and Gardens Real Estate LLC and used with permission. Better Homes and Gardens Real Estate LLC fully supports the principles of the Fair Housing Act and the Equal Opportunity Act. Listing information is deemed reliable but is not guaranteed accurate.
Each office is independently owned and operated.
Any services or products provided by third parties are not provided by, affiliated with or related to Better Homes and Gardens Real Estate LLC, or its affiliated companies.