
300 Monica Street, Glenn Heights, TX 75154
Local realty services provided by:Better Homes and Gardens Real Estate Senter, REALTORS(R)
Listed by: ruth banda batista
Office: ultima real estate
MLS#:21374651
Source:GDAR
Price summary
- Price:$245,000
- Price per sq. ft.:$165.43
About this home
Welcome home to this charming and inviting 3-bedroom, 2-bath home situated on a spacious corner lot in a peaceful Glenn Heights neighborhood! From the moment you step inside, you’ll appreciate the warm, comfortable feel and the flexible floor plan designed for everyday living. A spacious formal dining room greets you at the entrance and can easily double as a second living area, or entertainment space. The kitchen offers granite countertops, updated cabinetry, and plenty of room to gather and enjoy meals at home. The primary suite features a beautifully updated bathroom with an oversized walk-in shower. The home underwent extensive updates approximately seven years ago, including the HVAC system, kitchen and bathroom cabinetry and countertops, laminate flooring throughout the main areas, and tile flooring in the bathrooms. Fresh interior paint gives the home a bright, clean feel, and the roof is approximately three years old. But the backyard may just steal the show! The huge, wood privacy-fenced yard offers so many possibilities—weekend barbecues, family gatherings, pets at play, gardening, or simply relaxing outdoors. Two concrete patio areas provide plenty of entertaining space, and a storage shed adds extra convenience. With its generous corner lot, thoughtful updates, spacious backyard, and cozy atmosphere, this is a home that simply feels good the moment you walk in. Come see it, fall in love, and make it yours!...
Contact an agent
Home facts
- Year built:1983
- Subdivision & Development:Mesa Ph 03
- Listing ID #:21374651
- Added:6 day(s) ago
- Updated:September 08, 2026 at 07:20 AM
Rooms and interior
- Bedrooms:3
- Total bathrooms:2
- Full bathrooms:2
- Flooring:Laminate
- Kitchen Description:Dishwasher, Disposal, Gas Cooktop
- Living area:1,481 sq. ft.
Heating and cooling
- Cooling:Ceiling Fans, Central Air, Electric
- Heating:Central, Natural Gas
- Central air:Yes
Structure and exterior
- Roof:Composition
- Year built:1983
- Building area:1,481 sq. ft.
- Lot area:0.23 Acres
- Architectural Style:Traditional
- Construction Materials:Brick
- Foundation Description:Slab
- Levels:1 Story
Schools
- High school:Desoto
- Middle school:Curtistene S Mccowan
- Elementary school:Moates
Finances and disclosures
- Price:$245,000
- Price per sq. ft.:$165.43
- Tax amount:$5,231
Features and amenities
- Appliances:Dishwasher, Disposal, Gas Cooktop
 Information provided, in part, by North Texas Real Estate Information Systems, Inc. Last Updated September 8, 2026 Listings with the NTREIS logo are listed by brokerages other than Better Homes and Gardens Real Estate Senter, REALTORS(R).
New listings near 300 Monica Street
- New
 $399,000Active5 beds 3 baths2,722 sq. ft.
2600 Sanders Creek Drive, Glenn Heights, TX 75154
MLS# 21379874Listed by: MONUMENT REALTY - New
 $340,000Active4 beds 2 baths1,860 sq. ft.
Address Withheld By Seller, Glenn Heights, TX 75154
MLS# 21377559Listed by: DAVE PERRY MILLER REAL ESTATE - New
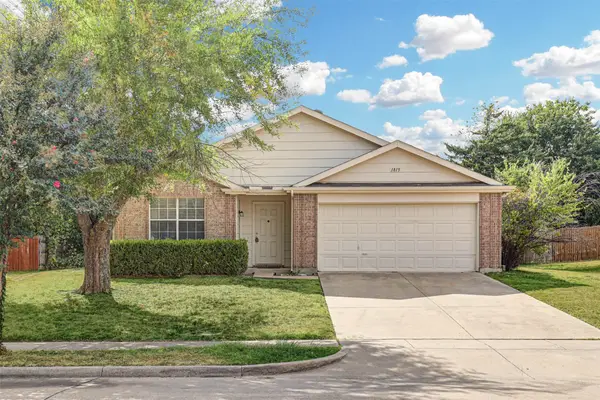 $289,000Active3 beds 2 baths1,851 sq. ft.
1815 Citadel Drive, Glenn Heights, TX 75154
MLS# 21379577Listed by: KELLER WILLIAMS REALTY - New
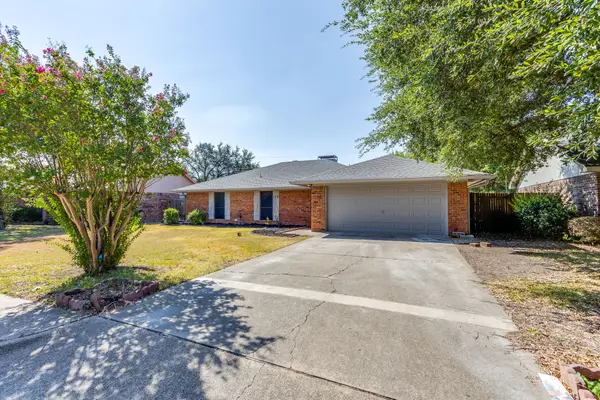 $249,000Active3 beds 2 baths1,336 sq. ft.
106 Sidney Drive, Glenn Heights, TX 75154
MLS# 21378927Listed by: REV REAL ESTATE - New
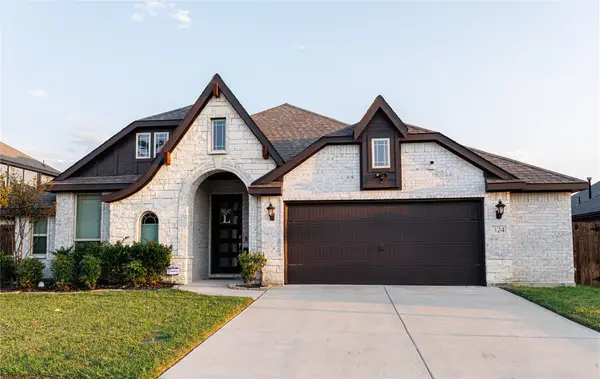 $450,000Active4 beds 2 baths2,362 sq. ft.
324 W Milas Lane, Glenn Heights, TX 75154
MLS# 21373080Listed by: SPENCER A. REAL ESTATE COMPANY - New
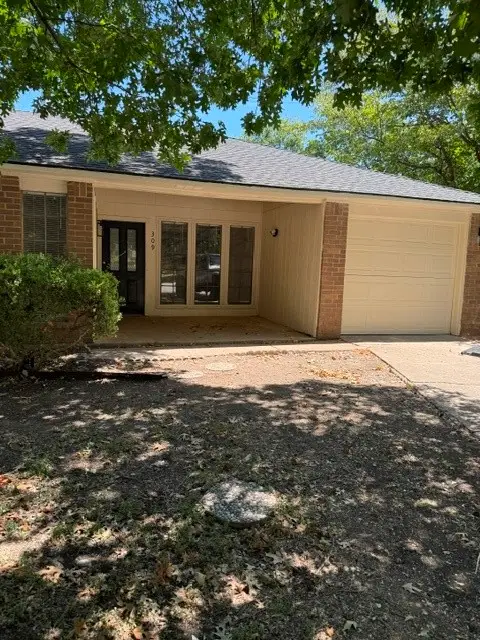 $244,900Active3 beds 2 baths1,213 sq. ft.
309 West Court, Glenn Heights, TX 75154
MLS# 21368353Listed by: SIGNATURE LEASING & MANAGEMENT - New
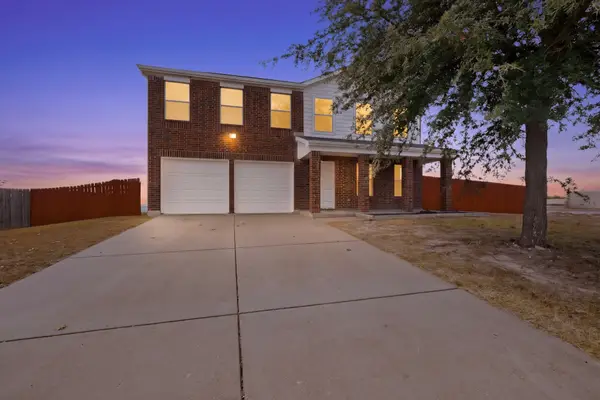 $299,900Active4 beds 3 baths2,440 sq. ft.
1607 Harbor View Road, Glenn Heights, TX 75154
MLS# 21364709Listed by: PRISM GLOBAL REALTY, LLC - New
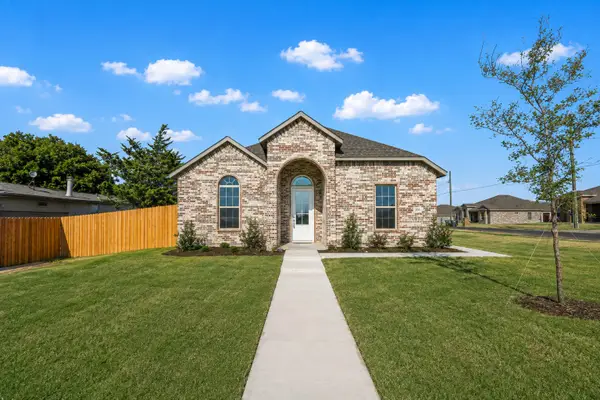 $395,900Active3 beds 2 baths2,117 sq. ft.
2201 Uhl Road, Glenn Heights, TX 75154
MLS# 21373588Listed by: BUILDERS REALTY - New
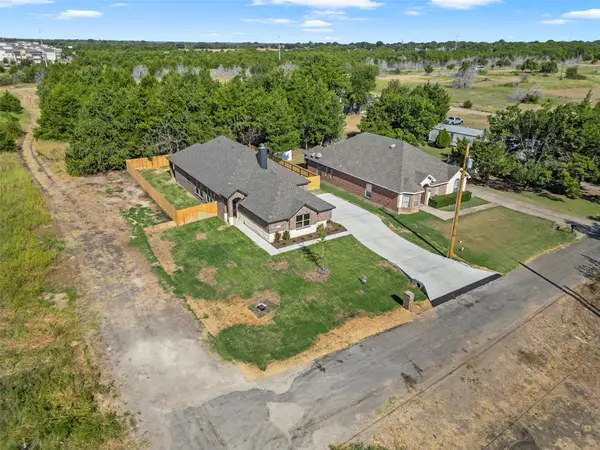 $395,900Active3 beds 2 baths2,201 sq. ft.
111 Watercrest Lane, Glenn Heights, TX 75154
MLS# 21373706Listed by: BUILDERS REALTY


Protect your home and budget from life's surprises with an Assurant Home Warranty, backed by a partner that supports you through every step of homeownership. Explore Plans.
© 2026 Better Homes and Gardens Real Estate LLC. An Anywhere Real Estate company. All rights reserved. Better Homes and Gardens® Real Estate is a registered trademark owned by Meredith Operations Corporation, licensed to Better Homes and Gardens Real Estate LLC and used with permission. Better Homes and Gardens Real Estate LLC fully supports the principles of the Fair Housing Act and the Equal Opportunity Act. Listing information is deemed reliable but is not guaranteed accurate.
Each office is independently owned and operated.
Any services or products provided by third parties are not provided by, affiliated with or related to Better Homes and Gardens Real Estate LLC, or its affiliated companies.