
409 Stone Creek Boulevard, Glenn Heights, TX 75154
Local realty services provided by:Better Homes and Gardens Real Estate Senter, REALTORS(R)
409 Stone Creek Boulevard,Glenn Heights, TX 75154
$355,000
- 3 Beds
- 2 Baths
- 1,980 sq. ft.
- Single family
- Active
Listed by: julieanne jones
Office: redfin corporation
MLS#:21328971
Source:GDAR
Price summary
- Price:$355,000
- Price per sq. ft.:$179.29
- Monthly HOA dues:$37
About this home
Welcome to this beautifully upgraded, move-in ready home in the highly sought-after Stone Creek Phase II community of Glenn Heights. Built in 2021 and meticulously maintained, this stunning single-story residence offers 1,980 square feet of thoughtfully designed living space that perfectly blends modern style, comfort, and everyday functionality. The open-concept floor plan features 3 spacious bedrooms, 2 beautifully appointed bathrooms, and abundant natural light that creates a warm and inviting atmosphere. The well-designed kitchen overlooks the expansive living and dining areas, making it the perfect gathering space for entertaining guests or enjoying quiet evenings at home. Every detail has been carefully enhanced with quality upgrades, creating a truly turnkey opportunity for first-time buyers, those looking to right-size, or anyone seeking the benefits of newer construction without the wait. Step outside to discover one of the home's most impressive features—a private backyard oasis with lush landscaping including fruit trees situated on an oversized 9,627-square-foot lot. Whether you're sipping your morning coffee, hosting weekend barbecues, gardening, or simply unwinding beneath the Texas sky, this peaceful outdoor retreat offers endless possibilities. Residents enjoy an established neighborhood with a low HOA fee of just $37 per month while remaining conveniently located near I-35E for an easy commute to downtown Dallas and surrounding employment centers. Shopping, dining, parks, and schools are all just minutes away. Combining the peace of mind of newer construction with premium upgrades throughout and an exceptional location, this beautiful home is ready to impress. See MLS documents for the complete list of upgrades and features of the wonderuful home!...
Contact an agent
Home facts
- Year built:2021
- Subdivision & Development:Stone Creek Ph II
- Listing ID #:21328971
- Added:53 day(s) ago
- Updated:September 14, 2026 at 11:55 AM
Rooms and interior
- Bedrooms:3
- Total bathrooms:2
- Full bathrooms:2
- Flooring:Carpet, Luxury Vinyl Plank
- Kitchen Description:Dishwasher, Disposal, Electric Range, Microwave
- Living area:1,980 sq. ft.
Heating and cooling
- Cooling:Ceiling Fans, Central Air, Electric
- Heating:Central, Electric
- Central air:Yes
Structure and exterior
- Roof:Composition
- Year built:2021
- Building area:1,980 sq. ft.
- Lot area:0.22 Acres
- Lot Features:Interior Lot, Landscaped, Lawn, Level, Sprinkler System, Subdivision
- Architectural Style:Traditional
- Construction Materials:Brick
- Foundation Description:Slab
- Levels:1 Story
Schools
- High school:Red Oak
- Middle school:Red Oak
- Elementary school:Shields
Finances and disclosures
- Price:$355,000
- Price per sq. ft.:$179.29
- Tax amount:$6,319
Features and amenities
- Appliances:Dishwasher, Disposal, Electric Range, Electric Water Heater, Microwave
- Amenities:Smoke Detectors, Window Coverings
Parking
- Garage:Yes
- Garage spaces:2
 Information provided, in part, by North Texas Real Estate Information Systems, Inc. Last Updated September 14, 2026 Listings with the NTREIS logo are listed by brokerages other than Better Homes and Gardens Real Estate Senter, REALTORS(R).
New listings near 409 Stone Creek Boulevard
- New
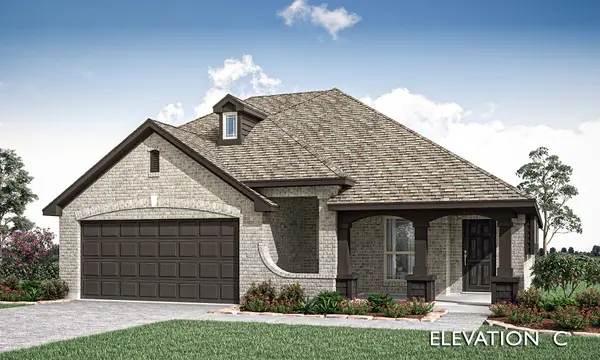 $529,587Active4 beds 3 baths2,333 sq. ft.
3225 Fraser Drive, Glenn Heights, TX 75154
MLS# 21383158Listed by: VISIONS REALTY & INVESTMENTS - New
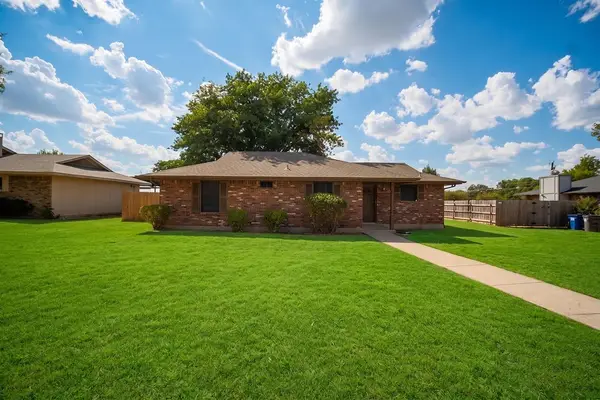 $260,000Active3 beds 2 baths1,273 sq. ft.
1715 Jenkins Lane, Glenn Heights, TX 75154
MLS# 21357048Listed by: REAL BROKER, LLC - New
 $29,900Active0.23 Acres
124 W Overhill Drive, Glenn Heights, TX 75154
MLS# 21383440Listed by: TEXAS PREMIER REALTY - New
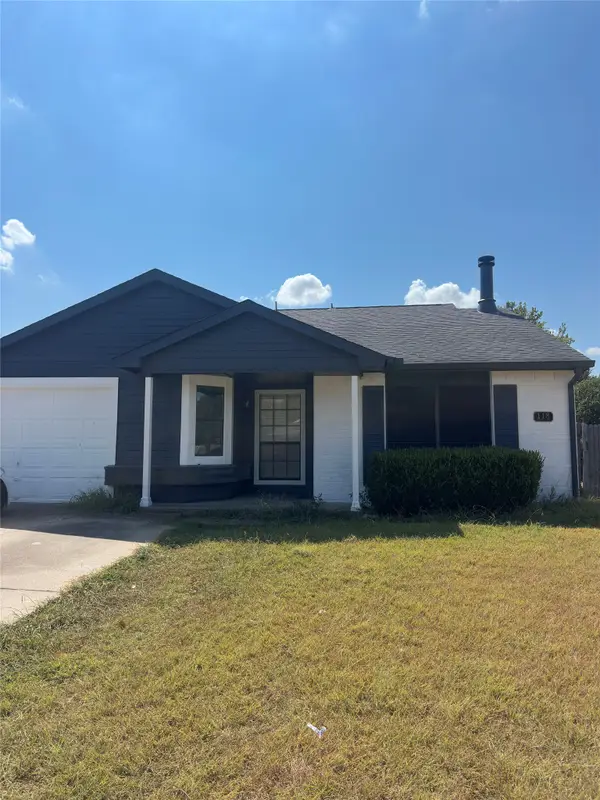 $255,000Active3 beds 2 baths1,140 sq. ft.
118 London Lane, Glenn Heights, TX 75154
MLS# 21382525Listed by: UNITED REAL ESTATE - New
 $399,000Active5 beds 3 baths2,722 sq. ft.
2600 Sanders Creek Drive, Glenn Heights, TX 75154
MLS# 21379874Listed by: MONUMENT REALTY - New
 $340,000Active4 beds 2 baths1,860 sq. ft.
Address Withheld By Seller, Glenn Heights, TX 75154
MLS# 21377559Listed by: DAVE PERRY MILLER REAL ESTATE - New
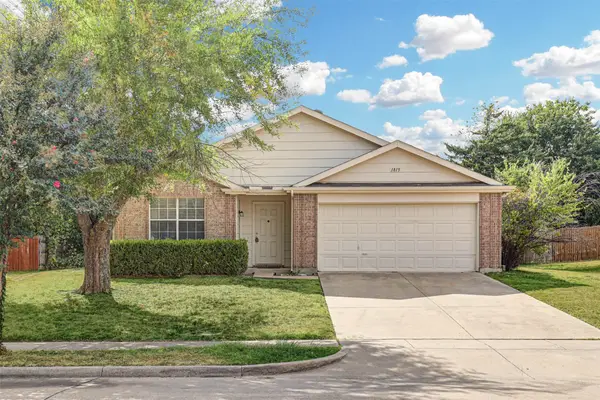 $289,000Active3 beds 2 baths1,851 sq. ft.
1815 Citadel Drive, Glenn Heights, TX 75154
MLS# 21379577Listed by: KELLER WILLIAMS REALTY - New
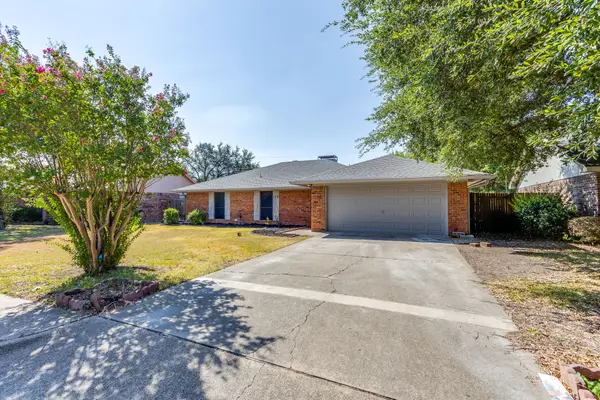 $249,000Active3 beds 2 baths1,336 sq. ft.
106 Sidney Drive, Glenn Heights, TX 75154
MLS# 21378927Listed by: REV REAL ESTATE - New
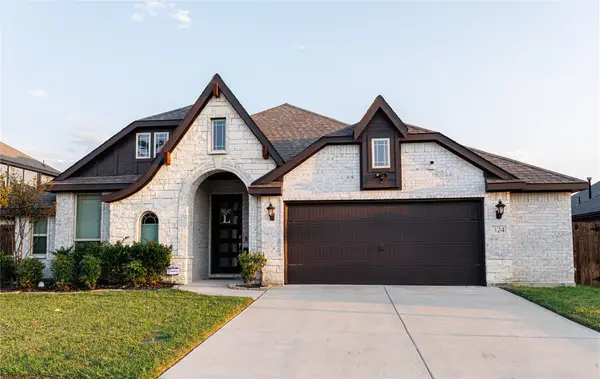 $450,000Active4 beds 2 baths2,362 sq. ft.
324 W Milas Lane, Glenn Heights, TX 75154
MLS# 21373080Listed by: SPENCER A. REAL ESTATE COMPANY - New
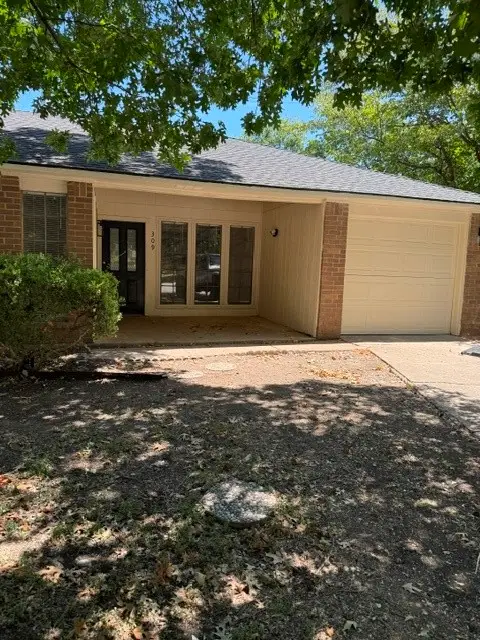 $244,900Active3 beds 2 baths1,213 sq. ft.
309 West Court, Glenn Heights, TX 75154
MLS# 21368353Listed by: SIGNATURE LEASING & MANAGEMENT


Protect your home and budget from life's surprises with an Assurant Home Warranty, backed by a partner that supports you through every step of homeownership. Explore Plans.
© 2026 Better Homes and Gardens Real Estate LLC. An Anywhere Real Estate company. All rights reserved. Better Homes and Gardens® Real Estate is a registered trademark owned by Meredith Operations Corporation, licensed to Better Homes and Gardens Real Estate LLC and used with permission. Better Homes and Gardens Real Estate LLC fully supports the principles of the Fair Housing Act and the Equal Opportunity Act. Listing information is deemed reliable but is not guaranteed accurate.
Each office is independently owned and operated.
Any services or products provided by third parties are not provided by, affiliated with or related to Better Homes and Gardens Real Estate LLC, or its affiliated companies.