
902 Mockingbird Lane, Glenn Heights, TX 75154
Local realty services provided by:Better Homes and Gardens Real Estate Edwards & Associates
Listed by: tanika donnell
Office: tdrealty
MLS#:21370406
Source:GDAR
Price summary
- Price:$350,000
- Price per sq. ft.:$148.43
- Monthly HOA dues:$10
About this home
Craving gathering spaces, quiet corners & fun zones…all under one roof? You’re in the right place! Settle into the COZY LIVING ROOM, where everyday moments feel right at home. Mornings are a little brighter in the SUNLIT DINING ROOM & the kitchen is a true gem—lined with RICH WOOD CABINETS, plenty of GRANITE COUNTER SPACE & STORAGE for all your favorite gadgets. The private primary suite is filled with NATURAL LIGHT & offers a spa-like retreat with an ensuite featuring DUAL SINKS, a GARDEN TUB, a SEPARATE SHOWER & a LARGE WALK-IN CLOSET that’s ready to handle every season of your wardrobe. The SPLIT-BEDROOM DESIGN keeps everyone comfortable & you’ll love that the secondary bedrooms aren’t an afterthought. They’re perfect for guests, children or that home office you've been dreaming of! And then there’s upstairs—where the possibilities really open up. The spacious GAME ROOM & separate MEDIA ROOM are made for movie marathons, game nights & plenty of fun! This versatile space can also be adapted for MULTIGENERATIONAL LIVING, giving everyone room to spread out while still staying close. Out back, enjoy quiet evenings or lively weekend barbecues under the COVERED PATIO while overlooking the SPACIOUS BACKYARD. It gives you space to play, plant or even plan that future pool! One visit and you’ll see...this isn’t just a house, it’s a home designed for the way life happens. Space to gather, room to play & flexibility to grow. Come see it for yourself!...
Contact an agent
Home facts
- Year built:2015
- Subdivision & Development:Meadow Creek Estates
- Listing ID #:21370406
- Added:1 day(s) ago
- Updated:August 28, 2026 at 01:46 PM
Rooms and interior
- Bedrooms:3
- Total bathrooms:3
- Full bathrooms:2
- Half bathrooms:1
- Flooring:Carpet, Laminate, Tile
- Kitchen Description:Dishwasher, Disposal, Electric Range
- Living area:2,358 sq. ft.
Heating and cooling
- Cooling:Ceiling Fans, Central Air
- Heating:Central
- Central air:Yes
Structure and exterior
- Year built:2015
- Building area:2,358 sq. ft.
- Lot area:0.21 Acres
- Lot Features:Few Trees, Interior Lot, Landscaped, Lawn, Sprinkler System, Subdivision
- Architectural Style:Traditional
- Construction Materials:Brick
- Foundation Description:Slab
- Levels:2 Story
Schools
- High school:Desoto
- Middle school:Curtistene S Mccowan
- Elementary school:Cockrell Hill
Finances and disclosures
- Price:$350,000
- Price per sq. ft.:$148.43
- Tax amount:$8,911
Features and amenities
- Appliances:Dishwasher, Disposal, Electric Range, Electric Water Heater
- Amenities:Carbon Monoxide Detectors, Security System, Smoke Detectors
Parking
- Garage:Yes
- Garage spaces:2
 Information provided, in part, by North Texas Real Estate Information Systems, Inc. Last Updated August 28, 2026 Listings with the NTREIS logo are listed by brokerages other than Better Homes and Gardens Real Estate Edwards & Associates.
New listings near 902 Mockingbird Lane
- New
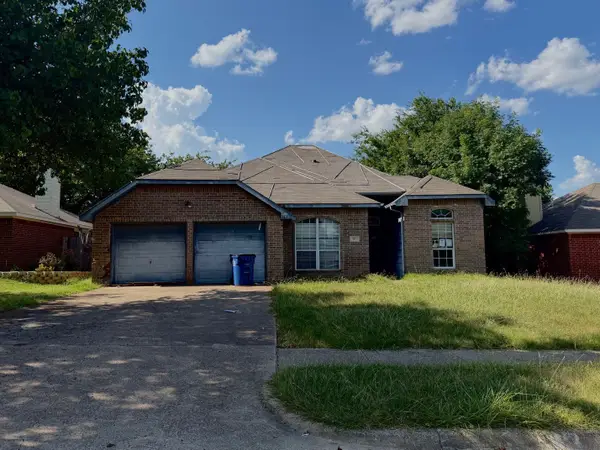 $144,557Active4 beds 2 baths1,540 sq. ft.
111 Craddock, Glenn Heights, TX 75154
MLS# 21369146Listed by: LARRY ABBOTT, REALTORS - Open Sat, 9am to 7pmNew
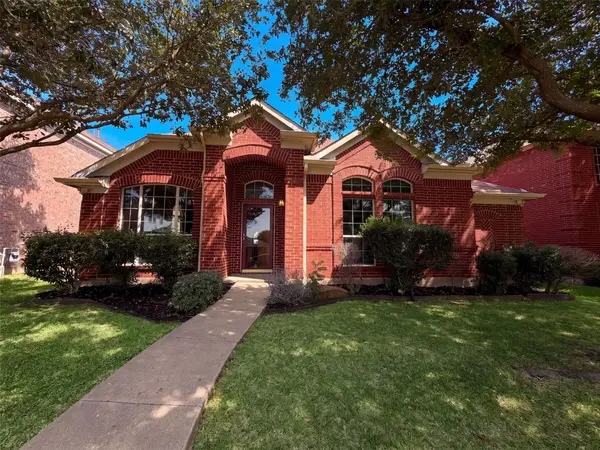 $295,000Active4 beds 2 baths2,122 sq. ft.
1213 Whitecreek Drive, Glenn Heights, TX 75154
MLS# 21369045Listed by: OPENDOOR BROKERAGE, LLC - New
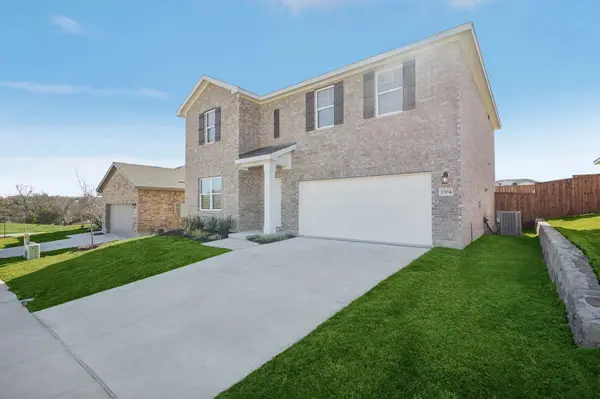 $380,000Active4 beds 2 baths2,406 sq. ft.
913 Harvest Terrace, Glenn Heights, TX 75154
MLS# 21368122Listed by: HOMESUSA.COM - New
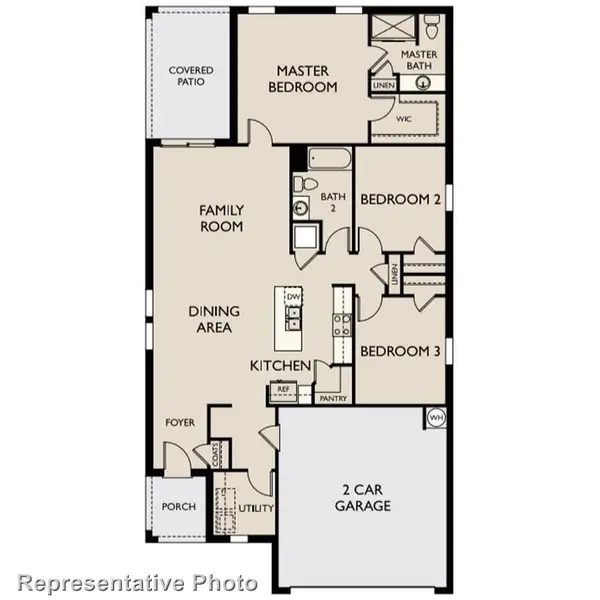 $330,000Active3 beds 2 baths1,536 sq. ft.
922 Harvest Terrace, Glenn Heights, TX 75154
MLS# 21368149Listed by: HOMESUSA.COM - New
 $550,000Active6 beds 4 baths3,822 sq. ft.
200 Ravenel Street, Glenn Heights, TX 75154
MLS# 21367039Listed by: NB ELITE REALTY - New
 $415,990Active4 beds 2 baths2,034 sq. ft.
240 Claywood Drive, Glenn Heights, TX 75154
MLS# 21366210Listed by: VISIONS REALTY & INVESTMENTS - Open Sat, 10am to 6pmNew
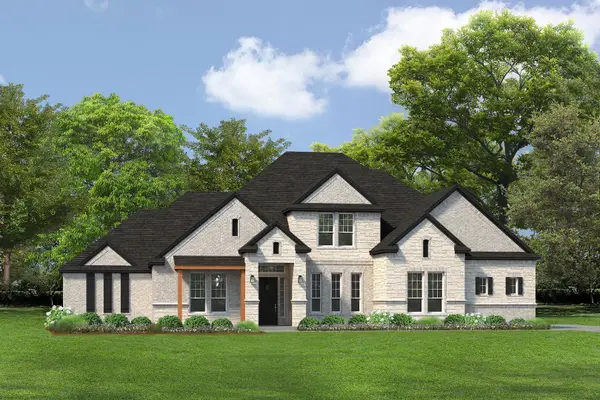 $697,575Active4 beds 4 baths3,690 sq. ft.
147 Hollingsworth Lane, Glenn Heights, TX 75154
MLS# 21366548Listed by: HOMESUSA.COM - New
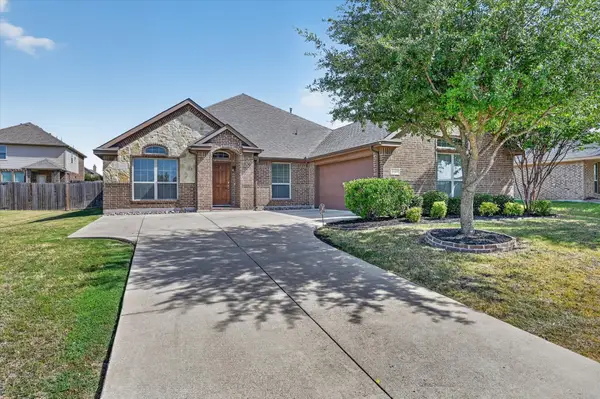 $350,000Active3 beds 2 baths2,203 sq. ft.
1107 Fairhaven Drive, Glenn Heights, TX 75154
MLS# 21366161Listed by: TDREALTY - New
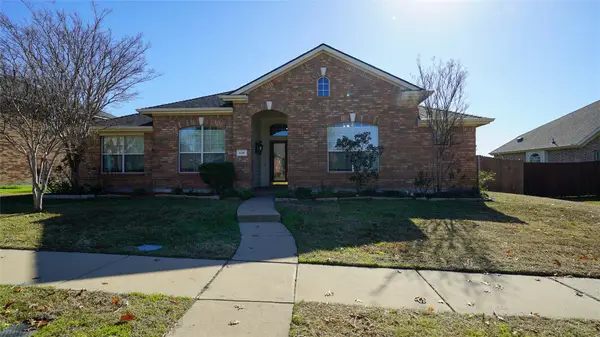 $359,900Active4 beds 2 baths2,668 sq. ft.
620 Azalea, Glenn Heights, TX 75154
MLS# 21366219Listed by: ERIC GERARD REALTY, LLC


Protect your home and budget from life's surprises with an Assurant Home Warranty, backed by a partner that supports you through every step of homeownership. Explore Plans.
© 2026 Better Homes and Gardens Real Estate LLC. An Anywhere Real Estate company. All rights reserved. Better Homes and Gardens® Real Estate is a registered trademark owned by Meredith Operations Corporation, licensed to Better Homes and Gardens Real Estate LLC and used with permission. Better Homes and Gardens Real Estate LLC fully supports the principles of the Fair Housing Act and the Equal Opportunity Act. Listing information is deemed reliable but is not guaranteed accurate.
Each office is independently owned and operated.
Any services or products provided by third parties are not provided by, affiliated with or related to Better Homes and Gardens Real Estate LLC, or its affiliated companies.