
1347 Lake Forest Drive, Grand Prairie, TX 75052
Local realty services provided by:Better Homes and Gardens Real Estate Lindsey Realty
Listed by: taylor wilson
Office: keller williams realty allen
MLS#:21282383
Source:GDAR
Price summary
- Price:$375,000
- Price per sq. ft.:$201.29
- Monthly HOA dues:$41.67
About this home
Charming one-story home with thoughtful updates and a spacious layout in a great Grand Prairie location! Spacious entryway and stylish light fixtures create a warm welcome from the moment you step inside. The large office has black french doors and plenty of space. It could easily serve as a game room or second living area. The oversized living room features soaring ceilings, feature fireplace and flows seamlessly into the kitchen and dining area—perfect for entertaining. Enjoy stainless steel appliances, breakfast bar seating, a spacious dining area, pantry space in the laundry room, and abundant storage throughout, including multiple linen and walk-in closets. The large primary suite has beautifully updated tiled walk-in shower with a waterfall feature and bench seating as well as a bidet and a huge walk-in closet. Generously sized secondary bedrooms provide plenty of space for everyone. Wood flooring in all the bedrooms and living spaces - no carpet! Step outside to a grassy backyard with a covered patio and shade screens for comfortable outdoor living year-round. EV Charger ready with 220V outlet in the garage! Neighborhood amenities include a pond, playground, and trails, all just a short drive from Joe Pool Lake and major highways for an easy commute....
Contact an agent
Home facts
- Year built:2006
- Subdivision & Development:Lakewood Ph 05
- Listing ID #:21282383
- Added:71 day(s) ago
- Updated:August 07, 2026 at 11:53 AM
Rooms and interior
- Bedrooms:3
- Total bathrooms:2
- Full bathrooms:2
- Flooring:Tile, Wood
- Kitchen Description:Dishwasher, Disposal, Microwave
- Living area:1,863 sq. ft.
Heating and cooling
- Cooling:Ceiling Fans, Central Air, Electric
- Heating:Central, Natural Gas
- Central air:Yes
Structure and exterior
- Year built:2006
- Building area:1,863 sq. ft.
- Lot area:0.15 Acres
- Lot Features:Few Trees, Interior Lot, Landscaped, Sprinkler System, Subdivision
- Architectural Style:Traditional
- Construction Materials:Brick
- Foundation Description:Slab
- Levels:1 Story
Schools
- High school:South Grand Prairie
- Middle school:Truman
- Elementary school:Mike Moseley
Finances and disclosures
- Price:$375,000
- Price per sq. ft.:$201.29
- Tax amount:$7,989
Features and amenities
- Appliances:Dishwasher, Disposal, Gas Water Heater, Microwave
- Amenities:Smoke Detectors, Window Coverings
Parking
- Garage:Yes
- Garage spaces:2
 Information provided, in part, by North Texas Real Estate Information Systems, Inc. Last Updated August 7, 2026 Listings with the NTREIS logo are listed by brokerages other than Better Homes and Gardens Real Estate Lindsey Realty.
New listings near 1347 Lake Forest Drive
- Open Sat, 12 to 3pmNew
 $275,000Active3 beds 3 baths1,616 sq. ft.
2741 Hyde Park Drive, Grand Prairie, TX 75050
MLS# 21346067Listed by: HOMESMART - New
 $275,000Active4 beds 2 baths1,482 sq. ft.
1610 Kingston Drive, Grand Prairie, TX 75051
MLS# 21353282Listed by: SUSY SALDIVAR REAL ESTATE - New
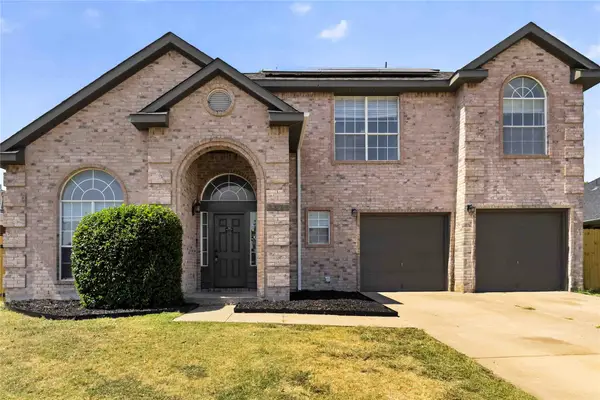 $350,000Active4 beds 3 baths1,684 sq. ft.
3026 Shannon Lane, Grand Prairie, TX 75052
MLS# 21326513Listed by: KELLER WILLIAMS FRISCO STARS - Open Sun, 12 to 2pmNew
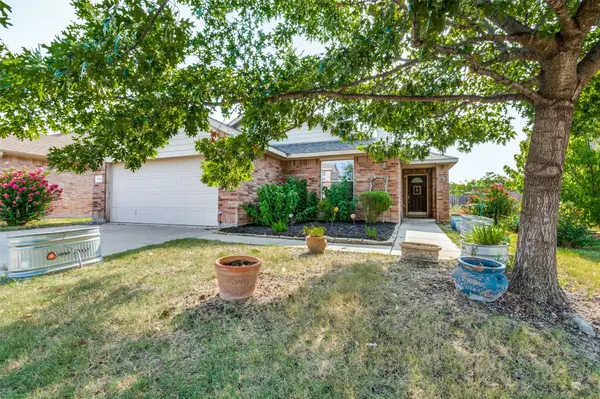 $375,000Active4 beds 2 baths1,922 sq. ft.
5440 Cameron Drive, Grand Prairie, TX 75052
MLS# 21352874Listed by: DAVID GRIFFIN & COMPANY - New
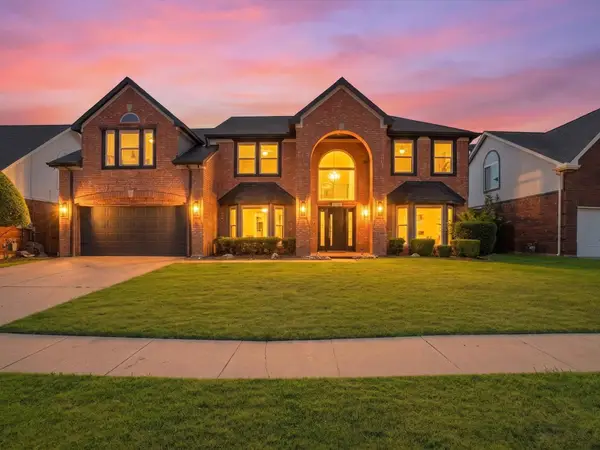 $485,000Active4 beds 3 baths2,757 sq. ft.
409 Baldwin Street, Grand Prairie, TX 75052
MLS# 21351388Listed by: MONUMENT REALTY - Open Sat, 10am to 4pmNew
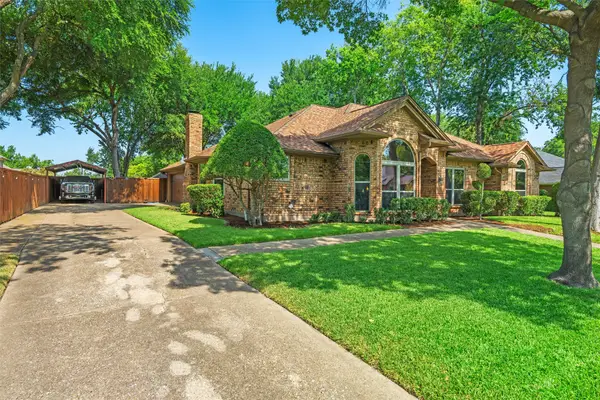 $429,900Active4 beds 3 baths2,114 sq. ft.
3704 Dahlia Drive, Grand Prairie, TX 75052
MLS# 21352714Listed by: RE/MAX ASSOCIATES OF ARLINGTON - New
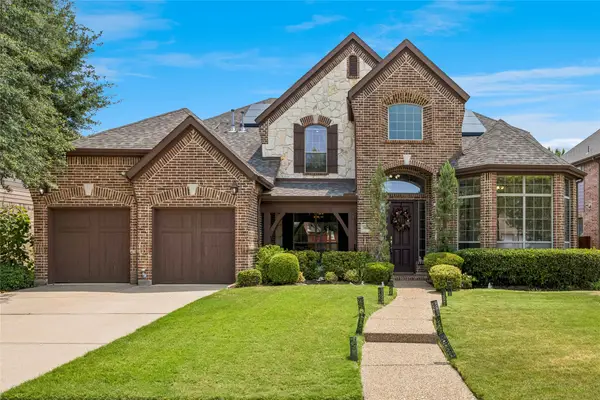 $650,000Active5 beds 4 baths3,603 sq. ft.
2655 Waterfront Drive, Grand Prairie, TX 75054
MLS# 21342605Listed by: BERKSHIRE HATHAWAYHS PENFED TX - New
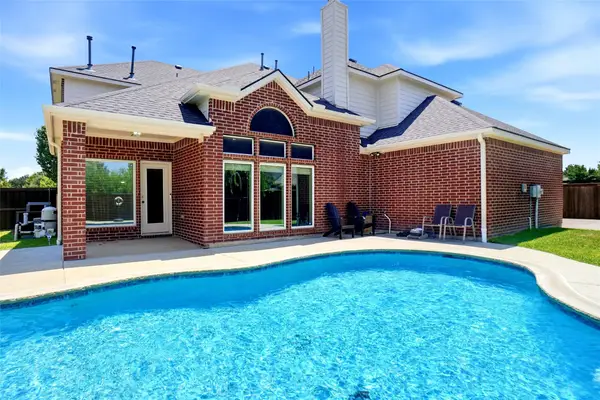 $593,000Active5 beds 4 baths4,534 sq. ft.
5231 Woodfield Drive, Grand Prairie, TX 75052
MLS# 21336063Listed by: KELLER WILLIAMS REALTY - New
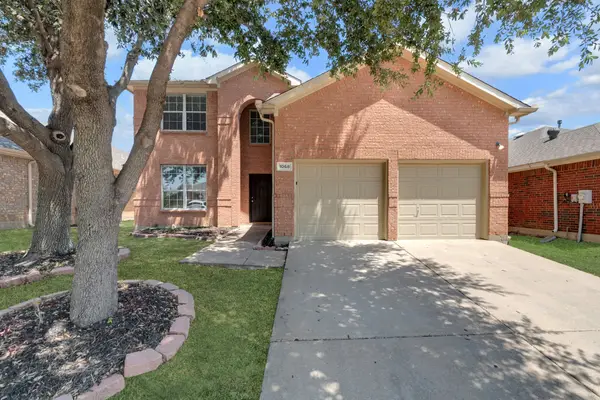 $379,900Active4 beds 3 baths2,522 sq. ft.
1068 Westbrook Court, Grand Prairie, TX 75052
MLS# 21347904Listed by: COLDWELL BANKER REALTY FRISCO - New
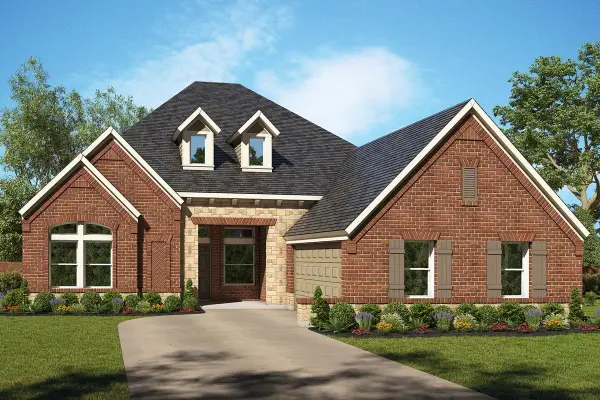 $613,990Active4 beds 4 baths3,399 sq. ft.
3511 Pink Petal Drive, Grand Prairie, TX 76084
MLS# 21352212Listed by: DAVID M. WEEKLEY


Protect your home and budget from life's surprises with an Assurant Home Warranty, backed by a partner that supports you through every step of homeownership. Explore Plans.
© 2026 Better Homes and Gardens Real Estate LLC. An Anywhere Real Estate company. All rights reserved. Better Homes and Gardens® Real Estate is a registered trademark owned by Meredith Operations Corporation, licensed to Better Homes and Gardens Real Estate LLC and used with permission. Better Homes and Gardens Real Estate LLC fully supports the principles of the Fair Housing Act and the Equal Opportunity Act. Listing information is deemed reliable but is not guaranteed accurate.
Each office is independently owned and operated.
Any services or products provided by third parties are not provided by, affiliated with or related to Better Homes and Gardens Real Estate LLC, or its affiliated companies.