
1838 Sandra Lane, Grand Prairie, TX 75052
Local realty services provided by:Better Homes and Gardens Real Estate Senter, REALTORS(R)
Listed by: amira allan
Office: jpar - central metro
MLS#:21369802
Source:GDAR
Price summary
- Price:$349,990
- Price per sq. ft.:$219.98
About this home
Location, updates, and a POOL! This Grand Prairie home checks all the boxes! COMPLETLY UPDATED!! Extended driveway, NEW 10 ft privacy fence, added attic insulation, renewed double pane windows throughout, updated flooring, oversized 2nd closet in master,a refreshed kitchen with white cabinetry, modern backsplash, quartz countertops, and new ss appliances. More Major improvements, including newer roof and HVAC, renovated primary and secondary baths add even more value and peace of mind. The spacious living area features a cozy fireplace and flows easily into the dining and kitchen spaces. Step outside to your own private backyard retreat featuring a sparkling in-ground pool, spacious deck and plenty of room to relax, entertain, and enjoy Texas summers. Centrally located in the heart of the DFW Metroplex with convenient access to major highways, shopping, dining, entertainment, and surrounding cities, this home makes everyday living and commuting a breeze A great opportunity to own an updated home with a pool in an established Grand Prairie neighborhood and an incredibly convenient 75052 location!...
Contact an agent
Home facts
- Year built:1978
- Subdivision & Development:Trailwood 06
- Listing ID #:21369802
- Added:1 day(s) ago
- Updated:August 29, 2026 at 12:12 AM
Rooms and interior
- Bedrooms:3
- Total bathrooms:2
- Full bathrooms:2
- Flooring:Carpet, Laminate
- Kitchen Description:Dishwasher, Disposal, Electric Cooktop, Electric Oven
- Living area:1,591 sq. ft.
Heating and cooling
- Cooling:Central Air, Electric
- Heating:Electric
- Central air:Yes
Structure and exterior
- Year built:1978
- Building area:1,591 sq. ft.
- Lot area:0.18 Acres
- Lot Features:Few Trees, Interior Lot, Landscaped
- Construction Materials:Brick
- Foundation Description:Slab
- Levels:1 Story
Schools
- High school:South Grand Prairie
- Middle school:Truman
- Elementary school:Mike Moseley
Finances and disclosures
- Price:$349,990
- Price per sq. ft.:$219.98
- Tax amount:$6,124
Features and amenities
- Appliances:Dishwasher, Disposal, Electric Cooktop, Electric Oven
- Amenities:Window Coverings
Parking
- Garage:Yes
- Garage spaces:2
 Information provided, in part, by North Texas Real Estate Information Systems, Inc. Last Updated August 29, 2026 Listings with the NTREIS logo are listed by brokerages other than Better Homes and Gardens Real Estate Senter, REALTORS(R).
New listings near 1838 Sandra Lane
- New
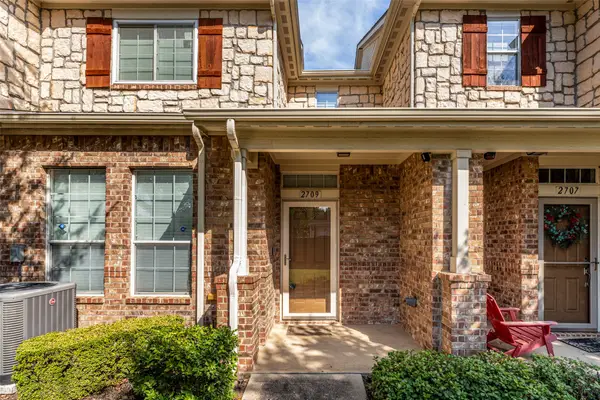 $265,000Active2 beds 3 baths1,278 sq. ft.
2709 Olympic Park Drive, Grand Prairie, TX 75050
MLS# 21372318Listed by: EXP REALTY LLC - New
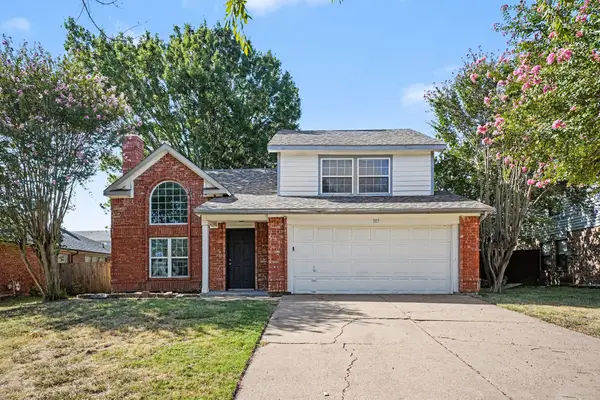 $315,000Active3 beds 3 baths1,630 sq. ft.
307 Hopewell Street, Grand Prairie, TX 75052
MLS# 21371772Listed by: WM REALTY TX LLC - New
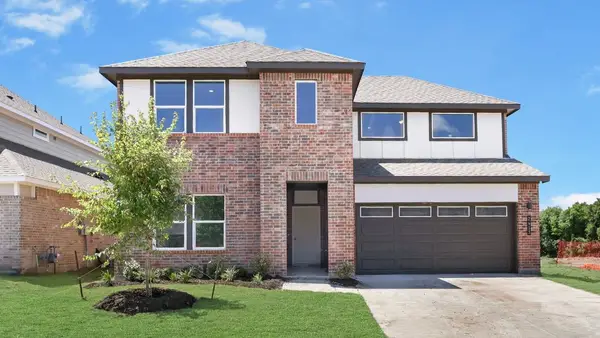 $506,010Active4 beds 3 baths2,538 sq. ft.
3630 Saguaro Drive, Grand Prairie, TX 75052
MLS# 21372405Listed by: KELLER WILLIAMS REALTY LONE ST - New
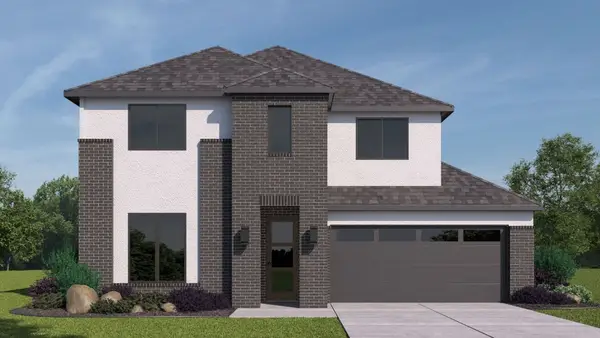 $518,990Active5 beds 3 baths2,770 sq. ft.
3674 Zenith Drive, Grand Prairie, TX 75052
MLS# 21372418Listed by: KELLER WILLIAMS REALTY LONE ST - New
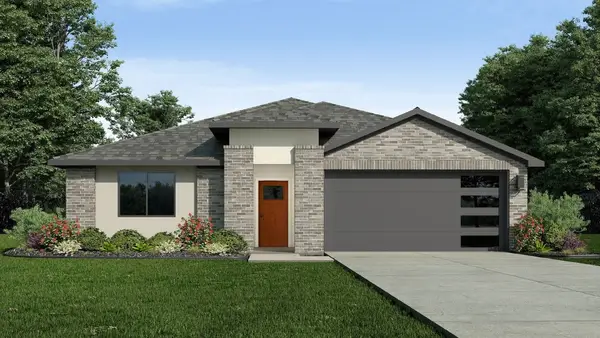 $473,990Active4 beds 2 baths2,035 sq. ft.
3633 Saguaro Drive, Grand Prairie, TX 75052
MLS# 21372427Listed by: KELLER WILLIAMS REALTY LONE ST - New
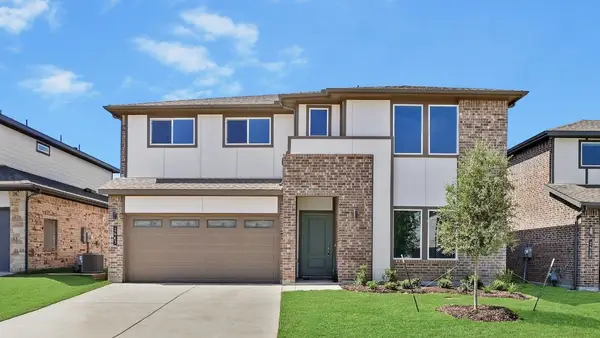 $513,990Active4 beds 4 baths2,720 sq. ft.
3694 Saguaro Drive, Grand Prairie, TX 75052
MLS# 21372438Listed by: KELLER WILLIAMS REALTY LONE ST - Open Sun, 2 to 4pmNew
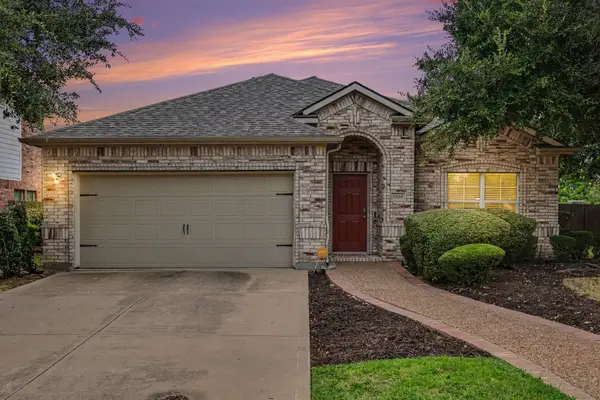 $365,000Active3 beds 2 baths2,055 sq. ft.
5896 Vista Heights Lane, Grand Prairie, TX 75052
MLS# 21371694Listed by: KELLER WILLIAMS REALTY DPR - New
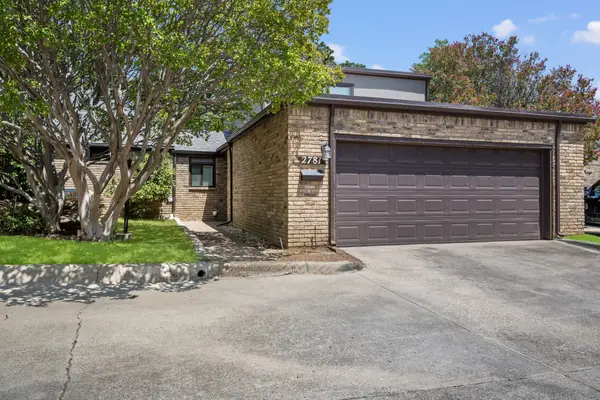 $270,000Active2 beds 3 baths1,474 sq. ft.
2781 Fairway Park Street, Grand Prairie, TX 75050
MLS# 21362993Listed by: PINNACLE GROUP REALTORS - New
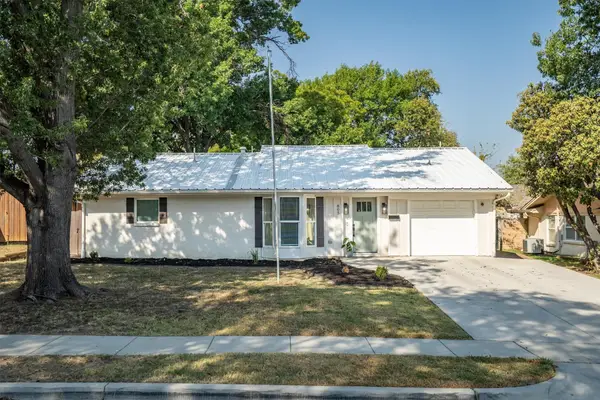 $400,000Active3 beds 2 baths1,700 sq. ft.
805 NW 14th Street, Grand Prairie, TX 75050
MLS# 21364011Listed by: MAGNOLIA REALTY - Open Sun, 1 to 4pmNew
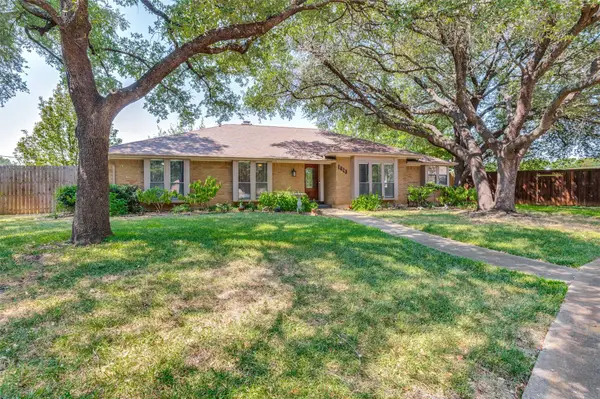 $407,000Active3 beds 3 baths2,064 sq. ft.
2413 Pearwood Court, Grand Prairie, TX 75050
MLS# 21371345Listed by: CRAWFORD AND COMPANY, REALTORS


Protect your home and budget from life's surprises with an Assurant Home Warranty, backed by a partner that supports you through every step of homeownership. Explore Plans.
© 2026 Better Homes and Gardens Real Estate LLC. An Anywhere Real Estate company. All rights reserved. Better Homes and Gardens® Real Estate is a registered trademark owned by Meredith Operations Corporation, licensed to Better Homes and Gardens Real Estate LLC and used with permission. Better Homes and Gardens Real Estate LLC fully supports the principles of the Fair Housing Act and the Equal Opportunity Act. Listing information is deemed reliable but is not guaranteed accurate.
Each office is independently owned and operated.
Any services or products provided by third parties are not provided by, affiliated with or related to Better Homes and Gardens Real Estate LLC, or its affiliated companies.