
2827 Grandview Drive, Grand Prairie, TX 75052
Local realty services provided by:Better Homes and Gardens Real Estate Lindsey Realty
Upcoming open houses
- Sat, Aug 1502:00 pm - 04:00 pm
Listed by: brandee escalante, faith moore
Office: exp realty
MLS#:21270066
Source:GDAR
Price summary
- Price:$399,999
- Price per sq. ft.:$127.71
- Monthly HOA dues:$25
About this home
3,132 sq ft , Built-in office , Open upstairs family room , Covered pergola , Updated kitchen storage.
This 4-bedroom, 2.5-bath Grand Prairie home offers over 3,100 square feet with multiple living areas, a dedicated built-in office, and an open upstairs family room.
The layout provides separate areas for everyday living, dining, work, study, and entertaining, with the upstairs family room adding valuable second living space.
The kitchen includes upgraded cabinetry, specialty storage drawers, spice storage, built-in organization, modern finishes, and an open connection to the main living area.
The generously sized primary suite includes a designer feature wall, spacious bathroom, and built-in closet organization. Secondary bedrooms provide space for guests, hobbies, study, or work-from-home needs.
The backyard includes a covered pergola with space for grilling, outdoor dining, entertaining, or relaxing.
Located minutes from Joe Pool Lake, shopping, dining, entertainment, schools, and major commuting routes.
Back on market through no fault of the seller. Previous contract ended before inspections were completed.
Schedule your private showing today.
Buyers and buyers agents to verify all details....
Contact an agent
Home facts
- Year built:2003
- Subdivision & Development:Lynn Creek Hills
- Listing ID #:21270066
- Added:81 day(s) ago
- Updated:August 07, 2026 at 11:53 AM
Rooms and interior
- Bedrooms:4
- Total bathrooms:3
- Full bathrooms:2
- Half bathrooms:1
- Flooring:Ceramic Tile, Hardwood, Laminate, Wood
- Kitchen Description:Dishwasher, Disposal, Electric Cooktop, Electric Oven, Electric Range, Microwave
- Living area:3,132 sq. ft.
Heating and cooling
- Cooling:Ceiling Fans, Central Air, Electric
- Heating:Central, Electric
- Central air:Yes
Structure and exterior
- Roof:Composition
- Year built:2003
- Building area:3,132 sq. ft.
- Lot area:0.15 Acres
- Lot Features:Lawn, Sprinkler System, Subdivision
- Architectural Style:Traditional
- Construction Materials:Brick
- Foundation Description:Slab
- Levels:2 Story
Schools
- High school:Timberview
- Middle school:James Coble
- Elementary school:Louise Cabaniss
Finances and disclosures
- Price:$399,999
- Price per sq. ft.:$127.71
Features and amenities
- Appliances:Dishwasher, Disposal, Electric Cooktop, Electric Oven, Electric Range, Electric Water Heater, Microwave
- Amenities:Carbon Monoxide Detectors, Prewired, Smoke Detectors
Parking
- Garage:Yes
- Garage spaces:2
 Information provided, in part, by North Texas Real Estate Information Systems, Inc. Last Updated August 7, 2026 Listings with the NTREIS logo are listed by brokerages other than Better Homes and Gardens Real Estate Lindsey Realty.
New listings near 2827 Grandview Drive
- New
 $275,000Active3 beds 3 baths1,616 sq. ft.
2741 Hyde Park Drive, Grand Prairie, TX 75050
MLS# 21346067Listed by: HOMESMART - New
 $275,000Active4 beds 2 baths1,482 sq. ft.
1610 Kingston Drive, Grand Prairie, TX 75051
MLS# 21353282Listed by: SUSY SALDIVAR REAL ESTATE - New
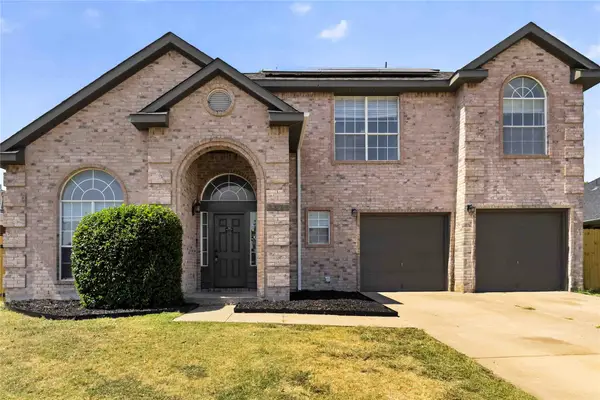 $350,000Active4 beds 3 baths1,684 sq. ft.
3026 Shannon Lane, Grand Prairie, TX 75052
MLS# 21326513Listed by: KELLER WILLIAMS FRISCO STARS - Open Sun, 12 to 2pmNew
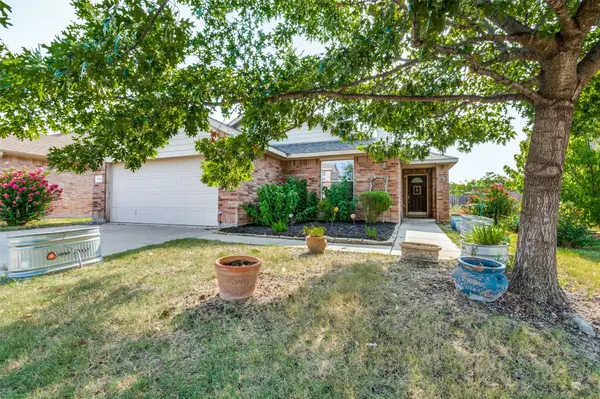 $375,000Active4 beds 2 baths1,922 sq. ft.
5440 Cameron Drive, Grand Prairie, TX 75052
MLS# 21352874Listed by: DAVID GRIFFIN & COMPANY - New
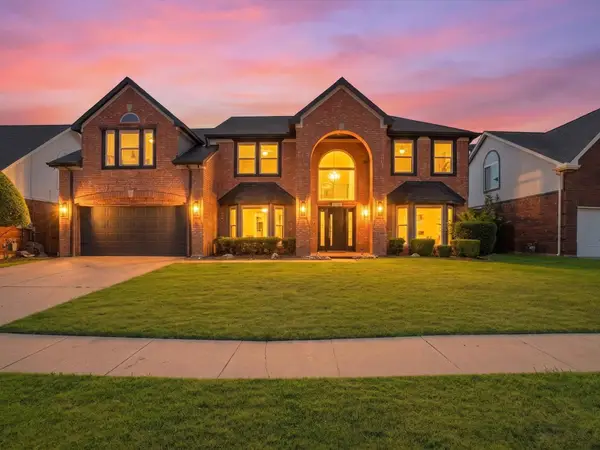 $485,000Active4 beds 3 baths2,757 sq. ft.
409 Baldwin Street, Grand Prairie, TX 75052
MLS# 21351388Listed by: MONUMENT REALTY - Open Sat, 10am to 4pmNew
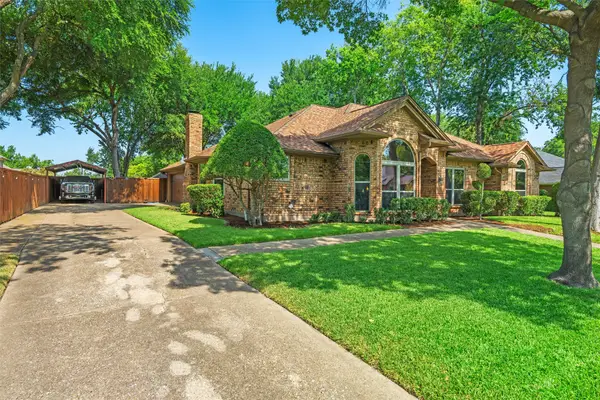 $429,900Active4 beds 3 baths2,114 sq. ft.
3704 Dahlia Drive, Grand Prairie, TX 75052
MLS# 21352714Listed by: RE/MAX ASSOCIATES OF ARLINGTON - New
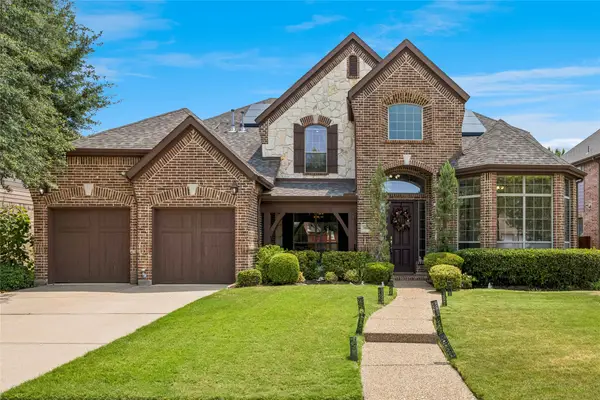 $650,000Active5 beds 4 baths3,603 sq. ft.
2655 Waterfront Drive, Grand Prairie, TX 75054
MLS# 21342605Listed by: BERKSHIRE HATHAWAYHS PENFED TX - New
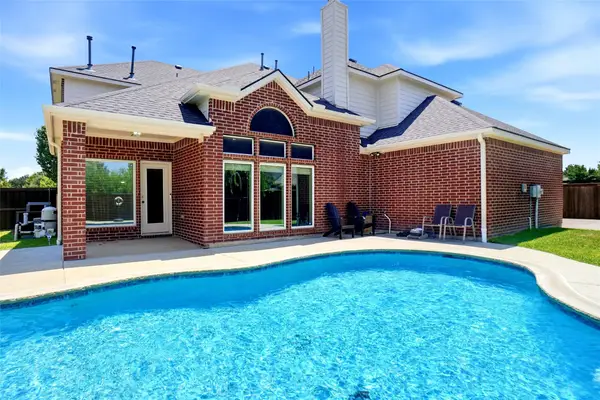 $593,000Active5 beds 4 baths4,534 sq. ft.
5231 Woodfield Drive, Grand Prairie, TX 75052
MLS# 21336063Listed by: KELLER WILLIAMS REALTY - New
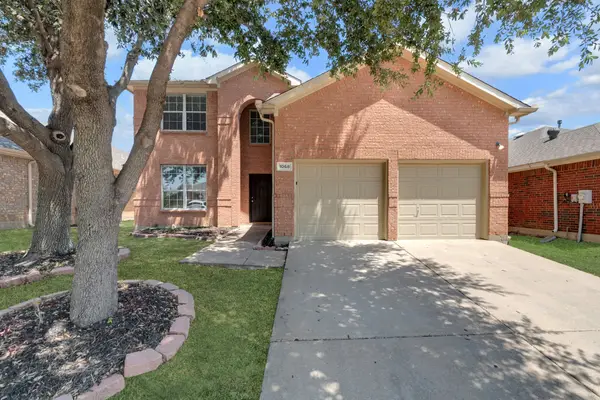 $379,900Active4 beds 3 baths2,522 sq. ft.
1068 Westbrook Court, Grand Prairie, TX 75052
MLS# 21347904Listed by: COLDWELL BANKER REALTY FRISCO - New
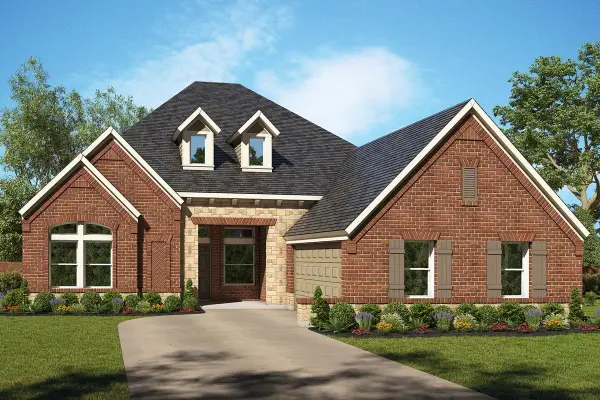 $613,990Active4 beds 4 baths3,399 sq. ft.
3511 Pink Petal Drive, Grand Prairie, TX 76084
MLS# 21352212Listed by: DAVID M. WEEKLEY


Protect your home and budget from life's surprises with an Assurant Home Warranty, backed by a partner that supports you through every step of homeownership. Explore Plans.
© 2026 Better Homes and Gardens Real Estate LLC. An Anywhere Real Estate company. All rights reserved. Better Homes and Gardens® Real Estate is a registered trademark owned by Meredith Operations Corporation, licensed to Better Homes and Gardens Real Estate LLC and used with permission. Better Homes and Gardens Real Estate LLC fully supports the principles of the Fair Housing Act and the Equal Opportunity Act. Listing information is deemed reliable but is not guaranteed accurate.
Each office is independently owned and operated.
Any services or products provided by third parties are not provided by, affiliated with or related to Better Homes and Gardens Real Estate LLC, or its affiliated companies.