
2832 Sendero, Grand Prairie, TX 75054
Local realty services provided by:Better Homes and Gardens Real Estate Lindsey Realty
Listed by: tanika donnell
Office: tdrealty
MLS#:21283219
Source:GDAR
Price summary
- Price:$615,000
- Price per sq. ft.:$135.7
- Monthly HOA dues:$50
About this home
If SPACE is at the top of your wish list, this one delivers in a BIG way! From the moment you step inside, you’re greeted by SOARING VAULTED CEILINGS, a SWEEPING STAIRCASE, fresh PAINT & beautiful new LAMINATE FLOORING throughout the home…with carpet only in the media room for the ultimate movie-night comfort. The OPEN-CONCEPT layout is filled with NATURAL LIGHT thanks to PICTURESQUE WINDOWS & a stunning FLOOR-TO-CEILING FIREPLACE that creates a warm & inviting centerpiece for the home. Need room for work, play & everything in between? You’ve got it. This FLEXIBLE FLOOR PLAN features TWO designated OFFICE SPACES. You’ll have endless possibilities for working from home, hobbies or an amazing homework setup. One of the offices can easily be converted into a FORMAL DINGING ROOM if desired! The OVERSIZED KITCHEN is ready for entertaining with ABUNDANT CABINET & COUNTER SPACE, a large PREP ISLAND, DOUBLE OVENS & a GAS COOKTOP that will make every home chef smile. The primary suite is truly a retreat of its own with plenty of room to unwind, a luxurious SOAKING TUB, SEPARATE SHOWER, DUAL VANITIES & a huge WALK-IN CLOSET that feels more like a boutique dressing room. Upstairs is where the fun continues with a spacious GAME ROOM, SEPARATE MEDIA ROOM complete with a WET BAR for all the snacks, FOUR GENEROUSLY SIZED BEDROOMS & TWO FULL BATHS designed to keep everyone comfortable. Enjoy evenings under the COVERED PATIO or spread out onto the EXTENDED CONCRETE PATIO overlooking the beautifully finished backyard with RETAINING WALL, CUSTOM JELLYFISH PERMANENT OUTDOOR LIGHTING SYSTEM & an 8-FOOT PRIVACY FENCE. Plus, the SMART SPRINKLER SYSTEM by RACHIO helps keep everything looking lush! The extras are impressive too! The ROOF is only 2.5 YEARS OLD & the SOLAR PANELS will be fully PAID OFF AT CLOSING! You’ll appreciate energy efficiency & savings from day one! Ready to upgrade your lifestyle? Schedule your appointment TODAY!...
Contact an agent
Home facts
- Year built:2016
- Subdivision & Development:Mira Lagos D-2
- Listing ID #:21283219
- Added:70 day(s) ago
- Updated:August 07, 2026 at 11:53 AM
Rooms and interior
- Bedrooms:5
- Total bathrooms:4
- Full bathrooms:3
- Half bathrooms:1
- Flooring:Carpet, Laminate, Tile
- Kitchen Description:Dishwasher, Disposal, Double Oven, Electric Oven, Gas Cooktop, Microwave
- Living area:4,532 sq. ft.
Heating and cooling
- Cooling:Ceiling Fans, Central Air, Electric, Zoned
- Heating:Active Solar, Central, Fireplaces, Natural Gas
- Central air:Yes
Structure and exterior
- Year built:2016
- Building area:4,532 sq. ft.
- Lot area:0.19 Acres
- Lot Features:Few Trees, Interior Lot, Landscaped, Sprinkler System, Subdivision
- Architectural Style:Traditional
- Construction Materials:Brick
- Foundation Description:Slab
- Levels:2 Story
Schools
- High school:Mansfield Lake Ridge
- Middle school:Jones,Mary Lillard
- Elementary school:Cora Spencer
Finances and disclosures
- Price:$615,000
- Price per sq. ft.:$135.7
- Tax amount:$13,337
Features and amenities
- Appliances:Dishwasher, Disposal, Double Oven, Electric Oven, Electric Water Heater, Gas Cooktop, Microwave
- Amenities:Carbon Monoxide Detectors, Smoke Detectors
Parking
- Garage:Yes
- Garage spaces:3
 Information provided, in part, by North Texas Real Estate Information Systems, Inc. Last Updated August 7, 2026 Listings with the NTREIS logo are listed by brokerages other than Better Homes and Gardens Real Estate Lindsey Realty.
New listings near 2832 Sendero
- Open Sat, 12 to 3pmNew
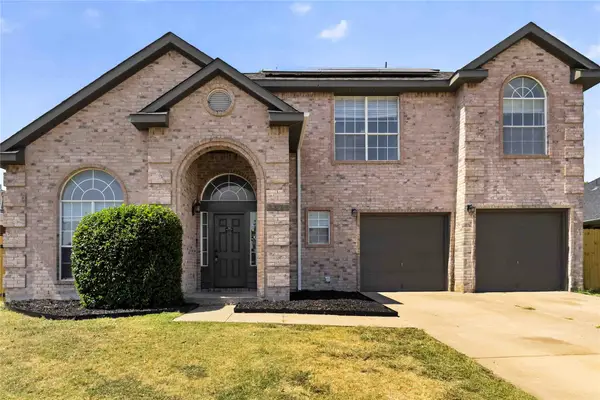
 $275,000Active3 beds 3 baths1,616 sq. ft.
2741 Hyde Park Drive, Grand Prairie, TX 75050
MLS# 21346067Listed by: HOMESMART - New
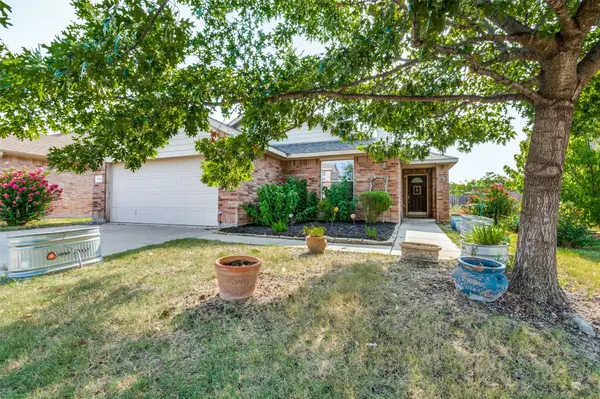
 $275,000Active4 beds 2 baths1,482 sq. ft.
1610 Kingston Drive, Grand Prairie, TX 75051
MLS# 21353282Listed by: SUSY SALDIVAR REAL ESTATE - New
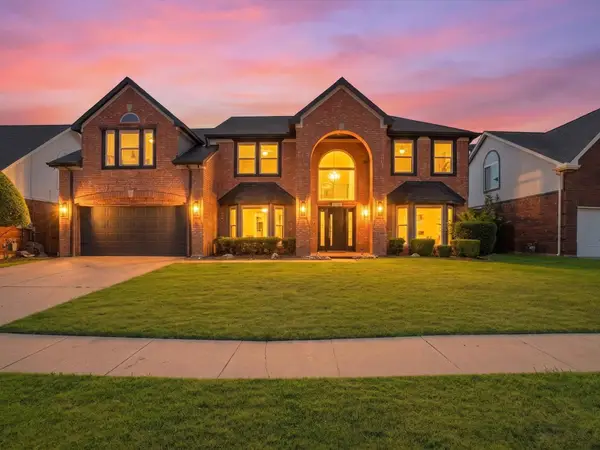
 $350,000Active4 beds 3 baths1,684 sq. ft.
3026 Shannon Lane, Grand Prairie, TX 75052
MLS# 21326513Listed by: KELLER WILLIAMS FRISCO STARS - Open Sun, 12 to 2pmNew
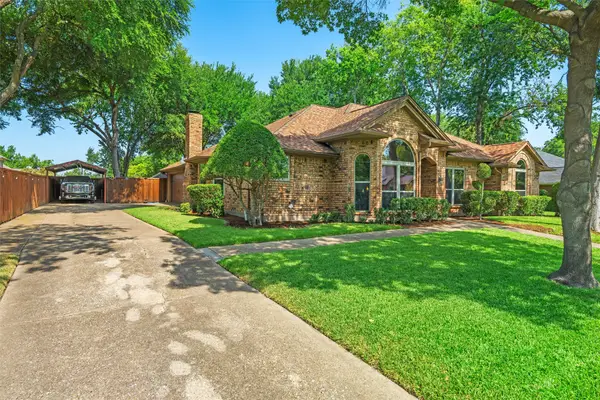
 $375,000Active4 beds 2 baths1,922 sq. ft.
5440 Cameron Drive, Grand Prairie, TX 75052
MLS# 21352874Listed by: DAVID GRIFFIN & COMPANY - New
 $485,000Active4 beds 3 baths2,757 sq. ft.
409 Baldwin Street, Grand Prairie, TX 75052
MLS# 21351388Listed by: MONUMENT REALTY - Open Sat, 10am to 4pmNew
 $429,900Active4 beds 3 baths2,114 sq. ft.
3704 Dahlia Drive, Grand Prairie, TX 75052
MLS# 21352714Listed by: RE/MAX ASSOCIATES OF ARLINGTON - New
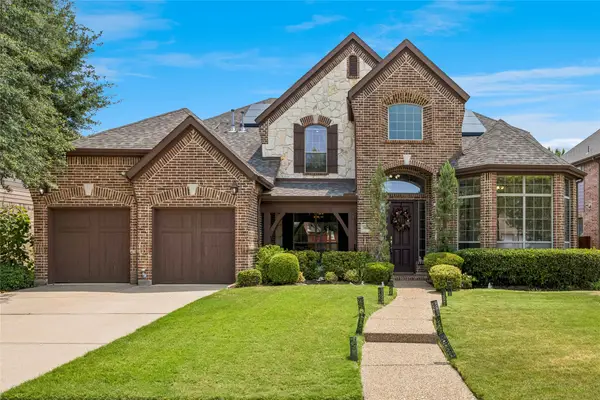 $650,000Active5 beds 4 baths3,603 sq. ft.
2655 Waterfront Drive, Grand Prairie, TX 75054
MLS# 21342605Listed by: BERKSHIRE HATHAWAYHS PENFED TX - New
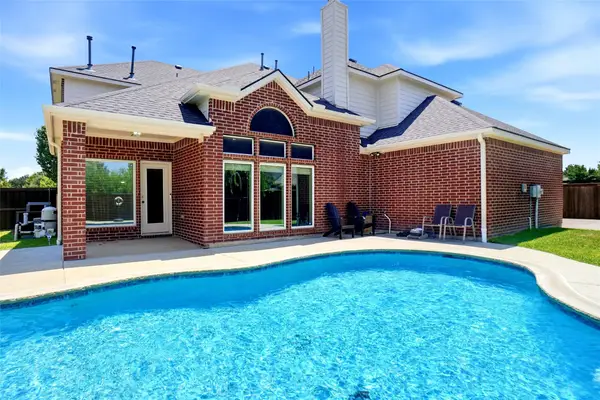 $593,000Active5 beds 4 baths4,534 sq. ft.
5231 Woodfield Drive, Grand Prairie, TX 75052
MLS# 21336063Listed by: KELLER WILLIAMS REALTY - New
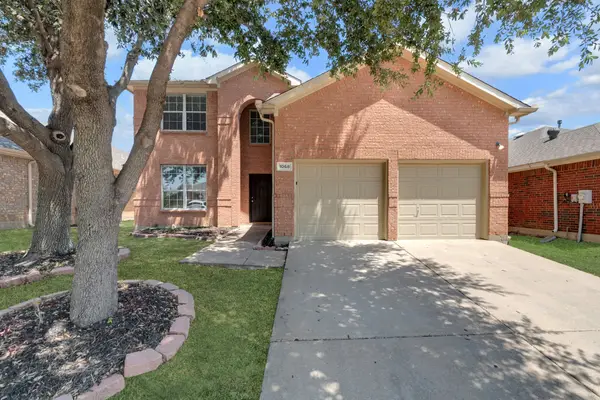 $379,900Active4 beds 3 baths2,522 sq. ft.
1068 Westbrook Court, Grand Prairie, TX 75052
MLS# 21347904Listed by: COLDWELL BANKER REALTY FRISCO - New
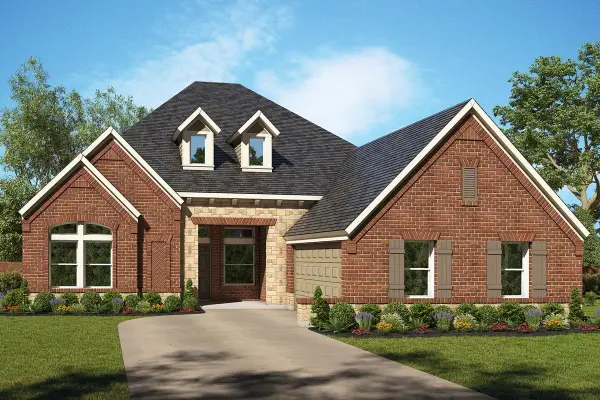 $613,990Active4 beds 4 baths3,399 sq. ft.
3511 Pink Petal Drive, Grand Prairie, TX 76084
MLS# 21352212Listed by: DAVID M. WEEKLEY


Protect your home and budget from life's surprises with an Assurant Home Warranty, backed by a partner that supports you through every step of homeownership. Explore Plans.
© 2026 Better Homes and Gardens Real Estate LLC. An Anywhere Real Estate company. All rights reserved. Better Homes and Gardens® Real Estate is a registered trademark owned by Meredith Operations Corporation, licensed to Better Homes and Gardens Real Estate LLC and used with permission. Better Homes and Gardens Real Estate LLC fully supports the principles of the Fair Housing Act and the Equal Opportunity Act. Listing information is deemed reliable but is not guaranteed accurate.
Each office is independently owned and operated.
Any services or products provided by third parties are not provided by, affiliated with or related to Better Homes and Gardens Real Estate LLC, or its affiliated companies.