
517 Frenchpark Drive, Haslet, TX 76052
Local realty services provided by:Better Homes and Gardens Real Estate Rhodes Realty
517 Frenchpark Drive,Fort Worth, TX 76052
$340,000
- 4 Beds
- 2 Baths
- 1,672 sq. ft.
- Single family
- Active
Listed by: lily moore, sarah beacham
Office: lily moore realty
MLS#:21325262
Source:GDAR
Price summary
- Price:$340,000
- Price per sq. ft.:$203.35
- Monthly HOA dues:$43.75
About this home
Welcome to this beautifully maintained 4-bedroom, 2-bath home in highly sought-after Northwest ISD! Ideally located in North Fort Worth just off Highway 287, this home offers quick access to shopping, dining, entertainment, and major commuting routes, making it easy to get anywhere in the Metroplex. Inside, you'll find an inviting open floorplan featuring durable wood-look tile flooring, elegant quartz countertops, and a spacious living room that's perfect for gathering with family and friends. The well-appointed kitchen flows seamlessly into the main living area, creating an ideal space for everyday living and entertaining. The private primary suite serves as a relaxing retreat with a luxurious ensuite bath, while three additional bedrooms provide flexibility for family, guests, or a home office. Step outside to a large backyard complete with a covered patio, offering the perfect setting for weekend barbecues, outdoor dining, or simply relaxing in the shade. You'll also love the fantastic neighborhood amenities, with the community pool and park conveniently located close by for endless recreation and fun. Combining modern finishes, a functional layout, a generous outdoor space, an unbeatable location, and excellent community amenities, this move-in ready home is one you won't want to miss!...
Contact an agent
Home facts
- Year built:2020
- Listing ID #:21325262
- Added:1 day(s) ago
- Updated:July 14, 2026 at 06:45 PM
Rooms and interior
- Bedrooms:4
- Total bathrooms:2
- Full bathrooms:2
- Flooring:Carpet, Ceramic Tile
- Kitchen Description:Dishwasher, Disposal, Gas Range, Microwave
- Living area:1,672 sq. ft.
Heating and cooling
- Cooling:Ceiling Fans, Central Air, Electric
- Heating:Central, Natural Gas
- Central air:Yes
Structure and exterior
- Roof:Composition
- Year built:2020
- Building area:1,672 sq. ft.
- Lot area:0.18 Acres
- Lot Features:Few Trees, Interior Lot, Landscaped, Sprinkler System, Subdivision
- Architectural Style:Ranch, Traditional
- Construction Materials:Brick, Stone
- Foundation Description:Slab
- Levels:1 Story
Schools
- High school:Eaton
- Middle school:CW Worthington
- Elementary school:Lizzie Curtis
Finances and disclosures
- Price:$340,000
- Price per sq. ft.:$203.35
- Tax amount:$7,214
Features and amenities
- Appliances:Dishwasher, Disposal, Gas Range, Gas Water Heater, Microwave, Plumbed For Gas, Some Gas Appliances
- Amenities:Window Coverings
Parking
- Garage:Yes
- Garage spaces:2
 Information provided, in part, by North Texas Real Estate Information Systems, Inc. Last Updated July 14, 2026 Listings with the NTREIS logo are listed by brokerages other than Better Homes and Gardens Real Estate Rhodes Realty.
New listings near 517 Frenchpark Drive
- New
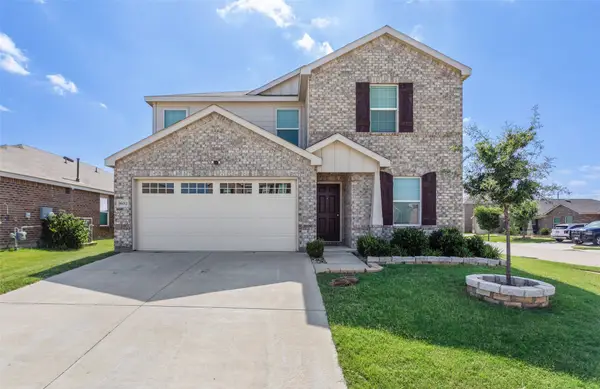 $329,900Active4 beds 3 baths2,097 sq. ft.
16012 Crews Avenue, Haslet, TX 76052
MLS# 21328618Listed by: TEXASREALESTATESAVINGS.COM - New
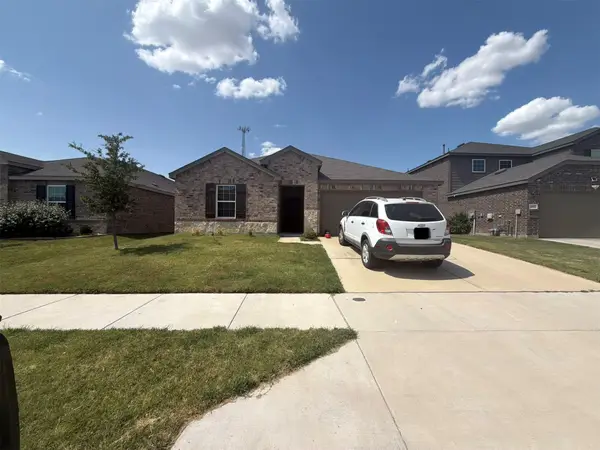 $335,000Active3 beds 2 baths1,624 sq. ft.
804 Shire Avenue, Haslet, TX 76052
MLS# 21327352Listed by: RE/MAX TRINITY - New
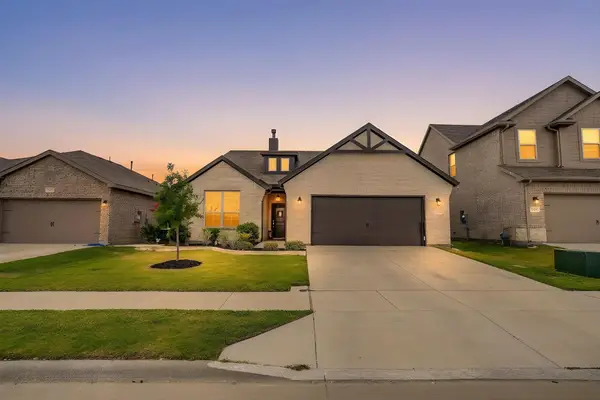 $363,425Active4 beds 2 baths1,953 sq. ft.
1961 Bellatrix Drive, Haslet, TX 76052
MLS# 21327574Listed by: LEAGUE REAL ESTATE - New
 $460,000Active4 beds 4 baths3,052 sq. ft.
2120 Draco Drive, Haslet, TX 76052
MLS# 21315790Listed by: KELLER WILLIAMS CENTRAL - New
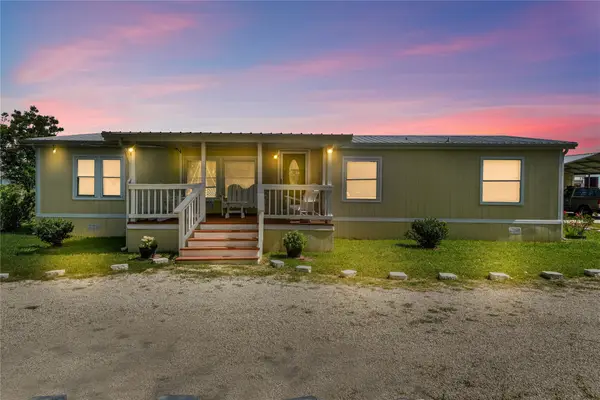 $260,000Active3 beds 2 baths1,568 sq. ft.
542 Private Road 4906, Haslet, TX 76052
MLS# 21327175Listed by: RENDON REALTY, LLC - New
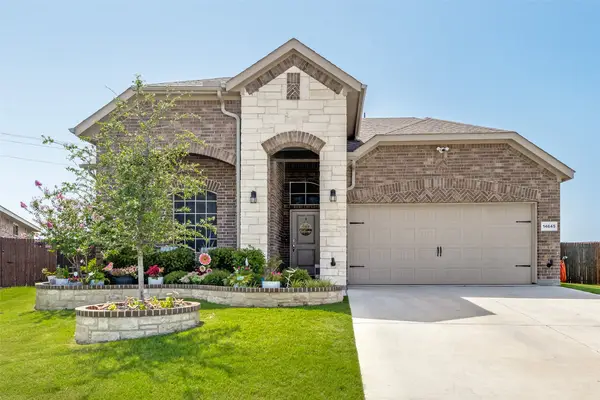 $475,000Active5 beds 3 baths2,454 sq. ft.
14645 Antlia Drive, Haslet, TX 76052
MLS# 21321513Listed by: DHS REALTY - New
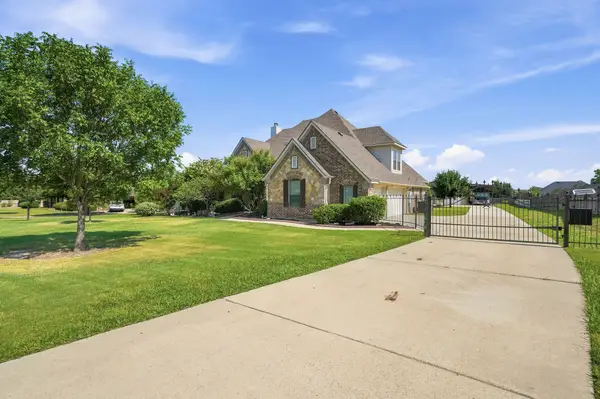 $699,900Active5 beds 3 baths3,132 sq. ft.
416 Lonesome Star Trail, Haslet, TX 76052
MLS# 21325115Listed by: FATHOM REALTY, LLC - New
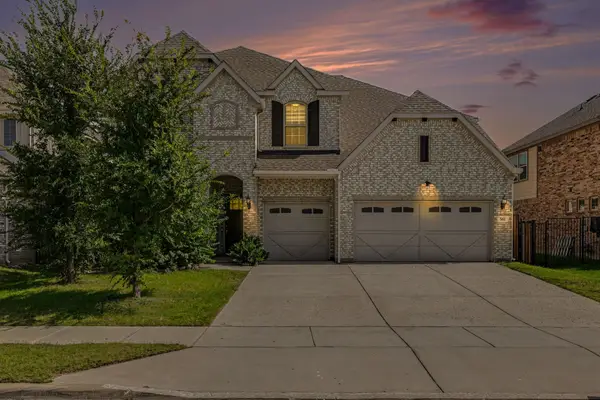 $595,000Active4 beds 3 baths3,744 sq. ft.
561 Letara Ranch Road, Haslet, TX 76052
MLS# 21311969Listed by: COLDWELL BANKER REALTY - New
 $467,490Active4 beds 4 baths2,653 sq. ft.
1704 Truro Lane, Fort Worth, TX 76052
MLS# 21323708Listed by: AMERICAN LEGEND HOMES - New
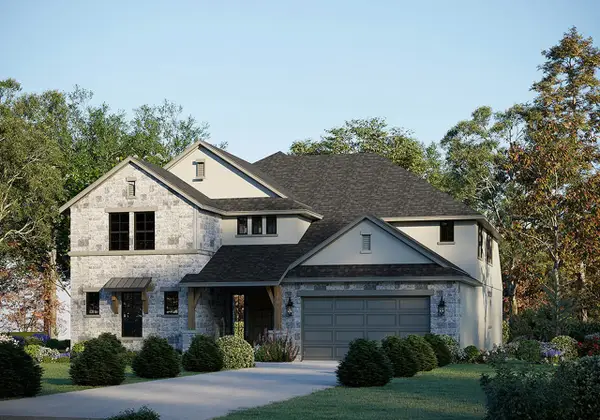 $754,770Active5 beds 5 baths4,608 sq. ft.
11101 Woodcroft Road, Haslet, TX 76052
MLS# 21322970Listed by: RIVERWAY PROPERTIES


Protect your home and budget from life's surprises with an Assurant Home Warranty, backed by a partner that supports you through every step of homeownership. Explore Plans.
© 2026 Better Homes and Gardens Real Estate LLC. An Anywhere Real Estate company. All rights reserved. Better Homes and Gardens® Real Estate is a registered trademark owned by Meredith Operations Corporation, licensed to Better Homes and Gardens Real Estate LLC and used with permission. Better Homes and Gardens Real Estate LLC fully supports the principles of the Fair Housing Act and the Equal Opportunity Act. Listing information is deemed reliable but is not guaranteed accurate.
Each office is independently owned and operated.
Any services or products provided by third parties are not provided by, affiliated with or related to Better Homes and Gardens Real Estate LLC, or its affiliated companies.