
10402 Wagon Trail Road, Houston, TX 77064
Local realty services provided by:Better Homes and Gardens Real Estate Gary Greene
10402 Wagon Trail Road,Houston, TX 77064
$389,000
- 4 Beds
- 3 Baths
- 2,598 sq. ft.
- Single family
- Active
Listed by: cindy boutwell, neil brunskill
Office: boutwell properties llc.281-305-8533
MLS#:37539803
Source:HARMLS
Price summary
- Price:$389,000
- Price per sq. ft.:$149.73
- Monthly HOA dues:$56.25
About this home
Pool. Workshop. Covered Patio. Corner Lot.
Everything you've been looking for—with quick access to Highway 290 and Beltway 8. This spacious 4-bedroom, 2.5-bath home combines comfort, versatility, and an unbeatable location. French doors open to the covered patio, creating a seamless transition to your private backyard retreat featuring a sparkling pool—perfect for relaxing or entertaining. The large detached workshop offers endless possibilities for woodworking, hobbies, a home gym, extra storage, or a creative studio. Situated on a desirable corner lot near shopping, dining, parks, and highly acclaimed Cy-Fair ISD schools, this home delivers the lifestyle and convenience today's buyers are searching for. Your backyard retreat—and your next chapter—await.
Contact an agent
Home facts
- Year built:1987
- Listing ID #:37539803
- Updated:July 13, 2026 at 01:25 AM
Rooms and interior
- Bedrooms:4
- Total bathrooms:3
- Full bathrooms:2
- Half bathrooms:1
- Rooms Total:11
- Flooring:Carpet, Tile, Wood
- Kitchen Description:Dishwasher, Disposal, Double Oven, Gas Cooktop, Granite Counters, Microwave
- Living area:2,598 sq. ft.
Heating and cooling
- Cooling:Central Air, Electric
- Heating:Central, Gas
- Central air:Yes
Structure and exterior
- Roof:Composition
- Year built:1987
- Building area:2,598 sq. ft.
- Lot area:0.21 Acres
- Lot Features:Corner Lot, Cul De Sac, Subdivision
- Architectural Style:Traditional
- Construction Materials:Brick, Cement Siding
- Exterior Features:Fence, Hot Tub Spa, Patio, Porch, Private Yard
- Foundation Description:Slab
- Levels:2 Stories
Schools
- High school:JERSEY VILLAGE HIGH SCHOOL
- Middle school:COOK MIDDLE SCHOOL
- Elementary school:BANG ELEMENTARY SCHOOL
Utilities
- Sewer:Public Sewer
Finances and disclosures
- Price:$389,000
- Price per sq. ft.:$149.73
- Tax amount:$7,932 (2025)
Features and amenities
- Appliances:Dishwasher, Disposal, Double Oven, Gas Cooktop, Microwave
- Amenities:Ceiling Fans, High Ceilings, Security System - Owned
- Pool features:Gunite
Parking
- Parking description:Garage
- Garage:Yes
- Garage spaces:2
New listings near 10402 Wagon Trail Road
- New
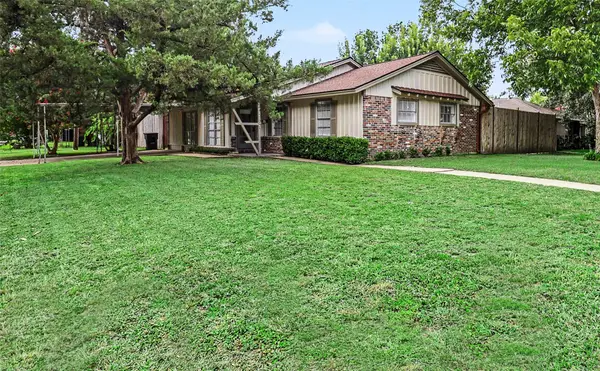 $474,900Active4 beds 2 baths1,584 sq. ft.
2303 Bron Holly Drive, Houston, TX 77018
MLS# 19346797Listed by: COLDWELL BANKER REALTY - HEIGHTS - New
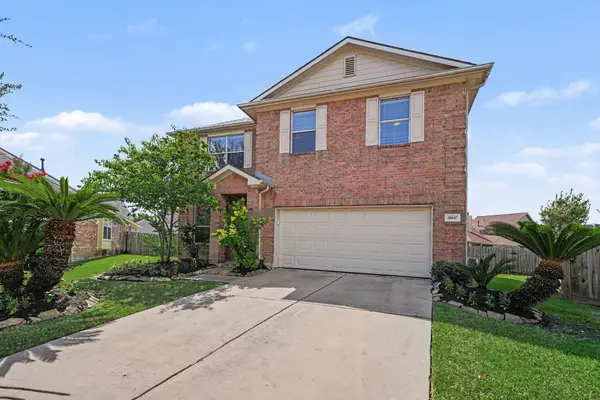 $315,000Active4 beds 3 baths2,378 sq. ft.
10047 Deer Track Court, Houston, TX 77064
MLS# 28846578Listed by: NAN & COMPANY PROPERTIES - CORPORATE OFFICE (HEIGHTS) - New
 $535,000Active4 beds 2 baths2,720 sq. ft.
4335 Alvin Street #A/B, Houston, TX 77051
MLS# 42851748Listed by: NEXTGEN REAL ESTATE PROPERTIES - New
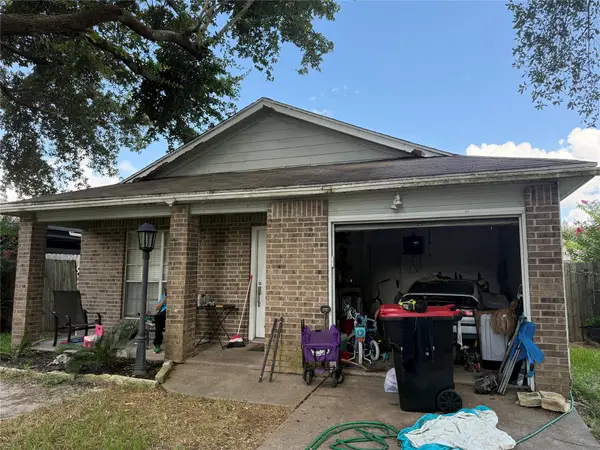 $165,000Active3 beds 2 baths1,113 sq. ft.
3306 Garrison Court, Houston, TX 77014
MLS# 55051750Listed by: LPT REALTY, LLC - New
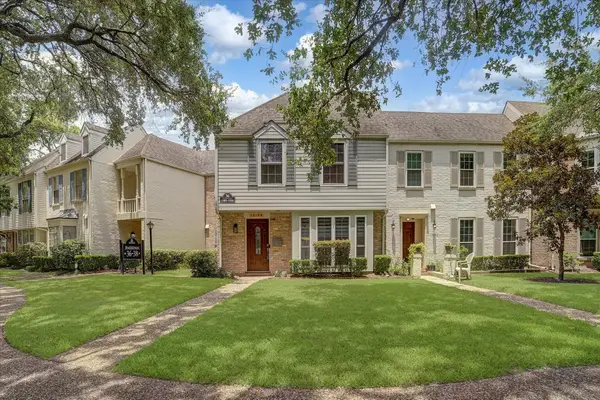 $349,000Active3 beds 3 baths2,256 sq. ft.
13198 Trail Hollow Drive #3198, Houston, TX 77079
MLS# 26704738Listed by: REALM REAL ESTATE PROFESSIONALS - SUGAR LAND - New
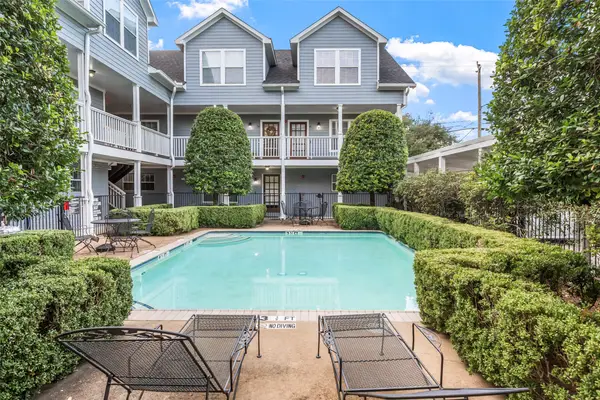 $379,000Active2 beds 2 baths1,400 sq. ft.
1621 Heights Boulevard #3, Houston, TX 77008
MLS# 63232677Listed by: COMPASS RE TEXAS, LLC - THE HEIGHTS - New
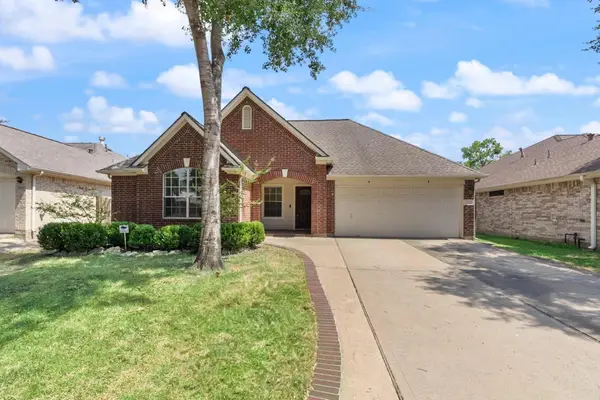 $319,000Active3 beds 2 baths1,580 sq. ft.
10638 Desert Springs Circle, Houston, TX 77095
MLS# 69696001Listed by: SKW REALTY - New
 $115,000Active0.36 Acres
2286 Deer Cove Trail, Houston, TX 77339
MLS# 7475407Listed by: KELLER WILLIAMS REALTY NORTHEAST - New
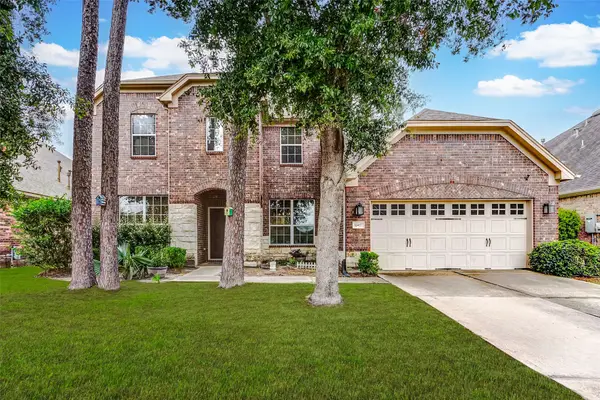 $425,000Active4 beds 4 baths3,627 sq. ft.
13407 Douglas Lake Road, Houston, TX 77044
MLS# 85654618Listed by: COMPASS RE TEXAS, LLC - MEMORIAL - New
 $65,000Active0.14 Acres
6514 Mohawk Street, Houston, TX 77016
MLS# 95092400Listed by: SIERRA VISTA REALTY LLC


Protect your home and budget from life's surprises with an Assurant Home Warranty, backed by a partner that supports you through every step of homeownership. Explore Plans.
© 2026 Better Homes and Gardens Real Estate LLC. An Anywhere Real Estate company. All rights reserved. Better Homes and Gardens® Real Estate is a registered trademark owned by Meredith Operations Corporation, licensed to Better Homes and Gardens Real Estate LLC and used with permission. Better Homes and Gardens Real Estate LLC fully supports the principles of the Fair Housing Act and the Equal Opportunity Act. Listing information is deemed reliable but is not guaranteed accurate.
Each office is independently owned and operated.
Any services or products provided by third parties are not provided by, affiliated with or related to Better Homes and Gardens Real Estate LLC, or its affiliated companies.