
1125 Valley View Drive, Hurst, TX 76053
Local realty services provided by:Better Homes and Gardens Real Estate Senter, REALTORS(R)
Listed by: bianca chao, frank ona
Office: exp realty llc.
MLS#:21322737
Source:GDAR
Price summary
- Price:$329,900
- Price per sq. ft.:$174.83
About this home
Well-Maintained Classic Home with Private Nature-Inspired Backyard Retreat in Hurst
Nestled in an established Hurst neighborhood, offering a rare combination of comfortable living, flexible space, and a peaceful outdoor setting. Built in 1958, this classic home provides the character and spacious surroundings that are often difficult to find in today’s newer communities.
Featuring 3 bedrooms, 2 full bathrooms, and a versatile bonus room that can easily function as a fourth bedroom, home office, playroom, media room, or guest space, this home offers a flexible floor plan designed to fit a variety of lifestyles. Brand-new Solar Screens just installed on windows - reduces heat and saves energy!
Inside, you’ll find durable flooring and a spacious kitchen featuring stainless steel appliances and a gas range. The bonus room can be flipped to a 4th bedroom or study room. The inviting layout provides comfortable everyday living while offering plenty of room for family gatherings and entertaining.
Step outside and experience one of the home’s most special features—a truly spacious backyard that feels like a private nature retreat. Surrounded by mature trees and peaceful natural surroundings, this backyard offers a rare sense of privacy and tranquility. Whether you enjoy morning coffee outdoors, gardening, entertaining friends and family, creating a play area, or simply relaxing in a serene setting, this outdoor space provides endless possibilities.
Enjoy conveniently located in the heart of the Mid-Cities & easy access to shopping, restaurants, parks, major highways, and DFW International Airport. The property is served by Hurst-Euless-Bedford (HEB) ISD.
Combining classic charm, flexible living space, a generous lot, and a peaceful backyard retreat, this Hurst home presents a wonderful opportunity for those seeking comfort, convenience, and a connection with nature.
Schedule your private showing & experience the unique qualities this home has to offer....
Contact an agent
Home facts
- Year built:1958
- Subdivision & Development:Mason Park Add
- Listing ID #:21322737
- Added:10 day(s) ago
- Updated:August 17, 2026 at 11:59 AM
Rooms and interior
- Bedrooms:3
- Total bathrooms:2
- Full bathrooms:2
- Flooring:Ceramic Tile, Tile
- Kitchen Description:Dishwasher, Disposal, Gas Cooktop, Gas Oven, Gas Range, Refrigerator, Vented Exhaust Fan
- Living area:1,887 sq. ft.
Heating and cooling
- Cooling:Ceiling Fans, Central Air, Electric
- Heating:Central, Fireplaces, Natural Gas
- Central air:Yes
Structure and exterior
- Roof:Composition
- Year built:1958
- Building area:1,887 sq. ft.
- Lot area:0.29 Acres
- Lot Features:Interior Lot, Lawn, Subdivision
- Architectural Style:Traditional
- Construction Materials:Brick
- Levels:1 Story
Schools
- High school:Bell
- Middle school:Bedford
- Elementary school:Harrison
Finances and disclosures
- Price:$329,900
- Price per sq. ft.:$174.83
- Tax amount:$4,428
Features and amenities
- Appliances:Dishwasher, Disposal, Dryer, Gas Cooktop, Gas Oven, Gas Range, Gas Water Heater, Refrigerator, Vented Exhaust Fan, Washer
- Laundry features:Dryer, Washer
- Amenities:Smoke Detectors
 Information provided, in part, by North Texas Real Estate Information Systems, Inc. Last Updated August 17, 2026 Listings with the NTREIS logo are listed by brokerages other than Better Homes and Gardens Real Estate Senter, REALTORS(R).
New listings near 1125 Valley View Drive
- New
 $350,000Active3 beds 3 baths2,015 sq. ft.
813 Wheelwood Drive, Hurst, TX 76053
MLS# 21360341Listed by: OPENDOOR BROKERAGE, LLC - New
 $374,990Active3 beds 2 baths1,868 sq. ft.
217 E Louella Drive, Hurst, TX 76054
MLS# 21357661Listed by: THE MOSAIC AGENCY, LLC - New
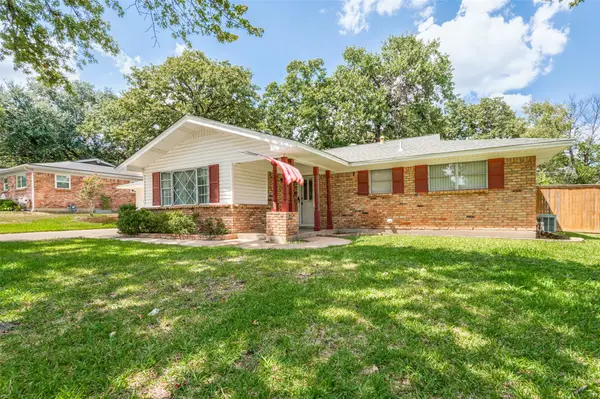 $325,000Active4 beds 2 baths1,983 sq. ft.
608 W Cheryl Avenue, Hurst, TX 76053
MLS# 21356158Listed by: COLDWELL BANKER REALTY - New
 $385,000Active3 beds 2 baths1,843 sq. ft.
532 Plainview Drive, Hurst, TX 76054
MLS# 21354526Listed by: NB ELITE REALTY - New
 $500,000Active3 beds 2 baths1,929 sq. ft.
2025 Normandy Drive, Hurst, TX 76054
MLS# 21357152Listed by: DHS REALTY - New
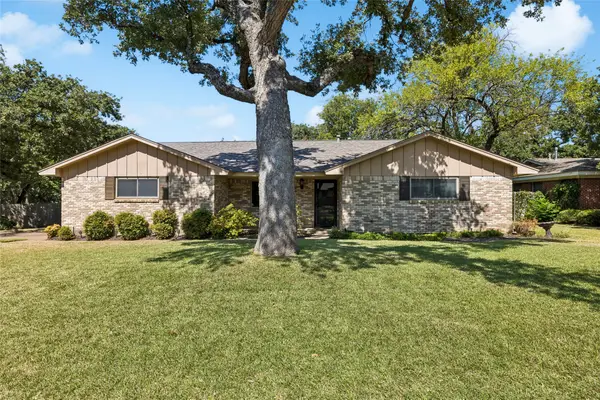 $372,500Active3 beds 2 baths2,003 sq. ft.
505 Caduceus Lane, Hurst, TX 76053
MLS# 21349564Listed by: REALTY PROFESSIONALS OF TEXAS - New
 $305,000Active3 beds 2 baths1,524 sq. ft.
1321 Hurstview Drive, Hurst, TX 76053
MLS# 21355225Listed by: ALL CITY - New
 $249,000Active3 beds 2 baths1,773 sq. ft.
1008 Keith Drive, Hurst, TX 76053
MLS# 21355328Listed by: LEGACY BUYER PARTNERS - New
 $299,000Active4 beds 2 baths1,450 sq. ft.
1009 Zelda Drive, Hurst, TX 76053
MLS# 21354210Listed by: PMI ALLIANCE - New
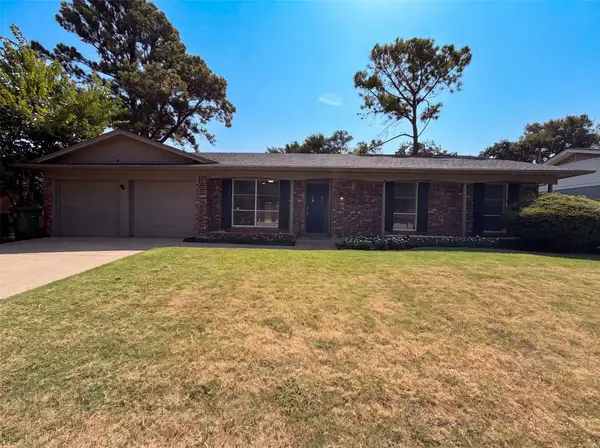 $360,000Active3 beds 2 baths1,568 sq. ft.
2136 Mountainview Drive, Hurst, TX 76054
MLS# 21353752Listed by: OPENDOOR BROKERAGE, LLC


Protect your home and budget from life's surprises with an Assurant Home Warranty, backed by a partner that supports you through every step of homeownership. Explore Plans.
© 2026 Better Homes and Gardens Real Estate LLC. An Anywhere Real Estate company. All rights reserved. Better Homes and Gardens® Real Estate is a registered trademark owned by Meredith Operations Corporation, licensed to Better Homes and Gardens Real Estate LLC and used with permission. Better Homes and Gardens Real Estate LLC fully supports the principles of the Fair Housing Act and the Equal Opportunity Act. Listing information is deemed reliable but is not guaranteed accurate.
Each office is independently owned and operated.
Any services or products provided by third parties are not provided by, affiliated with or related to Better Homes and Gardens Real Estate LLC, or its affiliated companies.