
3617 Hidalgo Street, Irving, TX 75062
Local realty services provided by:Better Homes and Gardens Real Estate Lindsey Realty
Listed by: christie cannon, adrienne chavez
Office: lpt realty llc.
MLS#:21336967
Source:GDAR
Price summary
- Price:$723,900
- Price per sq. ft.:$165.92
- Monthly HOA dues:$60
About this home
Nestled on a beautifully treed lot in the established University Hills area of Irving, this charming custom home offers timeless character, exceptional space, and a prime central location. Rich natural woodwork adds warmth throughout, while expansive living and entertaining areas provide the perfect setting for hosting family and friends. The formal dining room is highlighted by an elegant chandelier and decorative lighting, creating a welcoming atmosphere for special occasions. The spacious kitchen features granite countertops, double ovens, abundant cabinetry, and generous prep space for the home chef. The private primary suite offers a luxurious retreat with a grand bath complete with a relaxing jetted soaking tub. Step outside to a romantic backyard oasis featuring a covered patio, a peaceful walking path, and mature shade trees that create a serene setting for year-round outdoor living. Conveniently located just minutes from Las Colinas, Toyota Music Factory, DFW International Airport, and major highways including SH 114, Loop 12, and I-635, this home provides easy access to shopping, dining, entertainment, and both Dallas and Fort Worth while maintaining the charm of an established neighborhood....
Contact an agent
Home facts
- Year built:1978
- Subdivision & Development:University Hills 05 02 Rev
- Listing ID #:21336967
- Added:61 day(s) ago
- Updated:October 08, 2026 at 12:11 PM
Rooms and interior
- Bedrooms:4
- Total bathrooms:4
- Full bathrooms:3
- Half bathrooms:1
- Flooring:Carpet, Hardwood, Tile
- Kitchen Description:Dishwasher, Disposal, Double Oven, Gas Oven, Gas Range, Microwave, Vented Exhaust Fan
- Living area:4,363 sq. ft.
Heating and cooling
- Cooling:Ceiling Fans, Central Air
- Heating:Central
- Central air:Yes
Structure and exterior
- Roof:Tile
- Year built:1978
- Building area:4,363 sq. ft.
- Lot area:0.31 Acres
- Lot Features:Interior Lot, Landscaped, Many Trees
- Architectural Style:Traditional
- Construction Materials:Brick
- Foundation Description:Slab
- Levels:1 Story
Schools
- High school:Macarthur
- Middle school:Travis
- Elementary school:Farine
Finances and disclosures
- Price:$723,900
- Price per sq. ft.:$165.92
- Tax amount:$15,237
Features and amenities
- Appliances:Dishwasher, Disposal, Double Oven, Gas Oven, Gas Range, Microwave, Vented Exhaust Fan
- Amenities:Smoke Detectors, Window Coverings
Parking
- Garage:Yes
- Garage spaces:3
 Information provided, in part, by North Texas Real Estate Information Systems, Inc. Last Updated October 8, 2026 Listings with the NTREIS logo are listed by brokerages other than Better Homes and Gardens Real Estate Lindsey Realty.
New listings near 3617 Hidalgo Street
- New
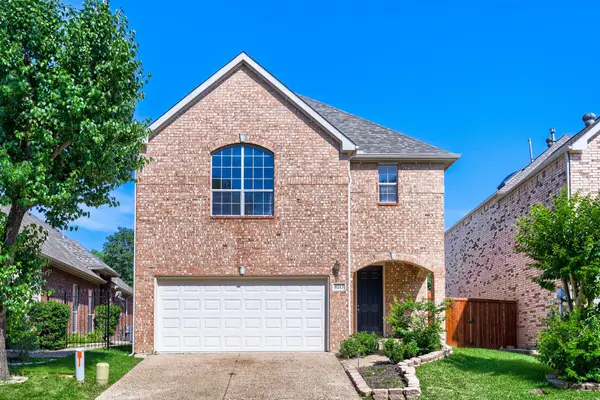 $475,000Active3 beds 3 baths2,104 sq. ft.
8115 Dogwood Lane, Irving, TX 75063
MLS# 21402126Listed by: KELLER WILLIAMS REALTY DPR - New
 $515,000Active4 beds 3 baths2,484 sq. ft.
1620 Secretariat Lane, Irving, TX 75060
MLS# 21405408Listed by: KELLER WILLIAMS LONESTAR DFW - New
 $479,999Active3 beds 2 baths1,848 sq. ft.
306 W Northgate Drive, Irving, TX 75062
MLS# 21402456Listed by: JPAR DALLAS - New
 $320,000Active3 beds 3 baths1,494 sq. ft.
1111 Hickory Street, Irving, TX 75060
MLS# 21403685Listed by: ONLY 1 REALTY GROUP DALLAS - New
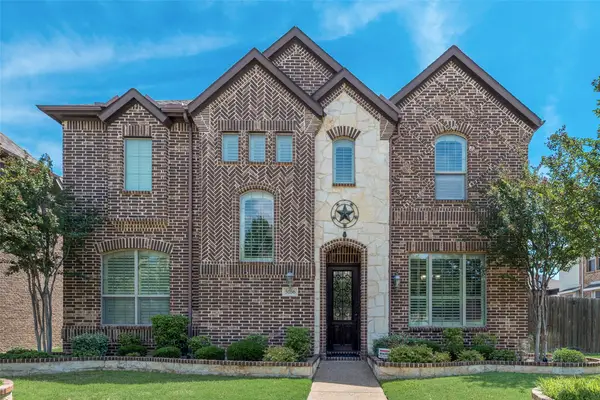 $899,900Active7 beds 6 baths4,187 sq. ft.
5056 Empire Way, Irving, TX 75038
MLS# 21404348Listed by: EXP REALTY LLC - New
 $319,900Active3 beds 2 baths1,314 sq. ft.
3206 Griffiths Drive, Irving, TX 75061
MLS# 21401157Listed by: KELLER WILLIAMS REALTY DPR - New
 $347,900Active4 beds 3 baths1,469 sq. ft.
1213 Fairmont Street, Irving, TX 75062
MLS# 21403628Listed by: FLORAVISTA REALTY, LLC - New
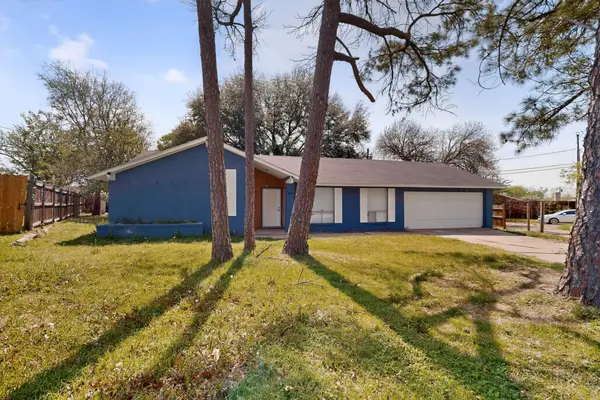 $344,000Active3 beds 2 baths1,862 sq. ft.
400 Casa Bello Court, Irving, TX 75062
MLS# 21403594Listed by: VIP REALTY - New
 $279,900Active3 beds 3 baths1,325 sq. ft.
2717 Stonehaven Court, Irving, TX 75038
MLS# 21399526Listed by: 50/50 REALTY LLC - New
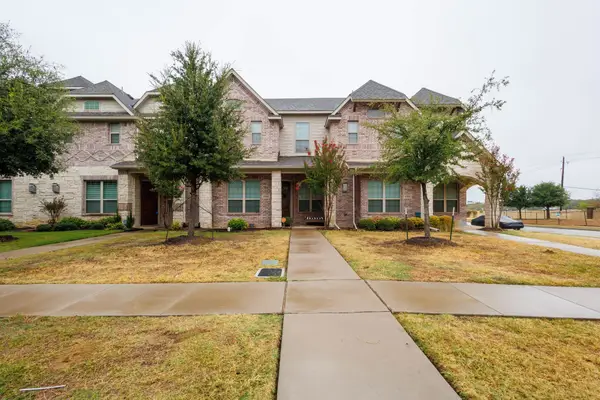 $421,500Active3 beds 3 baths1,864 sq. ft.
4814 Empire Way, Irving, TX 75038
MLS# 21398378Listed by: UNITED REAL ESTATE DFW


Protect your home and budget from life's surprises with an Assurant Home Warranty, backed by a partner that supports you through every step of homeownership. Explore Plans.
© 2026 Better Homes and Gardens Real Estate LLC. An Anywhere Real Estate company. All rights reserved. Better Homes and Gardens® Real Estate is a registered trademark owned by Meredith Operations Corporation, licensed to Better Homes and Gardens Real Estate LLC and used with permission. Better Homes and Gardens Real Estate LLC fully supports the principles of the Fair Housing Act and the Equal Opportunity Act. Listing information is deemed reliable but is not guaranteed accurate.
Each office is independently owned and operated.
Any services or products provided by third parties are not provided by, affiliated with or related to Better Homes and Gardens Real Estate LLC, or its affiliated companies.