
947 E Oakdale Road, Irving, TX 75060
Local realty services provided by:Better Homes and Gardens Real Estate Senter, REALTORS(R)
947 E Oakdale Road,Irving, TX 75060
$325,000
- 3 Beds
- 2 Baths
- 1,198 sq. ft.
- Single family
- Active
Listed by: colin pair
Office: keller williams realty
MLS#:21386112
Source:GDAR
Price summary
- Price:$325,000
- Price per sq. ft.:$271.29
About this home
Move-in ready and thoughtfully updated, this 3-bedroom, 2-bath home offers 1,198 square feet of comfortable living with extensive improvements throughout. From the moment you arrive, you'll appreciate the combination of modern updates, practical upgrades, and inviting outdoor spaces. The updated kitchen provides a fresh, functional setting for everyday living and entertaining, while both bathrooms have been refreshed for a clean, modern feel. Updated flooring, windows, and doors enhance the home's appearance and comfort, while the upgraded HVAC system provides efficient year-round climate control. Major exterior improvements include a newer roof and gutters, adding peace of mind for years to come. The property also features both attached and detached garages, large carport providing additional covered parking, as well as a gated, rear entry driveway for top notch security. Step outside to enjoy the covered patio—an ideal spot for relaxing, entertaining, or enjoying the Texas weather. With 3 bedrooms, 2 bathrooms, 1,198 SF, extensive recent updates, a detached garage workshop, and a covered patio, this home offers an appealing blend of value, convenience, and move-in-ready living. Conveniently located with quick access to local shopping, dining, entertainment, schools, major highways, and the greater Dallas-Fort Worth area. Schedule your showing today and discover this beautifully updated Irving, Texas home!...
Contact an agent
Home facts
- Year built:1996
- Subdivision & Development:ROCON PLACE 1
- Listing ID #:21386112
- Added:1 day(s) ago
- Updated:September 14, 2026 at 11:58 PM
Rooms and interior
- Bedrooms:3
- Total bathrooms:2
- Full bathrooms:2
- Flooring:Carpet, Hardwood, Tile, Wood
- Kitchen Description:Dishwasher, Disposal, Electric Cooktop, Electric Oven, Microwave, Vented Exhaust Fan
- Living area:1,198 sq. ft.
Heating and cooling
- Cooling:Central Air, Electric
- Heating:Central, Electric
- Central air:Yes
Structure and exterior
- Roof:Composition
- Year built:1996
- Building area:1,198 sq. ft.
- Lot area:0.14 Acres
- Architectural Style:Traditional
- Construction Materials:Brick, Frame, Wood Siding
- Foundation Description:Slab
- Levels:1 Story
Schools
- High school:Nimitz
- Middle school:Bowie
- Elementary school:Schulze
Finances and disclosures
- Price:$325,000
- Price per sq. ft.:$271.29
Features and amenities
- Appliances:Dishwasher, Disposal, Electric Cooktop, Electric Oven, Electric Water Heater, Microwave, Vented Exhaust Fan
- Amenities:Security System
Parking
- Garage:Yes
- Garage spaces:1
 Information provided, in part, by North Texas Real Estate Information Systems, Inc. Last Updated September 14, 2026 Listings with the NTREIS logo are listed by brokerages other than Better Homes and Gardens Real Estate Senter, REALTORS(R).
New listings near 947 E Oakdale Road
- New
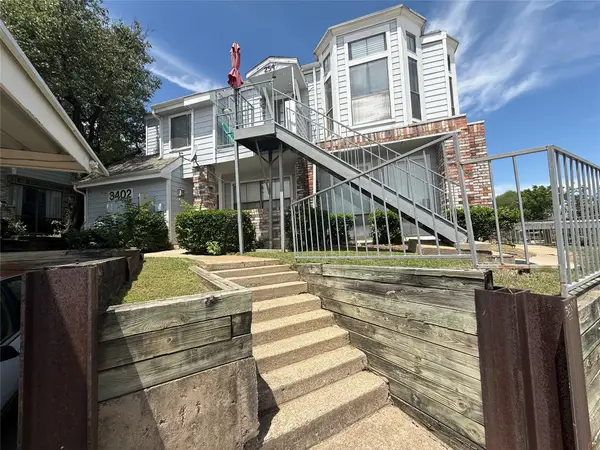 $139,500Active2 beds 2 baths1,050 sq. ft.
3402 Country Club Drive W #154, Irving, TX 75038
MLS# 21385416Listed by: HOMESMART - New
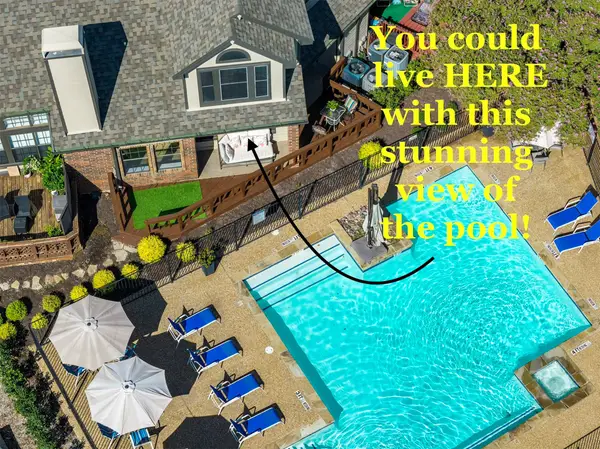 $290,000Active3 beds 3 baths1,422 sq. ft.
404 Santa Fe Trail #53, Irving, TX 75063
MLS# 21384711Listed by: EXP REALTY - New
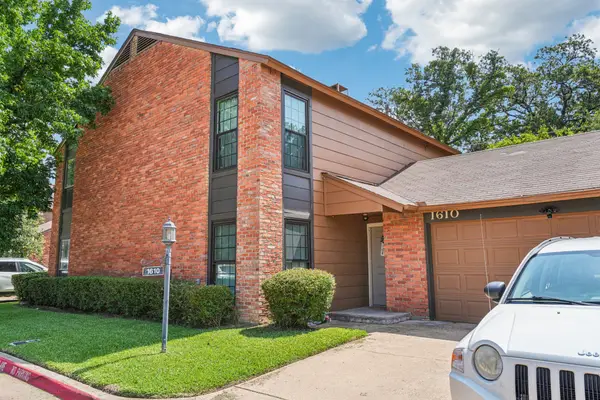 $273,000Active2 beds 3 baths1,218 sq. ft.
1610 Brentwood Drive, Irving, TX 75061
MLS# 21385115Listed by: PIONEER DFW REALTY, LLC - New
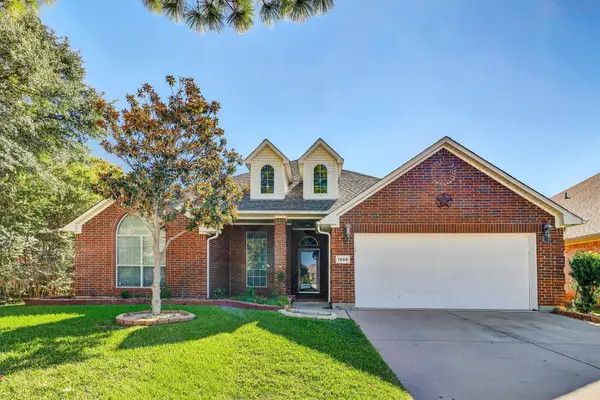 $499,900Active4 beds 2 baths2,440 sq. ft.
1506 Park Grove Drive, Irving, TX 75060
MLS# 21384559Listed by: TEXAS PROPERTY BROKERS, LLC - New
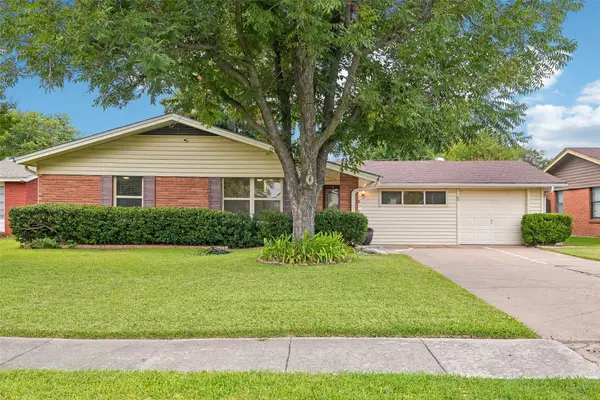 $399,900Active3 beds 2 baths1,700 sq. ft.
3438 Princeton Drive, Irving, TX 75062
MLS# 21376232Listed by: ORCHARD BROKERAGE - New
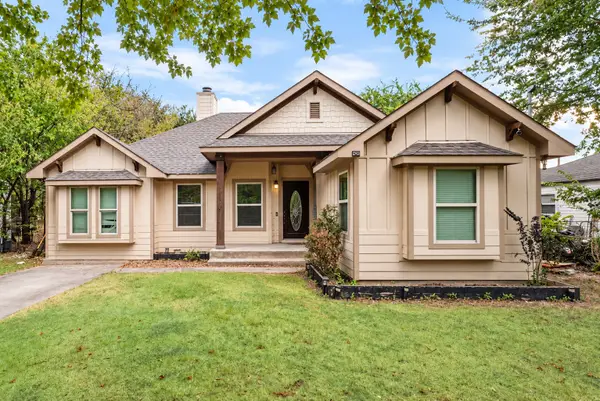 $300,000Active3 beds 3 baths1,636 sq. ft.
910 English Street, Irving, TX 75061
MLS# 21384454Listed by: ONDEMAND REALTY - New
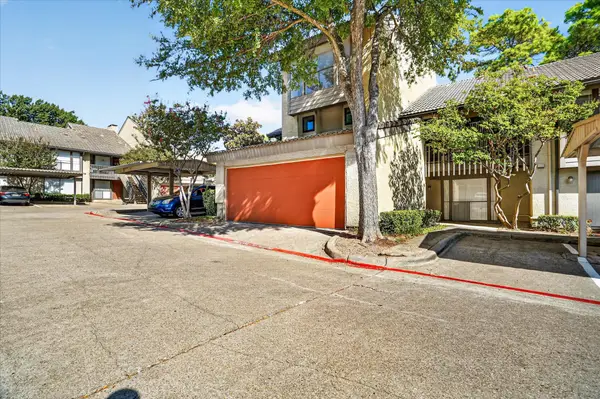 $205,000Active3 beds 3 baths1,639 sq. ft.
4573 N O Connor Road #1331, Irving, TX 75062
MLS# 21384497Listed by: SUMMIT RESIDENTIAL SERVICES, L - New
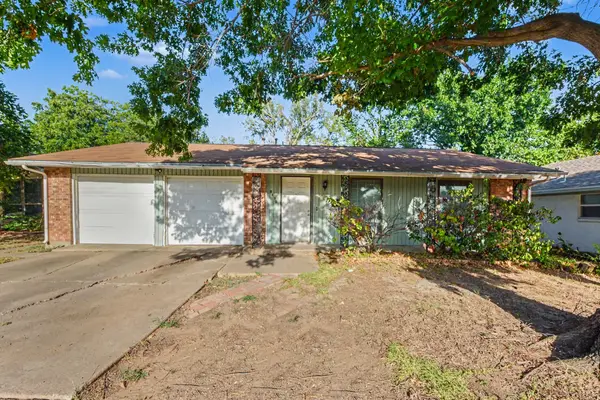 $199,900Active3 beds 2 baths1,251 sq. ft.
3432 Whippoorwill Lane, Irving, TX 75062
MLS# 21384394Listed by: LIVV REAL ESTATE, LLC - New
 $325,000Active4 beds 3 baths1,418 sq. ft.
2706 Dewitt Street, Irving, TX 75062
MLS# 21381874Listed by: ORCHARD BROKERAGE


Protect your home and budget from life's surprises with an Assurant Home Warranty, backed by a partner that supports you through every step of homeownership. Explore Plans.
© 2026 Better Homes and Gardens Real Estate LLC. An Anywhere Real Estate company. All rights reserved. Better Homes and Gardens® Real Estate is a registered trademark owned by Meredith Operations Corporation, licensed to Better Homes and Gardens Real Estate LLC and used with permission. Better Homes and Gardens Real Estate LLC fully supports the principles of the Fair Housing Act and the Equal Opportunity Act. Listing information is deemed reliable but is not guaranteed accurate.
Each office is independently owned and operated.
Any services or products provided by third parties are not provided by, affiliated with or related to Better Homes and Gardens Real Estate LLC, or its affiliated companies.