
11741 Marcellus Way, Justin, TX 76247
Local realty services provided by:Better Homes and Gardens Real Estate Edwards & Associates
Listed by: nicola kellogg
Office: the melendez real estate group
MLS#:21368150
Source:GDAR
Price summary
- Price:$269,000
- Price per sq. ft.:$213.15
- Monthly HOA dues:$47.67
About this home
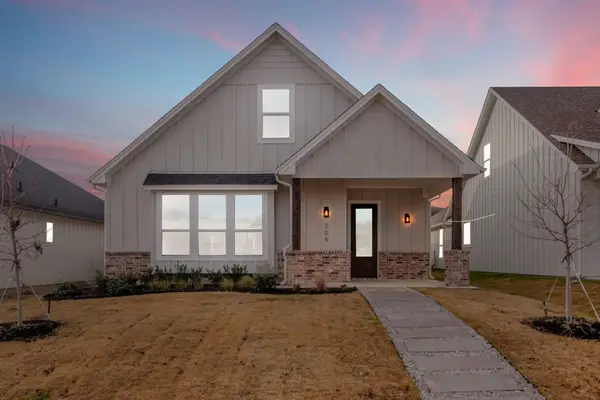
Welcome to 11741 Marcellus Way, a move-in ready 3-bedroom, 2-bath home in Northwest ISD offering thoughtful upgrades and an incredible value at $269,000! With 1,262 square feet and a 2-car garage, this home stands out with features you may not find in new construction at this price point. Inside, you'll find granite countertops, tile flooring throughout the living room, kitchen and bathrooms, upgraded lighting, modern black faucets and fixtures, and a glass shower door. The nursery features charming board-and-batten detailing, while the primary bedroom includes a custom walk-in closet designed for added storage and organization. The upgrades continue outside with a sidewalk leading to a covered backyard pergola complete with a TV—creating the perfect spot for outdoor entertaining, game days or relaxing at home. The garage also includes a built-in workbench for projects and additional functionality. If you're searching for an affordable 3-bedroom home in Northwest ISD under $300K with upgrades already in place, 11741 Marcellus Way deserves a closer look. Why wait on a new build when this one is ready to welcome you home?...
Contact an agent
Home facts
- Year built:2023
- Subdivision & Development:Shale Crk Ph 3a
- Listing ID #:21368150
- Added:1 day(s) ago
- Updated:August 29, 2026 at 04:46 AM
Rooms and interior
- Bedrooms:3
- Total bathrooms:2
- Full bathrooms:2
- Flooring:Carpet, Ceramic Tile
- Kitchen Description:Built In Gas Range, Dishwasher, Disposal, Gas Range, Microwave
- Living area:1,262 sq. ft.
Heating and cooling
- Cooling:Ceiling Fans, Electric
- Heating:Electric
Structure and exterior
- Roof:Composition
- Year built:2023
- Building area:1,262 sq. ft.
- Lot area:0.12 Acres
- Lot Features:Few Trees, Interior Lot, Sprinkler System
- Architectural Style:Traditional
- Construction Materials:Wood Siding
- Foundation Description:Slab
- Levels:1 Story
Schools
- High school:Northwest
- Middle school:Chisholmtr
- Elementary school:Prairievie
Finances and disclosures
- Price:$269,000
- Price per sq. ft.:$213.15
- Tax amount:$5,413
Features and amenities
- Appliances:Built In Gas Range, Dishwasher, Disposal, Gas Range, Microwave
- Amenities:Carbon Monoxide Detectors, Irrigation Equipment, Smoke Detectors, Window Coverings
Parking
- Garage:Yes
- Garage spaces:2
 Information provided, in part, by North Texas Real Estate Information Systems, Inc. Last Updated August 29, 2026 Listings with the NTREIS logo are listed by brokerages other than Better Homes and Gardens Real Estate Edwards & Associates.
New listings near 11741 Marcellus Way
- New
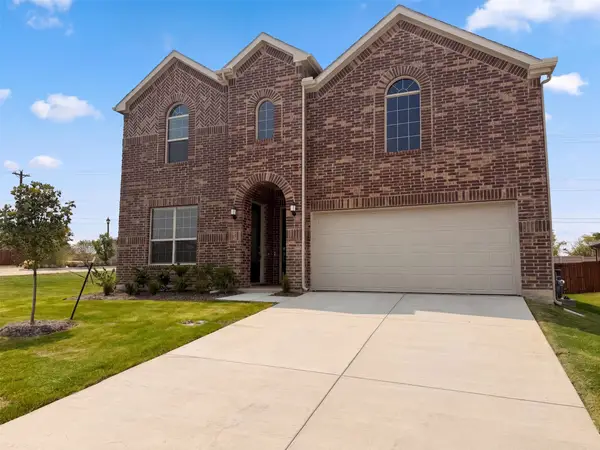 $525,000Active4 beds 4 baths3,549 sq. ft.
201 Loving Trail, Justin, TX 76247
MLS# 21372215Listed by: OPENDOOR BROKERAGE, LLC - New
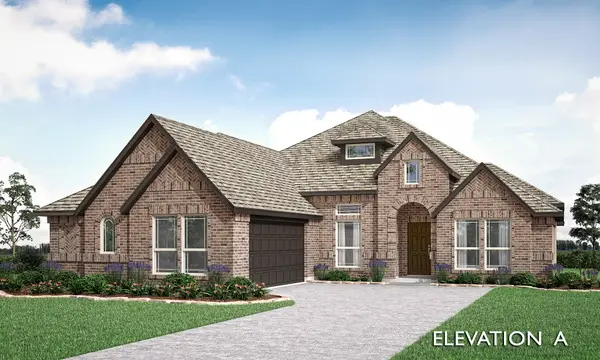 $522,448Active3 beds 3 baths2,260 sq. ft.
1265 Foxtail Drive, Justin, TX 76247
MLS# 21371962Listed by: VISIONS REALTY & INVESTMENTS - New
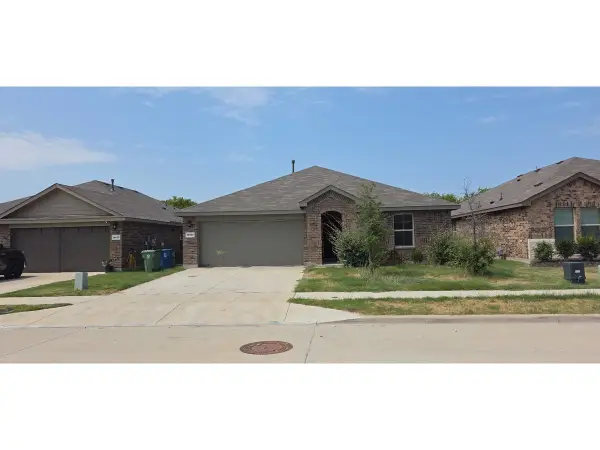 $285,000Active4 beds 2 baths1,878 sq. ft.
16629 White Fish Lane, Justin, TX 76247
MLS# 21371647Listed by: STAR REALTY - New
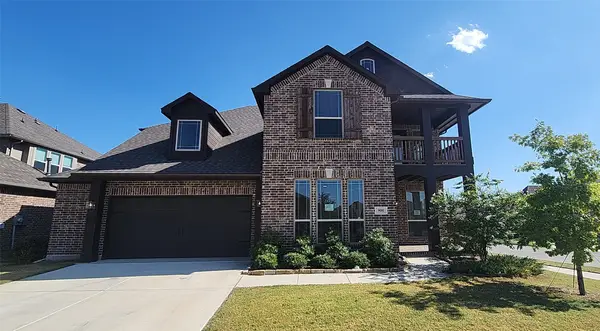 $529,900Active4 beds 4 baths3,429 sq. ft.
900 Superbloom Avenue, Justin, TX 76247
MLS# 21371652Listed by: CENTURY 21 MIKE BOWMAN, INC. - New
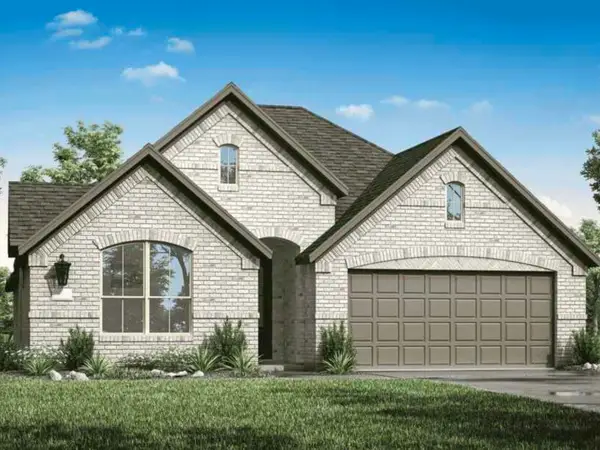 $449,000Active4 beds 3 baths2,264 sq. ft.
16436 Thistle Bend Drive, Justin, TX 76247
MLS# 21371258Listed by: COLLEEN FROST REAL ESTATE SERV - New
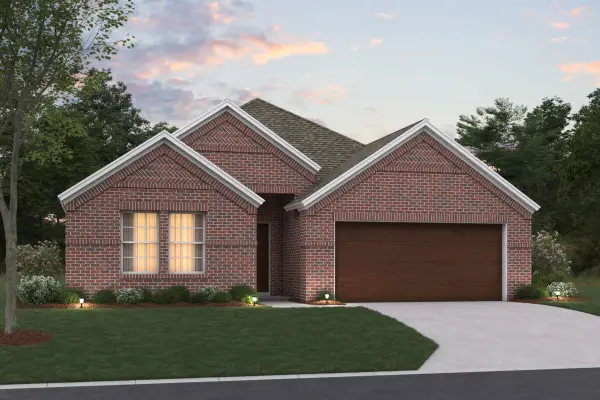 $421,990Active4 beds 3 baths2,106 sq. ft.
506 Turner Lane, Justin, TX 76247
MLS# 21364919Listed by: ESCAPE REALTY - New
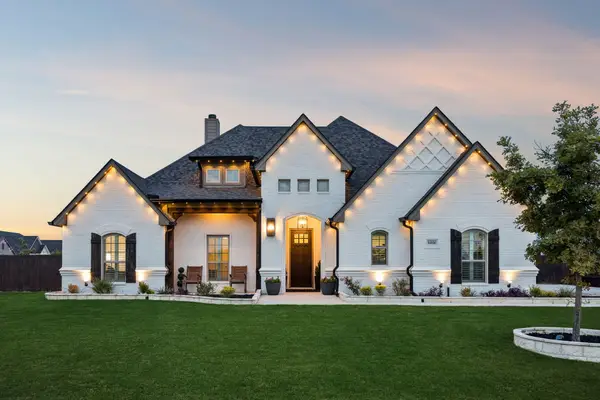 $715,000Active4 beds 3 baths2,418 sq. ft.
14816 Gentle Dove Street, Justin, TX 76247
MLS# 21370357Listed by: BERKSHIRE HATHAWAYHS PENFED TX - New
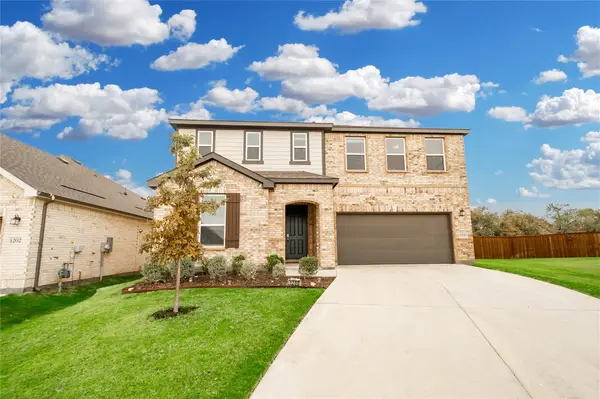 $450,000Active3 beds 3 baths2,551 sq. ft.
1200 Lancaster Drive, Justin, TX 76247
MLS# 21371396Listed by: KELLER WILLIAMS REALTY-FM - New
 $479,900Active3 beds 3 baths2,154 sq. ft.
205 W 7th Street, Justin, TX 76247
MLS# 21371132Listed by: MAJOR LEAGUE REALTY, INC.


Protect your home and budget from life's surprises with an Assurant Home Warranty, backed by a partner that supports you through every step of homeownership. Explore Plans.
© 2026 Better Homes and Gardens Real Estate LLC. An Anywhere Real Estate company. All rights reserved. Better Homes and Gardens® Real Estate is a registered trademark owned by Meredith Operations Corporation, licensed to Better Homes and Gardens Real Estate LLC and used with permission. Better Homes and Gardens Real Estate LLC fully supports the principles of the Fair Housing Act and the Equal Opportunity Act. Listing information is deemed reliable but is not guaranteed accurate.
Each office is independently owned and operated.
Any services or products provided by third parties are not provided by, affiliated with or related to Better Homes and Gardens Real Estate LLC, or its affiliated companies.