
1134 Blackwood Drive, Keller, TX 76262
Local realty services provided by:Better Homes and Gardens Real Estate Lindsey Realty
Upcoming open houses
- Sat, Oct 1001:00 pm - 02:00 pm
Listed by: dana pollard
Office: dana pollard group
MLS#:21393952
Source:GDAR
Price summary
- Price:$2,500,000
- Price per sq. ft.:$481.23
About this home
Gated estate. No HOA. Separate ADU. Garage for up to 8 cars. Imagine coming home to a generous semi-rural lot in Keller where the pace slows and the space opens up. This 5,195 sf custom home offers 5 bedrooms, 4 on the main level, and 6.2 baths. Step through iron double doors into a foyer that sets the tone, then into a family room where cedar beams, a floor-to-ceiling fireplace, and a wall of sliding glass invite you to open the house to the evening air. The chef’s kitchen, with charcoal cabinetry, brass hardware, and a custom wood-trimmed hood, is made for gathering: friends at the waterfall quartz island, something simmering on the six-burner gas range, wine poured from the built-in beverage station, and dinner served beneath a starburst chandelier. At the end of the day, retreat to the primary suite with a herringbone wood accent wall, a private coffee bar for slow mornings, and a spa bath with a freestanding soaking tub, oversized shower, and dual vanities with makeup station. Movie nights happen in the media room with tiered seating and a wet bar steps away, while the game room, study, and gym give everyone space to play, focus, or recharge. A mudroom with lockers and laundry with a sink keeps daily life easy. The 4-car garage is tall enough for four lifts, and with no HOA, how you use it is up to you. Outside, life moves to the covered patio. Light the stone fireplace on a cool fall night, fire up the outdoor kitchen, and watch the fire bowls glow over the resort-style pool and spa, or stretch out on the tanning ledge in the afternoon sun. The ADU has its own kitchen, living area, game space, bath, and utility area, giving guests or extended family a private place to feel at home. And 600 sf of unfinished attic waits to become whatever you dream up: a studio, a playroom, or a hideaway of your own. Room to entertain, space to unwind, and a setting you will never want to leave....
Contact an agent
Home facts
- Year built:2023
- Subdivision & Development:Closner Add
- Listing ID #:21393952
- Added:1 day(s) ago
- Updated:October 10, 2026 at 04:49 PM
Rooms and interior
- Bedrooms:5
- Total bathrooms:8
- Full bathrooms:6
- Half bathrooms:2
- Flooring:Tile, Wood
- Kitchen Description:Dishwasher, Disposal, Electric Oven, Gas Oven, Gas Range, Microwave, Refrigerator
- Living area:5,195 sq. ft.
Heating and cooling
- Cooling:Attic Fan, Ceiling Fans, Central Air, Electric
- Heating:Central, Electric, Fireplaces
- Central air:Yes
Structure and exterior
- Roof:Composition
- Year built:2023
- Building area:5,195 sq. ft.
- Lot area:0.43 Acres
- Architectural Style:Traditional
- Construction Materials:Brick, Stone, Wood Siding
- Levels:2 Story
Schools
- High school:Keller
- Middle school:Keller
- Elementary school:Florence
Finances and disclosures
- Price:$2,500,000
- Price per sq. ft.:$481.23
- Tax amount:$12,952
Features and amenities
- Appliances:Dishwasher, Disposal, Electric Oven, Gas Oven, Gas Range, Gas Water Heater, Microwave, Refrigerator
- Amenities:Carbon Monoxide Detectors, Security System Owned, Smoke Detectors
Parking
- Garage:Yes
- Garage spaces:4
 Information provided, in part, by North Texas Real Estate Information Systems, Inc. Last Updated October 10, 2026 Listings with the NTREIS logo are listed by brokerages other than Better Homes and Gardens Real Estate Lindsey Realty.
New listings near 1134 Blackwood Drive
- New
 $414,990Active4 beds 3 baths2,089 sq. ft.
5721 Dunraven Court, Keller, TX 76244
MLS# 21407000Listed by: CENTURY 21 MIKE BOWMAN, INC. - New
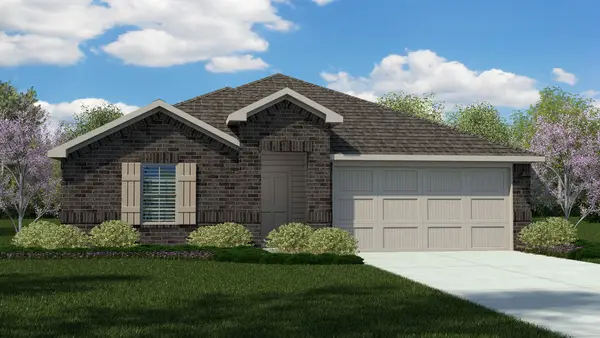 $411,990Active4 beds 3 baths2,082 sq. ft.
5720 Dunraven Court, Keller, TX 76244
MLS# 21407303Listed by: CENTURY 21 MIKE BOWMAN, INC. - New
 $459,900Active3 beds 3 baths2,303 sq. ft.
711 Bodega Bay Drive, Keller, TX 76248
MLS# 21408544Listed by: WM REALTY TX LLC - New
 $365,000Active3 beds 2 baths1,905 sq. ft.
124 Sioux Street, Keller, TX 76248
MLS# 21408129Listed by: WM REALTY TX LLC - Open Sun, 2 to 6pmNew
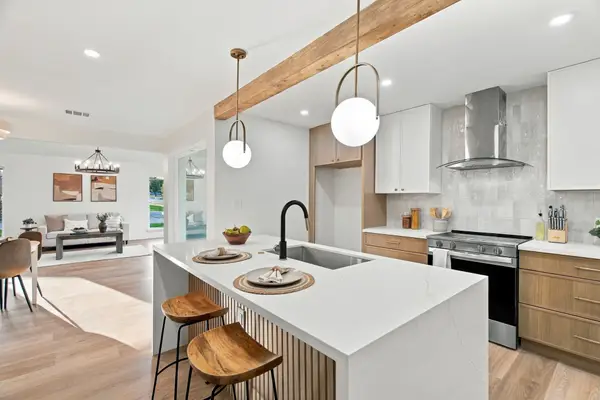 $367,000Active3 beds 2 baths1,337 sq. ft.
402 Pearl Street, Keller, TX 76248
MLS# 21408043Listed by: MONUMENT REALTY - Open Sat, 11am to 1pmNew
 $365,000Active3 beds 2 baths1,650 sq. ft.
636 Wyndham Circle, Keller, TX 76248
MLS# 21407163Listed by: KRAATZ REALTY LLC - Open Sat, 11am to 1pmNew
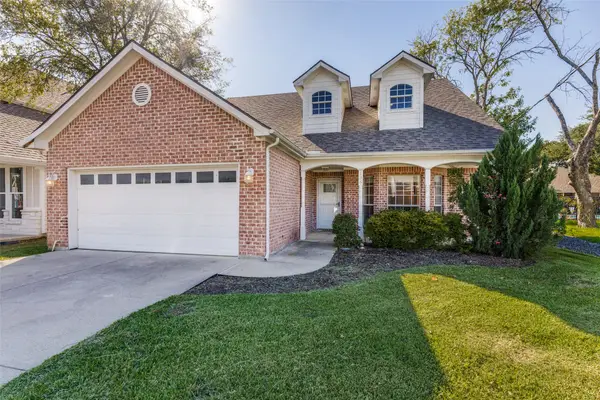 $525,000Active3 beds 3 baths2,315 sq. ft.
136 S College Street S, Keller, TX 76248
MLS# 21407218Listed by: KELLER WILLIAMS REALTY - New
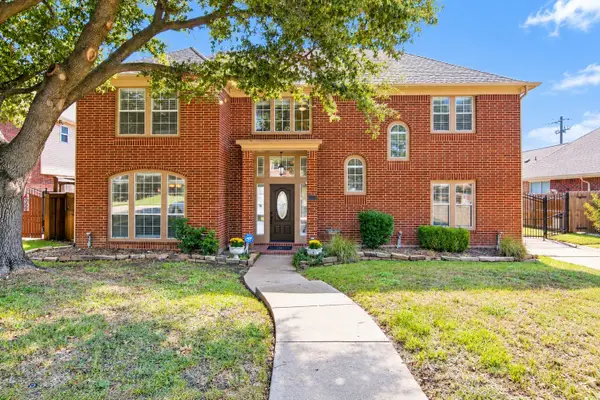 $500,000Active4 beds 3 baths2,658 sq. ft.
1613 Scot Lane, Keller, TX 76248
MLS# 21407363Listed by: ALL CITY - Open Sat, 12 to 2pmNew
 $550,000Active4 beds 3 baths2,352 sq. ft.
1142 Misty Oak Lane, Keller, TX 76248
MLS# 21386290Listed by: MAGNOLIA REALTY GRAPEVINE


Protect your home and budget from life's surprises with an Assurant Home Warranty, backed by a partner that supports you through every step of homeownership. Explore Plans.
© 2026 Better Homes and Gardens Real Estate LLC. An Anywhere Real Estate company. All rights reserved. Better Homes and Gardens® Real Estate is a registered trademark owned by Meredith Operations Corporation, licensed to Better Homes and Gardens Real Estate LLC and used with permission. Better Homes and Gardens Real Estate LLC fully supports the principles of the Fair Housing Act and the Equal Opportunity Act. Listing information is deemed reliable but is not guaranteed accurate.
Each office is independently owned and operated.
Any services or products provided by third parties are not provided by, affiliated with or related to Better Homes and Gardens Real Estate LLC, or its affiliated companies.