
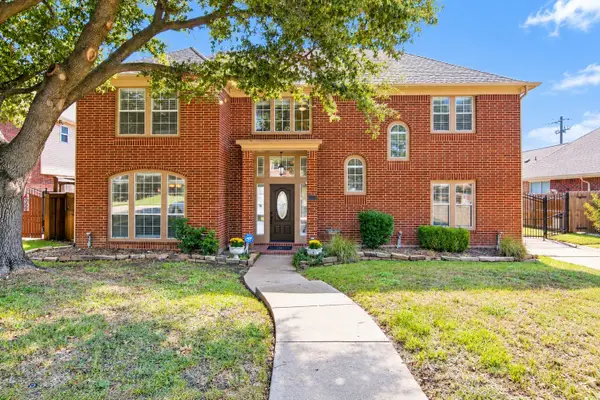
711 Bodega Bay Drive, Keller, TX 76248
Local realty services provided by:Better Homes and Gardens Real Estate Rhodes Realty
Listed by: erica guest
Office: wm realty tx llc.
MLS#:21408544
Source:GDAR
Price summary
- Price:$459,900
- Price per sq. ft.:$199.7
About this home
Room to spread out meets a prime Keller setting at 711 Bodega Bay Dr, a newly listed Parkwood home with approximately 2,303 square feet across two stories offers 3-bedrooms, 2.5 baths and a 2-car garage create a practical foundation, while an Attractive Price Point adds to the opportunity.
Designed for everyday flexibility, the main level places formal living and dining rooms near the entry. The eat-in kitchen features stained cabinetry, a gas cooktop, and a breakfast nook, then opens to a family room anchored by a fireplace. New carpet refreshes the gathering spaces and all bedrooms while vinyl flooring extends through the kitchen and bathrooms. Upstairs, a bonus room can adapt as an office, game room, loft, or hobby space. The primary bedroom features vaulted ceilings with plenty of natural light and an en-suite bath includes a generous corner vanity with dual sinks and a makeup area, plus a separate garden tub and shower.
A large fenced backyard supplies welcome outdoor breathing room for pets, play, gardening, or weekend entertaining. The roof was replaced in 2021.
Johnson Road Park and Keller Public Library are nearby, and Keller High School is approximately 0.3 mile away. Old Town Keller and Keller Town Center offer dining, shopping, and entertainment, while K9 Pointe Dog Park, area trails, Highway 377, and FM 1709 broaden everyday convenience. Access to Southlake Town Square, Alliance Town Center, and downtown Fort Worth adds regional connectivity. Qualified buyers may be eligible for down payment assistance or a lender-paid temporary buydown. At this price and location this house will not last long....
Contact an agent
Home facts
- Year built:1992
- Subdivision & Development:Parkwood Sub
- Listing ID #:21408544
- Added:1 day(s) ago
- Updated:October 10, 2026 at 02:03 PM
Rooms and interior
- Bedrooms:3
- Total bathrooms:3
- Full bathrooms:2
- Half bathrooms:1
- Flooring:Carpet, Vinyl
- Kitchen Description:Convection Oven, Dishwasher, Gas Cooktop, Microwave
- Living area:2,303 sq. ft.
Heating and cooling
- Cooling:Central Air
- Heating:Central
- Central air:Yes
Structure and exterior
- Roof:Composition
- Year built:1992
- Building area:2,303 sq. ft.
- Lot area:0.19 Acres
- Architectural Style:Traditional
- Construction Materials:Brick
- Foundation Description:Slab
- Levels:2 Story
Schools
- High school:Keller
- Middle school:Keller,Bear Creek
- Elementary school:Kellerharv
Finances and disclosures
- Price:$459,900
- Price per sq. ft.:$199.7
- Tax amount:$7,526
Features and amenities
- Appliances:Convection Oven, Dishwasher, Gas Cooktop, Microwave
- Amenities:Window Coverings
 Information provided, in part, by North Texas Real Estate Information Systems, Inc. Last Updated October 10, 2026 Listings with the NTREIS logo are listed by brokerages other than Better Homes and Gardens Real Estate Rhodes Realty.
New listings near 711 Bodega Bay Drive
- Open Sat, 1 to 2pmNew
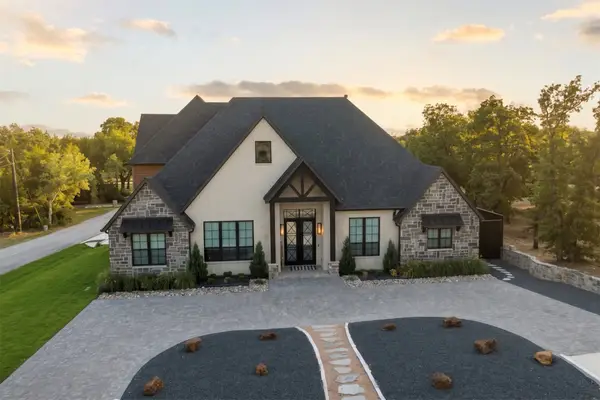 $2,500,000Active5 beds 8 baths5,195 sq. ft.
1134 Blackwood Drive, Keller, TX 76262
MLS# 21393952Listed by: DANA POLLARD GROUP - New
 $414,990Active4 beds 3 baths2,089 sq. ft.
5721 Dunraven Court, Keller, TX 76244
MLS# 21407000Listed by: CENTURY 21 MIKE BOWMAN, INC. - New
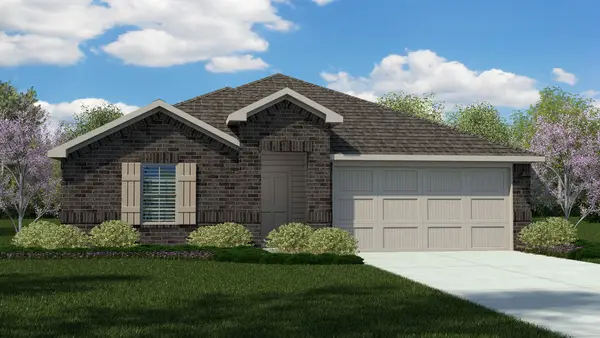 $411,990Active4 beds 3 baths2,082 sq. ft.
5720 Dunraven Court, Keller, TX 76244
MLS# 21407303Listed by: CENTURY 21 MIKE BOWMAN, INC. - New
 $365,000Active3 beds 2 baths1,905 sq. ft.
124 Sioux Street, Keller, TX 76248
MLS# 21408129Listed by: WM REALTY TX LLC - Open Sun, 2 to 6pmNew
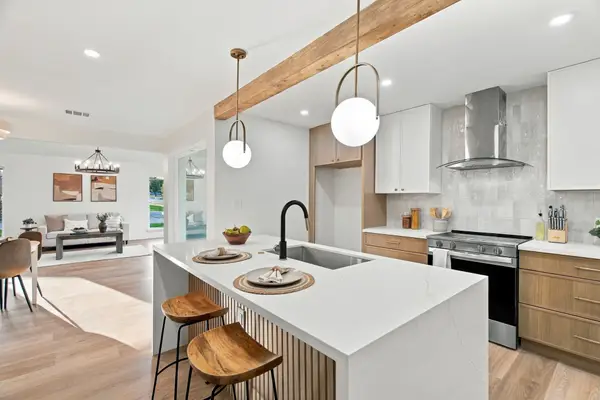 $367,000Active3 beds 2 baths1,337 sq. ft.
402 Pearl Street, Keller, TX 76248
MLS# 21408043Listed by: MONUMENT REALTY - Open Sat, 11am to 1pmNew
 $365,000Active3 beds 2 baths1,650 sq. ft.
636 Wyndham Circle, Keller, TX 76248
MLS# 21407163Listed by: KRAATZ REALTY LLC - Open Sat, 11am to 1pmNew
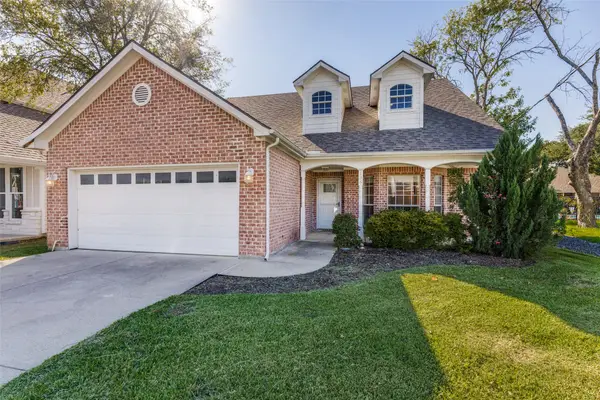 $525,000Active3 beds 3 baths2,315 sq. ft.
136 S College Street S, Keller, TX 76248
MLS# 21407218Listed by: KELLER WILLIAMS REALTY - New
 $500,000Active4 beds 3 baths2,658 sq. ft.
1613 Scot Lane, Keller, TX 76248
MLS# 21407363Listed by: ALL CITY - Open Sat, 12 to 2pmNew
 $550,000Active4 beds 3 baths2,352 sq. ft.
1142 Misty Oak Lane, Keller, TX 76248
MLS# 21386290Listed by: MAGNOLIA REALTY GRAPEVINE


Protect your home and budget from life's surprises with an Assurant Home Warranty, backed by a partner that supports you through every step of homeownership. Explore Plans.
© 2026 Better Homes and Gardens Real Estate LLC. An Anywhere Real Estate company. All rights reserved. Better Homes and Gardens® Real Estate is a registered trademark owned by Meredith Operations Corporation, licensed to Better Homes and Gardens Real Estate LLC and used with permission. Better Homes and Gardens Real Estate LLC fully supports the principles of the Fair Housing Act and the Equal Opportunity Act. Listing information is deemed reliable but is not guaranteed accurate.
Each office is independently owned and operated.
Any services or products provided by third parties are not provided by, affiliated with or related to Better Homes and Gardens Real Estate LLC, or its affiliated companies.