
1013 Aiken Dr, Leander, TX 78641
Local realty services provided by:Better Homes and Gardens Real Estate Winans
Listed by: kyle watson
Office: exp realty, llc.
MLS#:7088934
Source:ACTRIS
Price summary
- Price:$389,900
- Price per sq. ft.:$175.39
- Monthly HOA dues:$42
About this home
Some things only come with time, like the mature oaks shading the front and back yards of this south-facing home on a quiet street in northern Benbrook Ranch. Everything else has been made new. This 4 bedroom, 3 full bath home was fully renovated with a warm, modern look. The big-ticket items are taken care of: new HVAC with all-new ductwork, two new 50-gallon water heaters, and a roof replaced in 2019. Inside you’ll find new LVP flooring, fresh paint, and new recessed lighting, accent lights, and ceiling fans. The kitchen has quartz counters, refreshed cabinets with new hardware, and new stainless appliances, including the dishwasher, electric range, and microwave. A large utility room and a shelved pantry give you ample storage. The layout works for a lot of different households. A guest bedroom is downstairs next to a full bath, which works for visiting family, a home office, or anyone who’d rather skip the stairs. Upstairs, a loft gives you a second living area away from the main one. The primary bedroom has two walk-in closets, and two more bedrooms are upstairs too. All three bathrooms have been updated with few fixtures, tile floors, and tile surrounds that go all the way to the ceiling in every shower and tub. Outside, the home has fresh exterior paint, new sod front and back on a full irrigation system, and covered porches front and back that stay well shaded. The 2-car garage has a finished floor and wifi-enabled opener.
The home is in Leander ISD. The $42/month HOA covers the community pool, and the neighborhood sits right next to Benbrook Ranch Park, with disc golf, trails, a skate park, and more....
Contact an agent
Home facts
- Year built:2007
- Subdivision & Development:Benbrook Ranch Sec 02 Ph 01
- Listing ID #:7088934
- Updated:November 09, 2026 at 03:55 AM
Rooms and interior
- Bedrooms:4
- Total bathrooms:3
- Full bathrooms:3
- Flooring:Tile, Vinyl
- Kitchen Description:Dishwasher, Electric Cooktop, Electric Range, Microwave, Oven, Stainless Steel Appliance(s)
- Living area:2,223 sq. ft.
Heating and cooling
- Cooling:Central
- Heating:Central
- Central air:Yes
Structure and exterior
- Roof:Shingle
- Year built:2007
- Building area:2,223 sq. ft.
- Lot area:0.14 Acres
- Lot Features:Back Yard, Landscaped, Sprinkler - Automatic
- Construction Materials:Stone, Stone Veneer, Stucco, Wood Siding
- Exterior Features:Private Entrance, Private Yard
- Foundation Description:Slab
Schools
- High school:Glenn
- Elementary school:Jim Plain
Utilities
- Water:Public
- Sewer:Public Sewer
Finances and disclosures
- Price:$389,900
- Price per sq. ft.:$175.39
- Tax amount:$6,623 (2026)
Features and amenities
- Appliances:Dishwasher, Electric Cooktop, Electric Range, Microwave, Oven, Stainless Steel Appliance(s)
- Amenities:Chandelier, Pantry
Parking
- Total parking spaces:4
- Parking description:Attached, Driveway, Garage, Garage Door Opener
- Garage:Yes
- Garage spaces:2
New listings near 1013 Aiken Dr
- Open Sat, 12 to 4pmNew
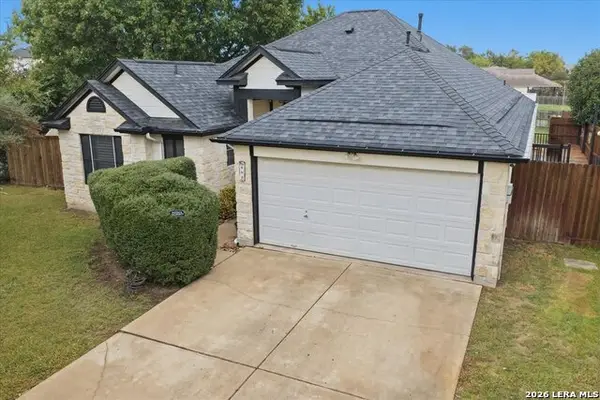 $375,000Active3 beds 2 baths1,622 sq. ft.
803 Honeysuckle Dr., Leander, TX 78641
MLS# 2029110Listed by: RE/MAX GO - NB - New
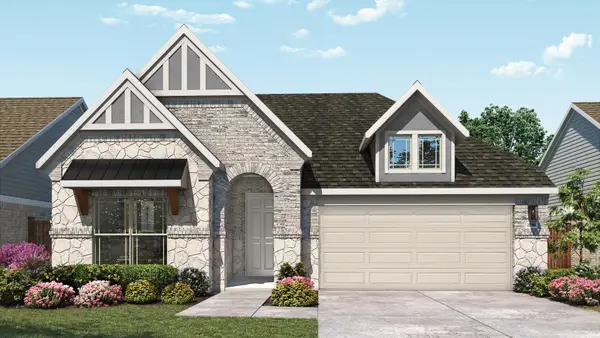 $469,990Active4 beds 3 baths2,211 sq. ft.
1953 Barfish Way, Leander, TX 78641
MLS# 7118973Listed by: DRB GROUP REALTY, LLC - New
 $394,490Active4 beds 3 baths2,348 sq. ft.
2428 Hackamore Dr, Leander, TX 78641
MLS# 9037625Listed by: KELLER WILLIAMS REALTY - New
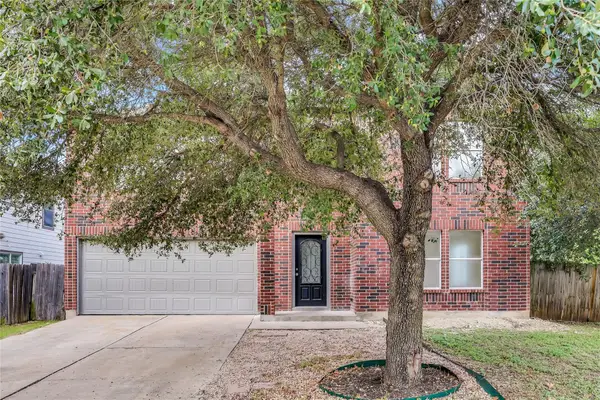 $349,999Active4 beds 3 baths2,584 sq. ft.
403 Bello Dr, Leander, TX 78641
MLS# 5803323Listed by: REAL BROKER, LLC - New
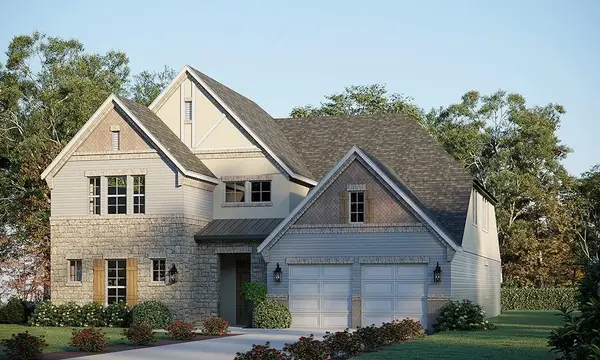 $699,840Active5 beds 5 baths4,589 sq. ft.
2937 Delaware St, Leander, TX 78641
MLS# 7069015Listed by: RIVERWAY PROPERTIES - New
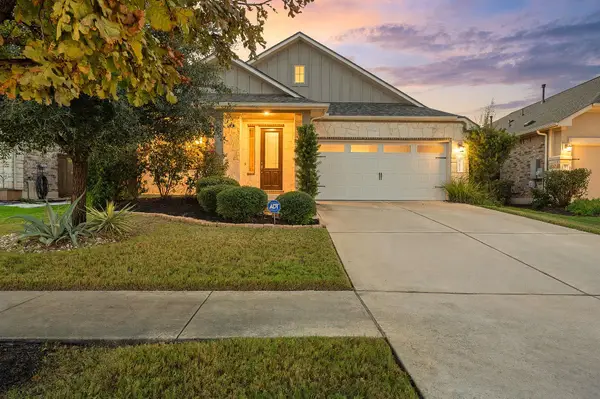 $399,000Active3 beds 4 baths2,007 sq. ft.
2121 Ringstaff Rd, Leander, TX 78641
MLS# 8549749Listed by: PACESETTER PROPERTIES - New
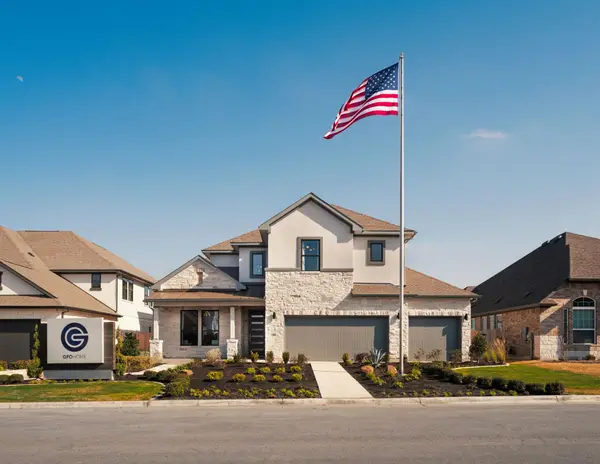 $639,835Active4 beds 4 baths3,443 sq. ft.
3005 Delaware St, Leander, TX 78641
MLS# 8837899Listed by: RIVERWAY PROPERTIES - New
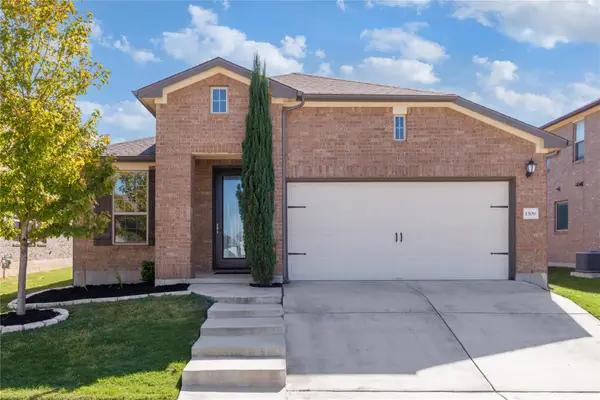 $349,000Active3 beds 2 baths1,748 sq. ft.
1508 Ida Nell Pearson St, Leander, TX 78641
MLS# 1313676Listed by: SERHANT TEXAS, LLC - New
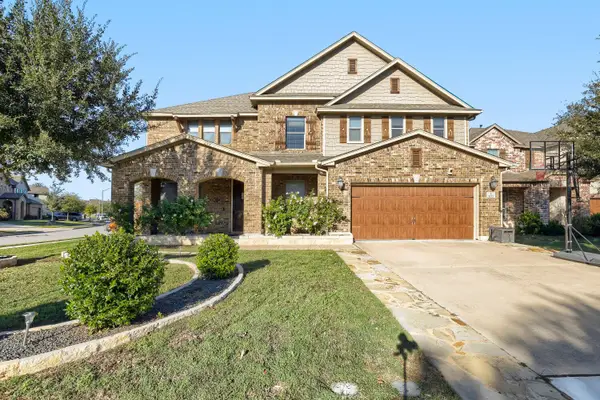 $675,000Active5 beds 4 baths4,074 sq. ft.
1613 Abbot Cv, Leander, TX 78641
MLS# 1589643Listed by: KELLER WILLIAMS REALTY - New
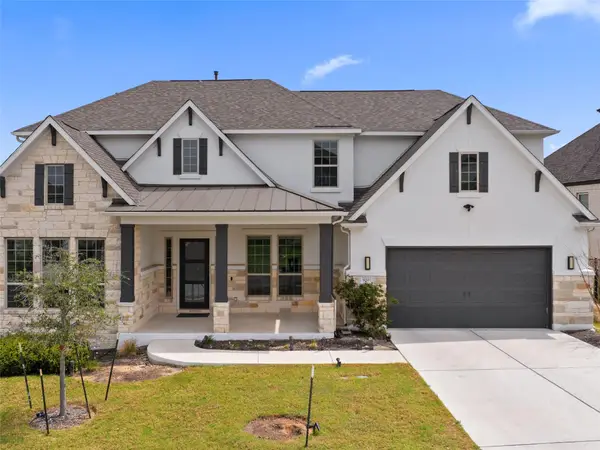 $930,000Active5 beds 6 baths4,582 sq. ft.
920 Trevi Fontana Dr, Leander, TX 78641
MLS# 7818097Listed by: KUPER SOTHEBY'S INT'L REALTY


Protect your home and budget from life's surprises with an Assurant Home Warranty, backed by a partner that supports you through every step of homeownership. Explore Plans.
© 2026 Better Homes and Gardens Real Estate LLC. An Anywhere Real Estate company. All rights reserved. Better Homes and Gardens® Real Estate is a registered trademark owned by Meredith Operations Corporation, licensed to Better Homes and Gardens Real Estate LLC and used with permission. Better Homes and Gardens Real Estate LLC fully supports the principles of the Fair Housing Act and the Equal Opportunity Act. Listing information is deemed reliable but is not guaranteed accurate.
Each office is independently owned and operated.
Any services or products provided by third parties are not provided by, affiliated with or related to Better Homes and Gardens Real Estate LLC, or its affiliated companies.