
124 Redtail Ln, Leander, TX 78641
Local realty services provided by:Better Homes and Gardens Real Estate Hometown
Listed by: christina white
Office: keller williams realty c. p.
MLS#:7538200
Source:ACTRIS
124 Redtail Ln,Leander, TX 78641
$599,995
- 5 Beds
- 3 Baths
- 3,609 sq. ft.
- Single family
- Active
Price summary
- Price:$599,995
- Price per sq. ft.:$166.25
- Monthly HOA dues:$60
About this home
Welcome to 124 Redtail Lane in the highly sought-after Larkspur community of Leander! Situated on an oversized lot, this impressive 3,609 sq. ft. home offers 5 spacious bedrooms, 3 full bathrooms, and a rare 3-car garage, making it one of the largest and most desirable floor plans available in the neighborhood.
Designed with both functionality and comfort in mind, this home provides generous living spaces perfect for entertaining, working from home, or accommodating a growing household. A standout feature is the added slide gate, providing convenient access to securely park a boat, RV, trailer, or additional vehicles—an incredibly rare amenity in Larkspur.
Residents enjoy all that the Larkspur master-planned community has to offer, including the Larkspur Amenity Center with its resort-style pool, splash pad, fitness center, clubhouse, playgrounds, scenic walking trails, and over 100 acres of parks and open green space along the San Gabriel River, creating an exceptional lifestyle for everyone.
Conveniently located near Highway 183 and Highway 29, this home offers easy access to shopping, dining, major employers, and is zoned to highly regarded Leander ISD schools. Opportunities to own a home of this size—with an oversized lot, 3-car garage, and dedicated RV/boat access—in Larkspur are exceptionally rare. Don't miss your chance to make this incredible property your next home!...
Contact an agent
Home facts
- Year built:2018
- Subdivision & Development:Larkspur/Caughfield Ph 1
- Listing ID #:7538200
- Updated:September 14, 2026 at 03:17 PM
Rooms and interior
- Bedrooms:5
- Total bathrooms:3
- Full bathrooms:3
- Flooring:Carpet, Tile, Wood
- Kitchen Description:Built-In Oven(s), Dishwasher, Disposal, Exhaust Fan, Gas Cooktop, Microwave, Refrigerator, Stainless Steel Appliance(s)
- Living area:3,609 sq. ft.
Heating and cooling
- Cooling:Central
- Heating:Central
- Central air:Yes
Structure and exterior
- Roof:Composition
- Year built:2018
- Building area:3,609 sq. ft.
- Lot area:0.36 Acres
- Lot Features:Cul-De-Sac, Level, Sprinkler - Automatic
- Construction Materials:Brick Veneer, Frame, Stone
- Exterior Features:Pest Tubes in Walls, Private Yard
- Foundation Description:Slab
Schools
- High school:Glenn
- Elementary school:Larkspur
Utilities
- Water:MUD
- Sewer:Public Sewer
Finances and disclosures
- Price:$599,995
- Price per sq. ft.:$166.25
- Tax amount:$15,794 (2026)
Features and amenities
- Appliances:Built-In Oven(s), Dishwasher, Disposal, Exhaust Fan, Gas Cooktop, Microwave, Refrigerator, Stainless Steel Appliance(s)
- Amenities:Pantry
Parking
- Total parking spaces:6
- Parking description:Attached, Door-Multi, Garage, Garage Faces Front
- Garage:Yes
- Garage spaces:3
New listings near 124 Redtail Ln
- New
 $310,000Active3 beds 2 baths1,264 sq. ft.
1303 Nightshade Lane, Leander, TX 78641
MLS# 13783166Listed by: SVI REALTY GROUP - New
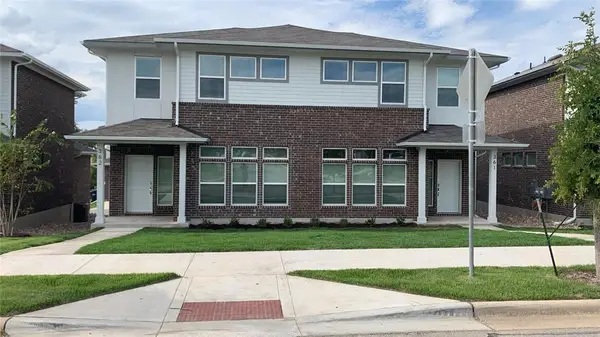 $525,000Active-- beds -- baths3,186 sq. ft.
605 W South St #36, Leander, TX 78641
MLS# 3907587Listed by: CHRISTIES INTL REAL ESTATE LONE STAR - New
 $119,000Active0.39 Acres
2202 Emerald Isle Dr, Leander, TX 78641
MLS# 7579817Listed by: COMPASS RE TEXAS, LLC - New
 $299,000Active3 beds 2 baths1,647 sq. ft.
200 Seminole Rd, Leander, TX 78641
MLS# 4760554Listed by: SPYGLASS REALTY - New
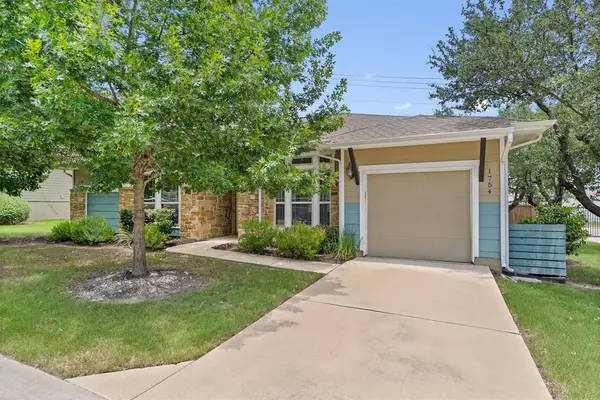 $330,000Active2 beds 2 baths1,354 sq. ft.
1754 Rowdy Loop, Leander, TX 78641
MLS# 9564469Listed by: COMPASS RE TEXAS, LLC - New
 $799,995Active4 beds 4 baths3,457 sq. ft.
2304 Belen Dr, Leander, TX 78641
MLS# 3152340Listed by: COMPASS RE TEXAS, LLC - Open Sat, 12 to 3pmNew
 $729,000Active4 beds 3 baths2,882 sq. ft.
1709 Hollowback Dr, Leander, TX 78641
MLS# 8114934Listed by: OUR HOUSE REAL ESTATE, LLC - New
 $500,000Active4 beds 3 baths3,259 sq. ft.
1117 Arbor Acres Loop, Leander, TX 78641
MLS# 2385401Listed by: REALTY TEXAS LLC - New
 $719,000Active5 beds 4 baths3,490 sq. ft.
2017 Semillon St, Leander, TX 78641
MLS# 4884742Listed by: THE KIEFER GROUP - New
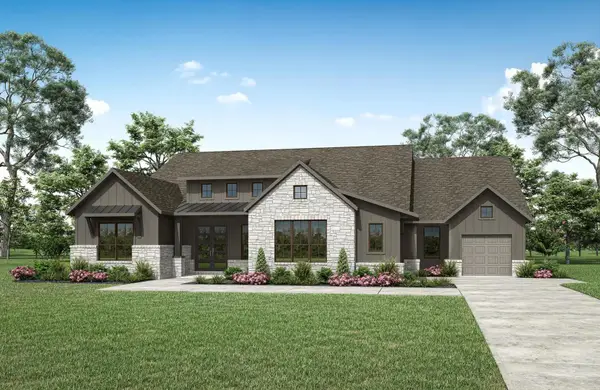 $1,089,900Active4 beds 5 baths4,057 sq. ft.
2893 Heritage Heights Rd, Leander, TX 78641
MLS# 7555462Listed by: HOMESUSA.COM


Protect your home and budget from life's surprises with an Assurant Home Warranty, backed by a partner that supports you through every step of homeownership. Explore Plans.
© 2026 Better Homes and Gardens Real Estate LLC. An Anywhere Real Estate company. All rights reserved. Better Homes and Gardens® Real Estate is a registered trademark owned by Meredith Operations Corporation, licensed to Better Homes and Gardens Real Estate LLC and used with permission. Better Homes and Gardens Real Estate LLC fully supports the principles of the Fair Housing Act and the Equal Opportunity Act. Listing information is deemed reliable but is not guaranteed accurate.
Each office is independently owned and operated.
Any services or products provided by third parties are not provided by, affiliated with or related to Better Homes and Gardens Real Estate LLC, or its affiliated companies.