
128 Dunlin Ln, Leander, TX 78641
Local realty services provided by:Better Homes and Gardens Real Estate Hometown
Listed by: jaime aguilar
Office: century 21 stribling properties
MLS#:4042485
Source:ACTRIS
128 Dunlin Ln,Leander, TX 78641
$370,000
- 4 Beds
- 3 Baths
- 2,402 sq. ft.
- Single family
- Active
Price summary
- Price:$370,000
- Price per sq. ft.:$154.04
- Monthly HOA dues:$60
About this home
Freshly refreshed and truly move-in ready, this 4-bedroom, 3.5-bath home in Leander's sought-after Larkspur community offers 2,360 square feet of thoughtfully designed living space. Brand-new interior paint and updated light fixtures give every room a clean, modern feel from the moment you walk in. The open-concept main level flows from a bright kitchen with granite counters and a breakfast bar into a spacious living area, with a versatile second living space upstairs alongside all four bedrooms. Step outside to a fully fenced backyard with room to relax or entertain. Larkspur residents enjoy resort-style pools, parks, playgrounds, and miles of walking trails, all within Leander ISD and just minutes from shopping, dining, and major commuter routes. With its move-in-ready condition and unbeatable community lifestyle, 128 Dunlin Lane is ready to welcome you home.
Contact an agent
Home facts
- Year built:2019
- Subdivision & Development:LARKSPUR
- Listing ID #:4042485
- Updated:September 19, 2026 at 03:07 PM
Rooms and interior
- Bedrooms:4
- Total bathrooms:3
- Full bathrooms:2
- Half bathrooms:1
- Flooring:Carpet, Vinyl
- Kitchen Description:Dishwasher, Disposal, Free-Standing Range, Microwave
- Living area:2,402 sq. ft.
Heating and cooling
- Cooling:Central
- Heating:Central
- Central air:Yes
Structure and exterior
- Roof:Composition
- Year built:2019
- Building area:2,402 sq. ft.
- Lot area:0.12 Acres
- Lot Features:Curbs, Level, Sprinkler - Automatic, Trees-Small (Under 20 Ft)
- Construction Materials:Brick Veneer, Frame, HardiPlank Type, Masonry Partial
- Foundation Description:Slab
Schools
- High school:Glenn
- Elementary school:Larkspur
Utilities
- Water:MUD, Public
- Sewer:Public Sewer
Finances and disclosures
- Price:$370,000
- Price per sq. ft.:$154.04
Features and amenities
- Appliances:Dishwasher, Disposal, Free-Standing Range, Microwave
- Amenities:Pantry
Parking
- Total parking spaces:4
- Parking description:Attached, Driveway
- Garage:Yes
- Garage spaces:2
New listings near 128 Dunlin Ln
- New
 $735,000Active3 beds 4 baths3,007 sq. ft.
1801 Mazarro Dr #13, Leander, TX 78641
MLS# 8805912Listed by: BUONO & ASSOCIATES - Open Sat, 1 to 3pmNew
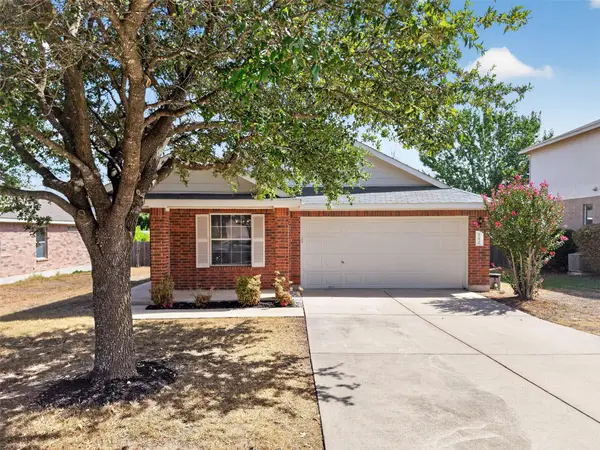 $294,000Active3 beds 2 baths1,533 sq. ft.
112 Northern Trl, Leander, TX 78641
MLS# 7154209Listed by: EXP REALTY, LLC - New
 $469,000Active4 beds 2 baths2,123 sq. ft.
432 Deerpath St, Leander, TX 78641
MLS# 1664601Listed by: WALZEL PROPERTIES - CORPORATE OFFICE - New
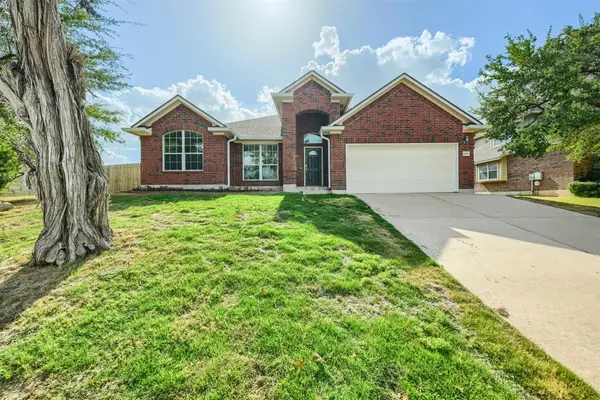 $460,000Active3 beds 2 baths2,695 sq. ft.
1919 Wildfire, Leander, TX 78641
MLS# 2373903Listed by: KELLER WILLIAMS REALTY - Open Sat, 11am to 12pmNew
 $280,000Active3 beds 2 baths1,722 sq. ft.
1014 W South St, Leander, TX 78641
MLS# 5942120Listed by: LPT REALTY LLC - ASCEND GROUP - New
 $665,000Active4 beds 3 baths3,014 sq. ft.
1341 Bryson Ridge Trl, Leander, TX 78641
MLS# 4172717Listed by: SKOUT REAL ESTATE - New
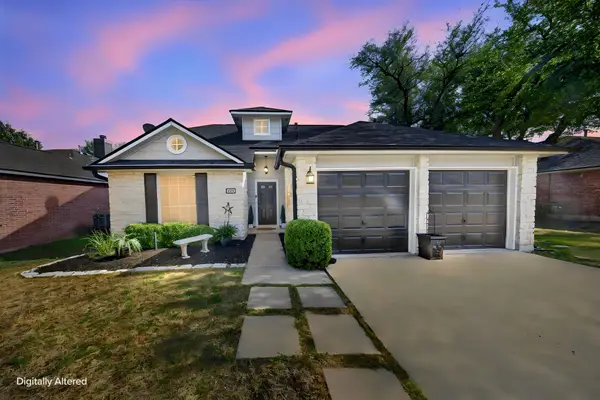 $340,000Active3 beds 3 baths1,857 sq. ft.
806 Mountain Ridge Dr, Leander, TX 78641
MLS# 6569739Listed by: KELLER WILLIAMS REALTY - New
 $495,000Active4 beds 3 baths2,780 sq. ft.
916 Isaias Dr, Leander, TX 78641
MLS# 9661465Listed by: MALLACH AND COMPANY - New
 $329,900Active3 beds 2 baths1,605 sq. ft.
520 S Brook Dr, Leander, TX 78641
MLS# 2696095Listed by: KW-AUSTIN PORTFOLIO REAL ESTATE - Open Sun, 1 to 3pmNew
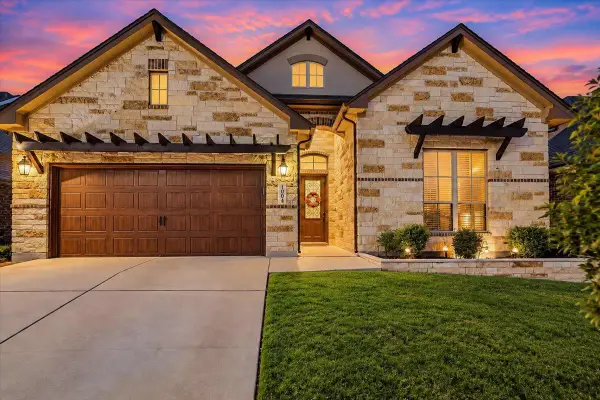 $635,000Active4 beds 3 baths2,863 sq. ft.
1004 Hezekiah Ln, Leander, TX 78641
MLS# 5374820Listed by: SPYGLASS REALTY


Protect your home and budget from life's surprises with an Assurant Home Warranty, backed by a partner that supports you through every step of homeownership. Explore Plans.
© 2026 Better Homes and Gardens Real Estate LLC. An Anywhere Real Estate company. All rights reserved. Better Homes and Gardens® Real Estate is a registered trademark owned by Meredith Operations Corporation, licensed to Better Homes and Gardens Real Estate LLC and used with permission. Better Homes and Gardens Real Estate LLC fully supports the principles of the Fair Housing Act and the Equal Opportunity Act. Listing information is deemed reliable but is not guaranteed accurate.
Each office is independently owned and operated.
Any services or products provided by third parties are not provided by, affiliated with or related to Better Homes and Gardens Real Estate LLC, or its affiliated companies.