
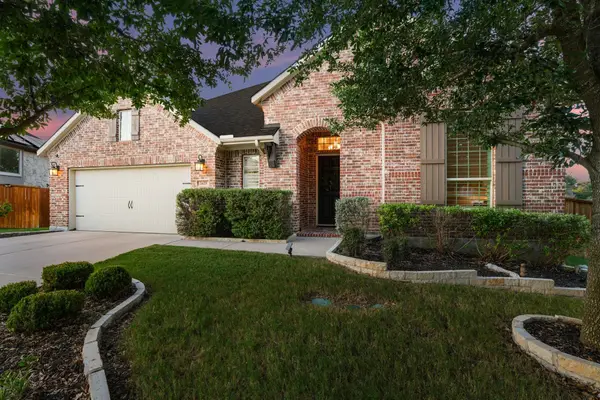
1645 Hosanna Grande Way, Leander, TX 78641
Local realty services provided by:Better Homes and Gardens Real Estate Winans
Listed by: lee jones
Office: perry homes realty, llc.
MLS#:3406263
Source:ACTRIS
1645 Hosanna Grande Way,Leander, TX 78641
$1,099,900
- 5 Beds
- 6 Baths
- 5,071 sq. ft.
- Single family
- Active
Upcoming open houses
- Sat, Aug 0810:00 am - 07:00 pm
- Sun, Aug 0912:00 pm - 07:00 pm
Price summary
- Price:$1,099,900
- Price per sq. ft.:$216.9
- Monthly HOA dues:$50
About this home
Step off the front porch into a grand entryway boasting a 20-foot ceiling and curved staircase. French doors open into the home office. Dining room is adjacent from the office. Past the stairs you enter the open family room with a wall of windows, a wood mantel fireplace, and extended ceilings. The morning area connects the living area and the kitchen. An island with built-in seating, a commercial style 6-burner gas range top, corner walk-in pantry and butler's pantry provide additional storage. The primary bedroom hosts a wall of windows. French doors open into the primary bathroom which features dual vanities, a freestanding tub, a separate glass enclosed shower, and two walk-in closets. A private guest suite is off of the morning area and features a walk-in closet and private bathroom. Upstairs you are greeted by a game room which overlooks the main floor and a theatre room with three large windows. Secondary bedrooms which boast walk-in closets and a Hollywood bathroom as well as an additional guest suite complete the second floor. Extended covered backyard patio. The mud room, utility room, and additional storage area off of the porte-cochere four-car garage....
Contact an agent
Home facts
- Year built:2026
- Subdivision & Development:Palmera Ridge
- Listing ID #:3406263
- Updated:August 07, 2026 at 08:45 PM
Rooms and interior
- Bedrooms:5
- Total bathrooms:6
- Full bathrooms:4
- Half bathrooms:2
- Flooring:Carpet, Tile
- Kitchen Description:Built-In Oven(s), Dishwasher, Disposal, ENERGY STAR Qualified Appliances, Microwave
- Living area:5,071 sq. ft.
Heating and cooling
- Cooling:Central
- Heating:Central, Natural Gas
- Central air:Yes
Structure and exterior
- Roof:Composition
- Year built:2026
- Building area:5,071 sq. ft.
- Lot area:0.12 Acres
- Construction Materials:Brick, Masonry All Sides, Stone
- Exterior Features:Private Yard
- Foundation Description:Slab
Schools
- High school:Glenn
- Elementary school:Tarvin
Utilities
- Water:Public
- Sewer:Public Sewer
Finances and disclosures
- Price:$1,099,900
- Price per sq. ft.:$216.9
Features and amenities
- Appliances:Built-In Oven(s), Dishwasher, Disposal, ENERGY STAR Qualified Appliances, Microwave, Tankless Water Heater, Water Heater
- Amenities:Pantry
Parking
- Total parking spaces:4
- Parking description:Attached, Tandem
- Garage:Yes
- Garage spaces:4
New listings near 1645 Hosanna Grande Way
- Open Sat, 10am to 12pmNew
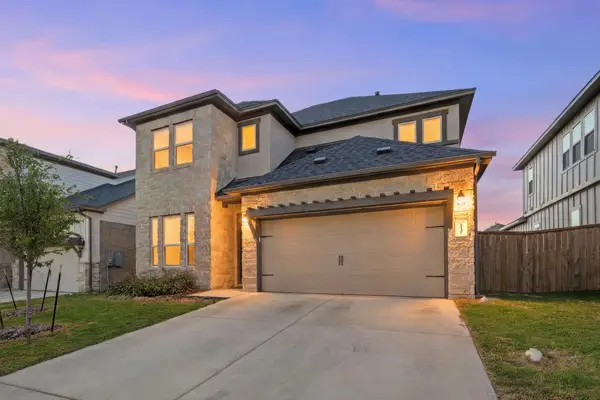 $440,000Active4 beds 3 baths2,534 sq. ft.
2137 Spokane Dr, Leander, TX 78641
MLS# 3457474Listed by: REDFIN CORPORATION - New
 $474,990Active4 beds 3 baths2,089 sq. ft.
2428 Tumbleweed Bnd, Leander, TX 78641
MLS# 2876992Listed by: D.R. HORTON, AMERICA'S BUILDER - New
 $551,890Active4 beds 3 baths2,639 sq. ft.
2517 Tumbleweed Bnd, Leander, TX 78641
MLS# 9046222Listed by: D.R. HORTON, AMERICA'S BUILDER - New
 $420,000Active5 beds 5 baths2,544 sq. ft.
1624 Coral Sunrise Trl, Leander, TX 78641
MLS# 2421029Listed by: SPYGLASS REALTY - Open Sat, 11am to 3pmNew
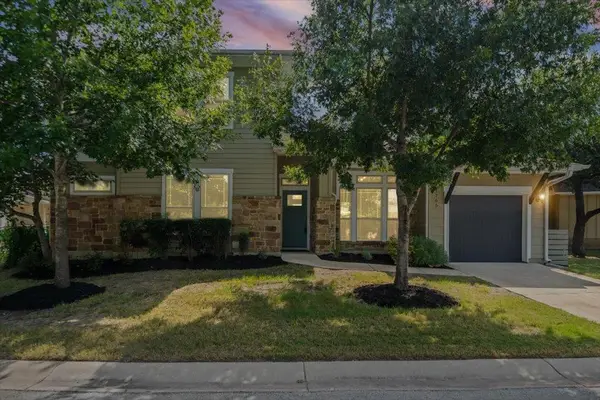 $379,900Active2 beds 3 baths1,778 sq. ft.
1765 Rowdy Loop #47, Leander, TX 78641
MLS# 5072923Listed by: TEAM PRICE REAL ESTATE - Open Sun, 12am to 3pmNew
 $491,900Active3 beds 2 baths1,644 sq. ft.
1802 Dublin Dr, Leander, TX 78641
MLS# 6775213Listed by: ELITE LIVING REALTY - New
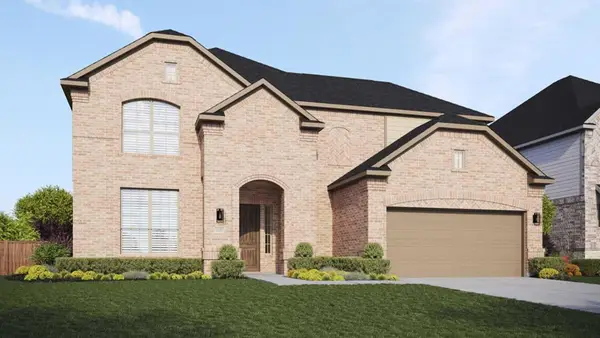 $659,990Active5 beds 4 baths3,553 sq. ft.
908 Sunny Ridge Dr, Leander, TX 78641
MLS# 4093977Listed by: DRB GROUP REALTY, LLC - New
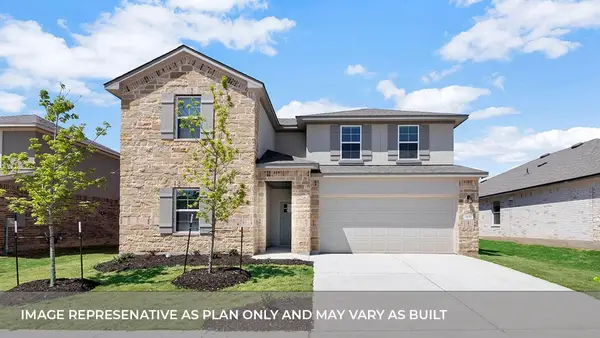 $461,990Active4 beds 3 baths2,545 sq. ft.
1905 Lazy Acres St, Leander, TX 78641
MLS# 6810711Listed by: D.R. HORTON, AMERICA'S BUILDER - Open Sat, 1 to 3pmNew
 $475,000Active4 beds 4 baths2,970 sq. ft.
1410 Tumbling River Dr, Leander, TX 78641
MLS# 8745712Listed by: COMPASS RE TEXAS, LLC - Open Sat, 1 to 3pmNew
 $725,000Active4 beds 3 baths3,051 sq. ft.
2429 Adriel Cv, Leander, TX 78641
MLS# 1479695Listed by: COMPASS RE TEXAS, LLC


Protect your home and budget from life's surprises with an Assurant Home Warranty, backed by a partner that supports you through every step of homeownership. Explore Plans.
© 2026 Better Homes and Gardens Real Estate LLC. An Anywhere Real Estate company. All rights reserved. Better Homes and Gardens® Real Estate is a registered trademark owned by Meredith Operations Corporation, licensed to Better Homes and Gardens Real Estate LLC and used with permission. Better Homes and Gardens Real Estate LLC fully supports the principles of the Fair Housing Act and the Equal Opportunity Act. Listing information is deemed reliable but is not guaranteed accurate.
Each office is independently owned and operated.
Any services or products provided by third parties are not provided by, affiliated with or related to Better Homes and Gardens Real Estate LLC, or its affiliated companies.