
1802 Dublin Dr, Leander, TX 78641
Local realty services provided by:Better Homes and Gardens Real Estate Hometown
Listed by: sunny singh
Office: elite living realty
MLS#:6775213
Source:ACTRIS
1802 Dublin Dr,Leander, TX 78641
$491,900
- 3 Beds
- 2 Baths
- 1,644 sq. ft.
- Single family
- Active
Price summary
- Price:$491,900
- Price per sq. ft.:$299.21
About this home
Discover an luxury lifestyle in Leander, where this charming residence offers comfort and convenience. This meticulously maintained home presents an incredible opportunity for those seeking a tranquil retreat without sacrificing accessibility. The property boasts a refreshing 1100 sq ft fully enclosed pool cage with ample seating, dining space, and a grill, providing an ideal setting for relaxation and entertainment during warm Texas days. Inside, the single-story layout encompasses three spacious bedrooms and two full bathrooms, offering a practical and inviting environment for daily living. A generous living area features high ceilings and an electric fireplace, capable of emitting heat. The remodeled kitchen is equipped with a smart stove, dishwasher, microwave, custom cylindrical vent hood, and a touch faucet. Good sized bedrooms offer Unique styles. The guest bathroom is renovated in a European style with tiled three walls and jeweled task lighting. The master bedroom features a headboard with a shelf and dimmable pendant lighting, along with a slider providing access to a separate side space for relaxation. A renovated master closet and a European spa-like master bathroom complete the suite, featuring a walk-in shower with a rain shower head, multi-function digital faucets, two defogging mirrors with dimmable lighting. The residence sits on a substantial 0.37-acre lot with no HOA, a long driveway, and two car garage and additional garage/workshop. A separate storage area is also available. The entire house is equipped with a full security system. Hardwired driveway lighting with a remote adds convenience, and newly installed LP engineered panel siding with a vapor barrier enhances the home's exterior. The address at 1802 Dublin Drive places this property within the vibrant Leander community, known for its appealing suburban atmosphere. This home is a true gem, perfectly suited for creating lasting memories and enjoying the best of Leander living....
Contact an agent
Home facts
- Year built:1985
- Subdivision & Development:County Glen Sec 8
- Listing ID #:6775213
- Updated:September 24, 2026 at 03:13 PM
Rooms and interior
- Bedrooms:3
- Total bathrooms:2
- Full bathrooms:2
- Kitchen Description:Dishwasher, Disposal, Exhaust Fan, Free-Standing Range, Microwave, Oven
- Living area:1,644 sq. ft.
Heating and cooling
- Cooling:Central
- Heating:Central
- Central air:Yes
Structure and exterior
- Year built:1985
- Building area:1,644 sq. ft.
- Lot area:0.37 Acres
- Lot Features:Level, Public Maintained Road, Trees-Heavy, Trees-Large (Over 40 Ft)
- Exterior Features:Gutters Full, Private Yard
- Foundation Description:Slab
Schools
- High school:Leander High
- Elementary school:Whitestone
Utilities
- Water:Public
- Sewer:Public Sewer
Finances and disclosures
- Price:$491,900
- Price per sq. ft.:$299.21
- Tax amount:$7,683 (2026)
Features and amenities
- Appliances:Dishwasher, Disposal, Exhaust Fan, Free-Standing Range, Microwave, Oven, Washer/Dryer Stacked
- Laundry features:Washer/Dryer Stacked
Parking
- Total parking spaces:7
- Parking description:Assigned, Attached, Garage, Garage Door Opener, Garage Faces Front, Off Street, Workshop in Garage
- Garage:Yes
- Garage spaces:3
New listings near 1802 Dublin Dr
- New
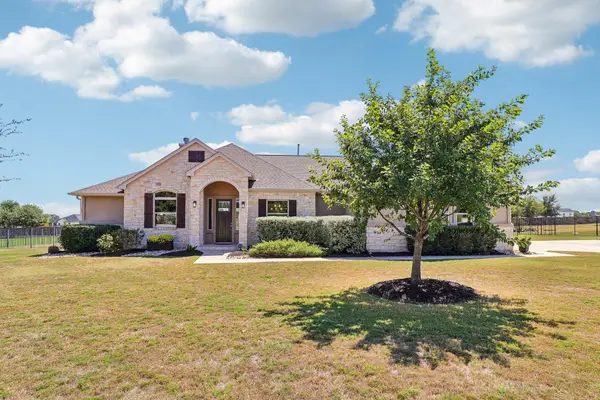 $799,900Active4 beds 4 baths2,804 sq. ft.
2640 Great Owl Pass, Leander, TX 78641
MLS# 2134240Listed by: ERA EXPERTS - New
 $389,900Active3 beds 2 baths1,950 sq. ft.
2840 Coral Valley Dr, Leander, TX 78641
MLS# 6113477Listed by: ALL CITY REAL ESTATE LTD. CO - Open Sun, 1 to 3pmNew
 $550,000Active4 beds 3 baths2,693 sq. ft.
2320 Upchurch St, Leander, TX 78641
MLS# 7034453Listed by: BRAMLETT PARTNERS - New
 $700,000Active5 beds 3 baths3,730 sq. ft.
2604 Pecan Creek Dr, Leander, TX 78641
MLS# 7262318Listed by: ORCHARD BROKERAGE - Open Sat, 1 to 3pmNew
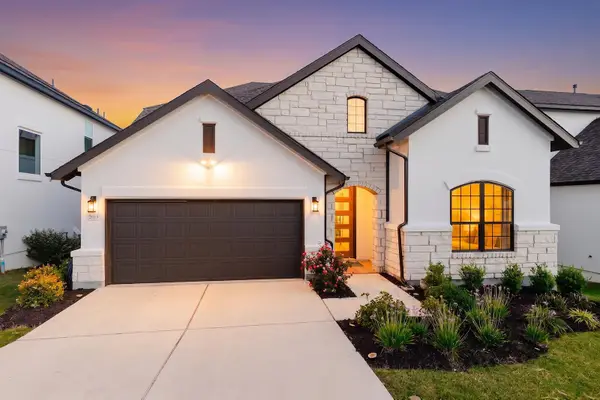 $699,950Active4 beds 3 baths2,959 sq. ft.
2013 Varese Path, Leander, TX 78641
MLS# 7394543Listed by: EXP REALTY, LLC - New
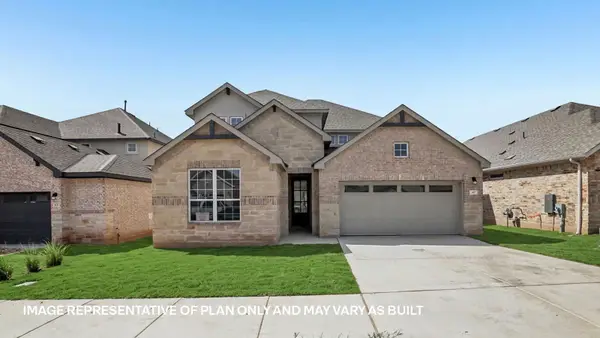 $563,975Active5 beds 3 baths3,408 sq. ft.
525 Eagle Canyon Dr, Leander, TX 78641
MLS# 8090030Listed by: D.R. HORTON, AMERICA'S BUILDER - New
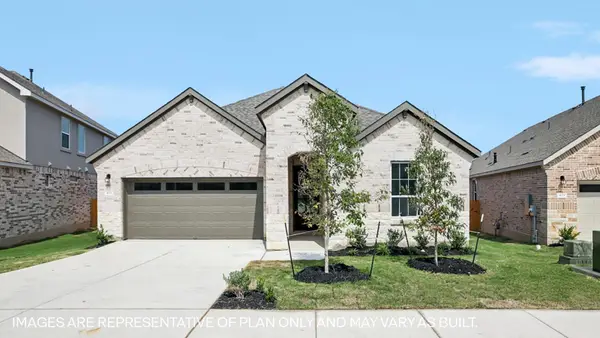 $465,340Active4 beds 3 baths2,209 sq. ft.
2021 Crooked Creek St, Leander, TX 78641
MLS# 8174723Listed by: D.R. HORTON, AMERICA'S BUILDER - Open Sat, 11am to 1pmNew
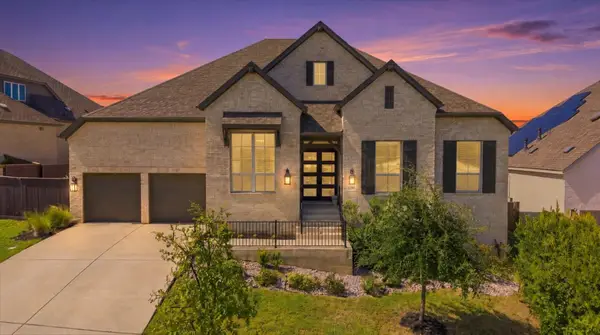 $825,000Active4 beds 4 baths3,733 sq. ft.
1309 Firebush Rd, Leander, TX 78641
MLS# 8810034Listed by: KWLS - T. KERR PROPERTY GROUP - New
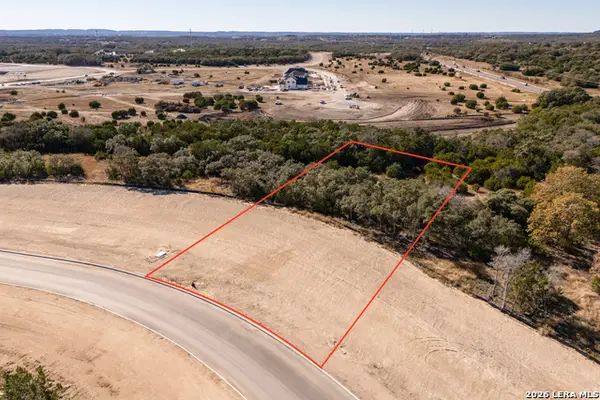 $239,000Active1.69 Acres
BLOCK 3, LOT 6 Easy Money, Boerne, TX 78006
MLS# 2018618Listed by: CIBOLO CREEK REALTY, LLC - New
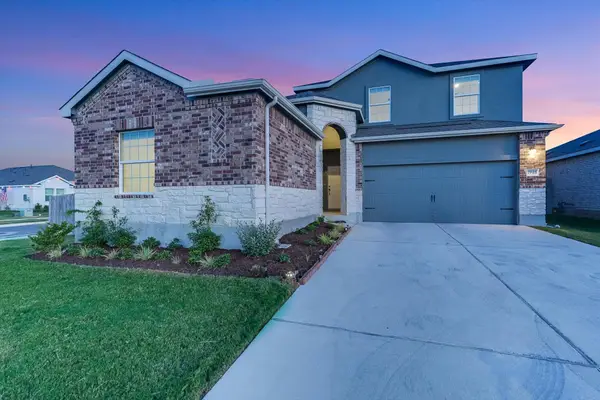 $495,000Active5 beds 4 baths2,956 sq. ft.
1948 Gilmer Way, Leander, TX 78641
MLS# 1933275Listed by: BERKSHIRE HATHAWAY TX REALTY


Protect your home and budget from life's surprises with an Assurant Home Warranty, backed by a partner that supports you through every step of homeownership. Explore Plans.
© 2026 Better Homes and Gardens Real Estate LLC. An Anywhere Real Estate company. All rights reserved. Better Homes and Gardens® Real Estate is a registered trademark owned by Meredith Operations Corporation, licensed to Better Homes and Gardens Real Estate LLC and used with permission. Better Homes and Gardens Real Estate LLC fully supports the principles of the Fair Housing Act and the Equal Opportunity Act. Listing information is deemed reliable but is not guaranteed accurate.
Each office is independently owned and operated.
Any services or products provided by third parties are not provided by, affiliated with or related to Better Homes and Gardens Real Estate LLC, or its affiliated companies.