
412 Golden Eagle Ln, Leander, TX 78641
Local realty services provided by:Better Homes and Gardens Real Estate Hometown
Listed by: linda holmbeck
Office: horizon realty
MLS#:3736146
Source:ACTRIS
412 Golden Eagle Ln,Leander, TX 78641
$314,900
- 3 Beds
- 2 Baths
- 1,779 sq. ft.
- Single family
- Active
Price summary
- Price:$314,900
- Price per sq. ft.:$177.01
- Monthly HOA dues:$32.33
About this home
Price reduced! Single story in Summerlyn*Open floorplan great for entertaining*Tile and laminate flooring throughout – no carpet*The kitchen has a corner pantry, breakfast nook, tons of storage and counter space*Additional features include fireplace and ceiling fans throughout*Mother-in-law floor plan*Tranquil primary suite has a large walk-in closet, double vanities, soaking tub and separate shower*Two spacious secondary bedrooms*Roof and gutters installed in 2024*Additional 2025 updates include HVAC and water heater*Covered back patio, sprinkler system, exterior storage building*Washer/dryer*Walking distance to the community pool and park*Easy access to major roadways, shopping, restaurants*Neighborhood amenities include trails, pool and splashpad, parks, playground, picnic area and basketball court. Just minutes to Costco, Home Depot and Leander’s fabulous new Northline Development featuring retail, entertainment, dining and more. Low tax rate is 2.20% and low quarterly HOA dues*
Contact an agent
Home facts
- Year built:2007
- Subdivision & Development:Summerlyn Ph P-2
- Listing ID #:3736146
- Updated:September 24, 2026 at 03:53 PM
Rooms and interior
- Bedrooms:3
- Total bathrooms:2
- Full bathrooms:2
- Flooring:Laminate, Tile
- Kitchen Description:Dishwasher, Disposal, Electric Range, Microwave, Refrigerator
- Living area:1,779 sq. ft.
Heating and cooling
- Cooling:Central, Electric
- Heating:Central, Electric
- Central air:Yes
Structure and exterior
- Roof:Composition, Shingle
- Year built:2007
- Building area:1,779 sq. ft.
- Lot area:0.16 Acres
- Lot Features:Back Yard, Curbs, Front Yard, Interior Lot, Level
- Construction Materials:Brick, HardiPlank Type
- Exterior Features:Private Yard
- Foundation Description:Slab
Schools
- High school:Glenn
- Elementary school:Larkspur
Utilities
- Water:MUD
Finances and disclosures
- Price:$314,900
- Price per sq. ft.:$177.01
- Tax amount:$7,067 (2026)
Features and amenities
- Appliances:Dishwasher, Disposal, Electric Range, Microwave, Refrigerator, Washer/Dryer
- Laundry features:Washer/Dryer
- Amenities:Pantry
Parking
- Total parking spaces:4
- Parking description:Attached, Door-Single, Driveway, Garage, Garage Door Opener
- Garage:Yes
- Garage spaces:2
New listings near 412 Golden Eagle Ln
- New
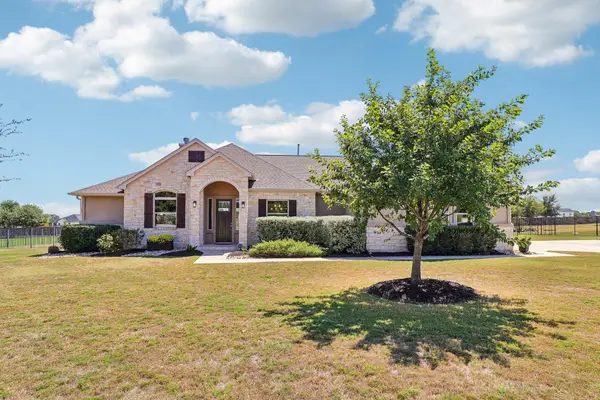 $799,900Active4 beds 4 baths2,804 sq. ft.
2640 Great Owl Pass, Leander, TX 78641
MLS# 2134240Listed by: ERA EXPERTS - New
 $389,900Active3 beds 2 baths1,950 sq. ft.
2840 Coral Valley Dr, Leander, TX 78641
MLS# 6113477Listed by: ALL CITY REAL ESTATE LTD. CO - Open Sun, 1 to 3pmNew
 $550,000Active4 beds 3 baths2,693 sq. ft.
2320 Upchurch St, Leander, TX 78641
MLS# 7034453Listed by: BRAMLETT PARTNERS - New
 $700,000Active5 beds 3 baths3,730 sq. ft.
2604 Pecan Creek Dr, Leander, TX 78641
MLS# 7262318Listed by: ORCHARD BROKERAGE - Open Sat, 1 to 3pmNew
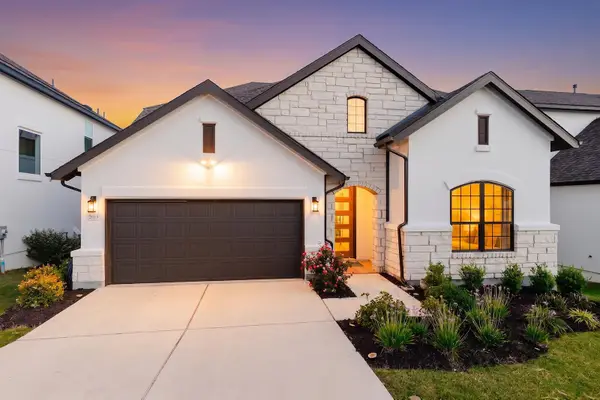 $699,950Active4 beds 3 baths2,959 sq. ft.
2013 Varese Path, Leander, TX 78641
MLS# 7394543Listed by: EXP REALTY, LLC - New
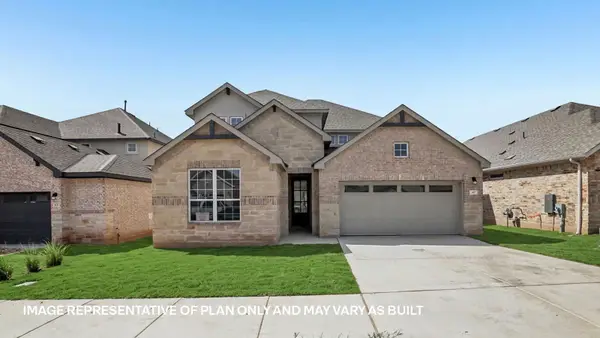 $563,975Active5 beds 3 baths3,408 sq. ft.
525 Eagle Canyon Dr, Leander, TX 78641
MLS# 8090030Listed by: D.R. HORTON, AMERICA'S BUILDER - New
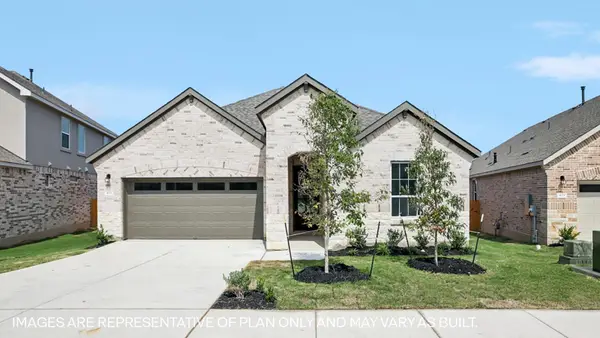 $465,340Active4 beds 3 baths2,209 sq. ft.
2021 Crooked Creek St, Leander, TX 78641
MLS# 8174723Listed by: D.R. HORTON, AMERICA'S BUILDER - Open Sat, 11am to 1pmNew
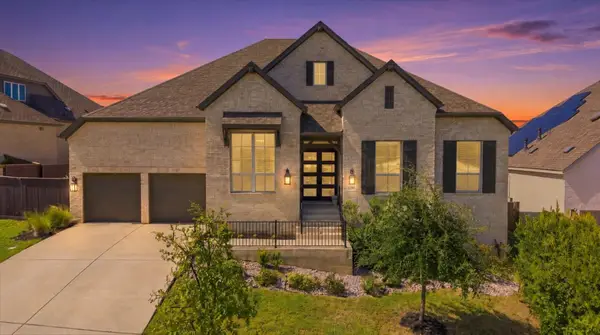 $825,000Active4 beds 4 baths3,733 sq. ft.
1309 Firebush Rd, Leander, TX 78641
MLS# 8810034Listed by: KWLS - T. KERR PROPERTY GROUP - New
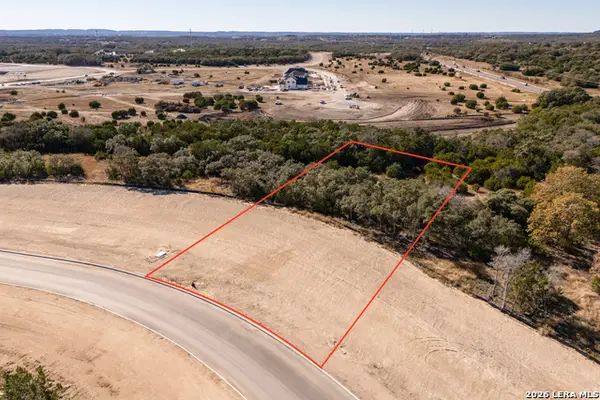 $239,000Active1.69 Acres
BLOCK 3, LOT 6 Easy Money, Boerne, TX 78006
MLS# 2018618Listed by: CIBOLO CREEK REALTY, LLC - New
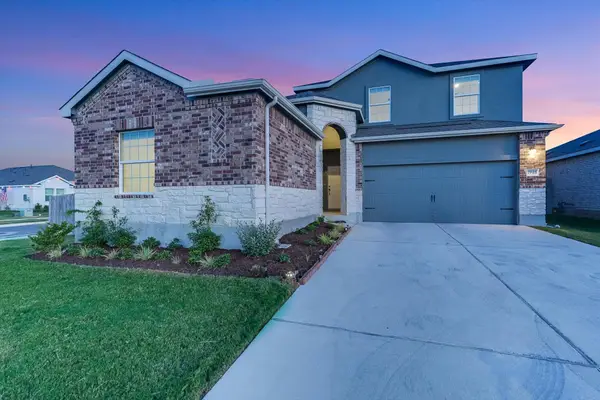 $495,000Active5 beds 4 baths2,956 sq. ft.
1948 Gilmer Way, Leander, TX 78641
MLS# 1933275Listed by: BERKSHIRE HATHAWAY TX REALTY


Protect your home and budget from life's surprises with an Assurant Home Warranty, backed by a partner that supports you through every step of homeownership. Explore Plans.
© 2026 Better Homes and Gardens Real Estate LLC. An Anywhere Real Estate company. All rights reserved. Better Homes and Gardens® Real Estate is a registered trademark owned by Meredith Operations Corporation, licensed to Better Homes and Gardens Real Estate LLC and used with permission. Better Homes and Gardens Real Estate LLC fully supports the principles of the Fair Housing Act and the Equal Opportunity Act. Listing information is deemed reliable but is not guaranteed accurate.
Each office is independently owned and operated.
Any services or products provided by third parties are not provided by, affiliated with or related to Better Homes and Gardens Real Estate LLC, or its affiliated companies.