
10816 Sexton Drive, McKinney, TX 75072
Local realty services provided by:Better Homes and Gardens Real Estate Winans
Upcoming open houses
- Sat, Aug 2201:00 pm - 04:00 pm
- Sun, Aug 2301:00 pm - 03:00 pm
Listed by: summer hayes, tanya mcqueen
Office: better homes & gardens, winans
MLS#:21308305
Source:GDAR
Price summary
- Price:$499,900
- Price per sq. ft.:$221.88
- Monthly HOA dues:$58.33
About this home
Exceptional single-story American Legend built home in highly sought-after Frisco ISD, offering thoughtful upgrades, flexible living space, and an unbeatable location. Designed with both comfort and elegance in mind, this home features beautiful wood flooring throughout, upgraded 20”x20” tile in the entry and main living areas, elegant archways, and a functional layout.
The spacious primary suite is a true retreat with a charming bay window, two oversized walk-in closets, and a luxurious ensuite bath. A versatile fourth bedroom with an adjacent full bath makes the perfect home office, guest suite, or flex space.
The gourmet kitchen is appointed with upgraded granite countertops, an oversized island with wood surround, upgraded cabinetry including decorative glass-front cabinets, recessed lighting, a large walk-in pantry, and abundant storage. The utility room includes a convenient sink and faucet, while three linen closets and a coat closet provide even more storage throughout the home.
Enjoy cozy evenings by the gas fireplace and appreciate the efficiency of gas cooking, heating, and water heating. The family room is pre-wired for surround sound, making movie nights and entertaining effortless.
Step outside to the extended covered patio with a gas connection for your outdoor kitchen or grill, creating the perfect space for year-round entertaining.
Ideally located just a short walk to Mooneyham Elementary and minutes from shopping, dining, grocery stores, medical services, and major attractions, including Stonebriar Centre, Universal Kids Resort, and a variety of restaurants. Residents also enjoy access to two community swimming pools and nearby parks, trails, neighborhood amenities and just minutes from Universal Kids Resort!
This move-in-ready home combines quality upgrades, an exceptional floor plan, and an outstanding location in one of North Texas’ most desirable communities....
Contact an agent
Home facts
- Year built:2013
- Subdivision & Development:HEIGHTS AT WESTRIDGE PHASE V
- Listing ID #:21308305
- Added:42 day(s) ago
- Updated:August 20, 2026 at 11:49 AM
Rooms and interior
- Bedrooms:4
- Total bathrooms:3
- Full bathrooms:3
- Flooring:Ceramic Tile, Hardwood, Wood
- Kitchen Description:Dishwasher, Disposal, Gas Oven, Gas Range, Microwave, Vented Exhaust Fan
- Living area:2,253 sq. ft.
Heating and cooling
- Cooling:Attic Fan, Ceiling Fans, Central Air
- Heating:Central, Fireplaces
- Central air:Yes
Structure and exterior
- Roof:Composition
- Year built:2013
- Building area:2,253 sq. ft.
- Lot area:0.14 Acres
- Lot Features:Sprinkler System
- Architectural Style:Traditional
- Construction Materials:Brick, Wood Siding
- Foundation Description:Slab
- Levels:1 Story
Schools
- High school:Heritage
- Middle school:Roach,Wortham
- Elementary school:Mooneyham
Finances and disclosures
- Price:$499,900
- Price per sq. ft.:$221.88
Features and amenities
- Appliances:Dishwasher, Disposal, Gas Oven, Gas Range, Microwave, Vented Exhaust Fan
- Amenities:Bay Windows, Carbon Monoxide Detectors, Smoke Detectors, Window Coverings
Parking
- Garage:Yes
- Garage spaces:2
 Information provided, in part, by North Texas Real Estate Information Systems, Inc. Last Updated August 20, 2026 Listings with the NTREIS logo are listed by brokerages other than Better Homes and Gardens Real Estate Winans.
New listings near 10816 Sexton Drive
- Open Sat, 1 to 3pmNew
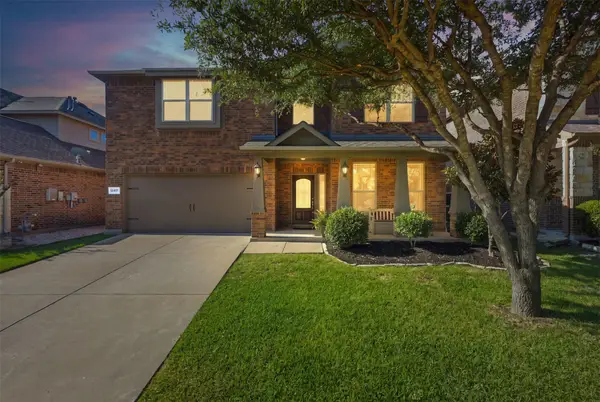 $495,000Active4 beds 3 baths2,451 sq. ft.
12417 Sharpsburg Drive, McKinney, TX 75071
MLS# 21341557Listed by: WEICHERT REALTORS/PROPERTY PARTNERS - New
 $289,900Active2 beds 2 baths1,184 sq. ft.
575 S Virginia Hills Drive #407, McKinney, TX 75072
MLS# 21359760Listed by: LEGACY & CO. REAL ESTATE LLC - New
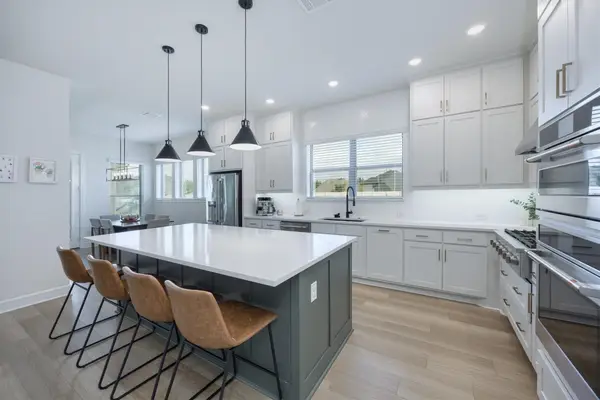 $725,000Active4 beds 5 baths2,979 sq. ft.
3253 Switchgrass Drive, McKinney, TX 75071
MLS# 21364695Listed by: COLDWELL BANKER APEX, REALTORS - Open Sat, 1 to 4pmNew
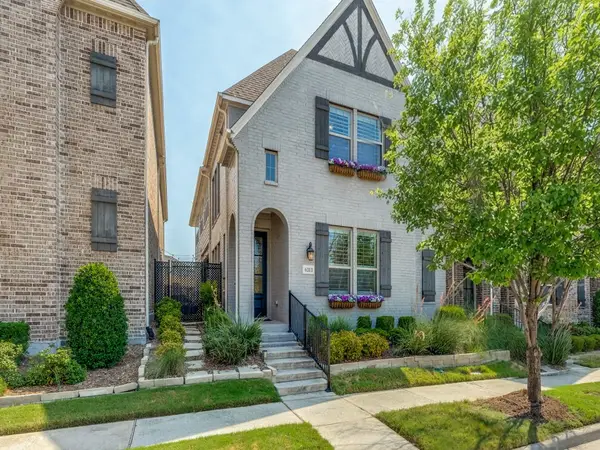 $625,000Active3 beds 4 baths2,612 sq. ft.
6313 Exeter Avenue, McKinney, TX 75070
MLS# 21346780Listed by: KELLER WILLIAMS NO. COLLIN CTY - Open Sat, 10am to 12pmNew
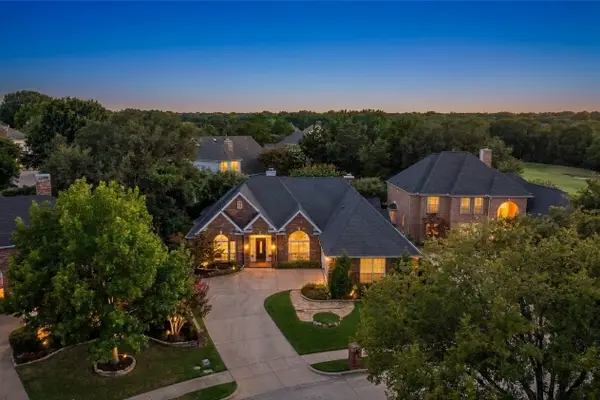 $590,000Active4 beds 3 baths2,732 sq. ft.
2741 Brookside Lane, McKinney, TX 75072
MLS# 21359196Listed by: KELLER WILLIAMS NO. COLLIN CTY - New
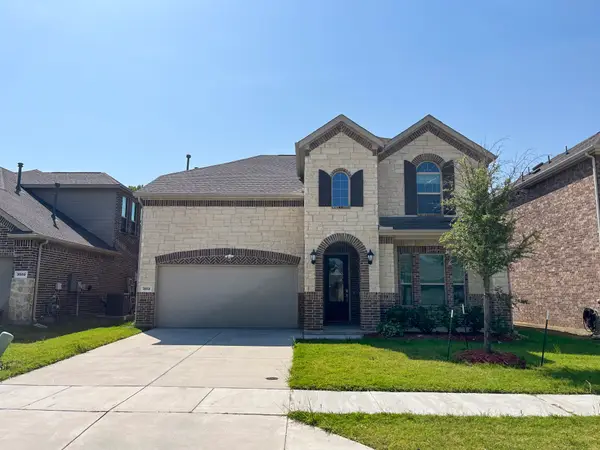 $575,000Active4 beds 4 baths3,098 sq. ft.
3513 Red Cardinal Court, McKinney, TX 75071
MLS# 21364218Listed by: WILLIAMS & WILLIAMS, REALTORS - New
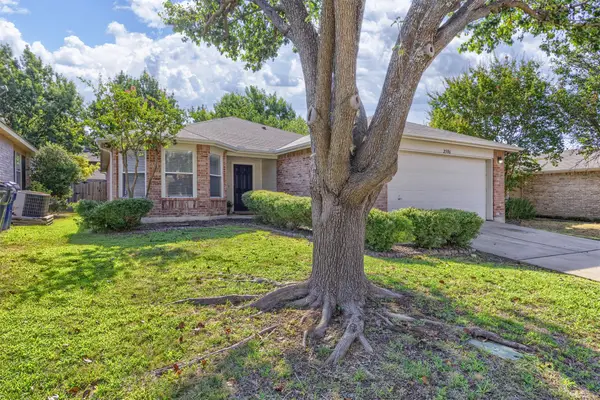 $325,000Active3 beds 2 baths1,631 sq. ft.
2506 Buckskin Drive, McKinney, TX 75071
MLS# 21350073Listed by: RE/MAX FOUR CORNERS - New
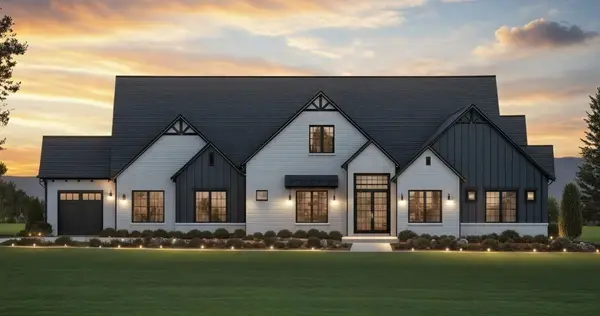 $1,249,250Active4 beds 3 baths3,631 sq. ft.
6910 Morning Glen, McKinney, TX 75071
MLS# 21363788Listed by: LISTING RESULTS, LLC - New
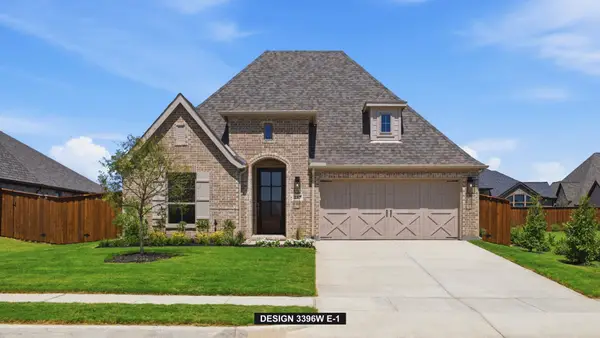 $699,900Active4 beds 4 baths3,396 sq. ft.
324 Bay Laurel Road, McKinney, TX 75071
MLS# 21364204Listed by: PERRY HOMES REALTY LLC - New
 $700,000Active3 beds 3 baths2,530 sq. ft.
6675 Mediterranean Drive #3502, McKinney, TX 75072
MLS# 21346070Listed by: CLASSIC HOMES REALTY LLC


Protect your home and budget from life's surprises with an Assurant Home Warranty, backed by a partner that supports you through every step of homeownership. Explore Plans.
© 2026 Better Homes and Gardens Real Estate LLC. An Anywhere Real Estate company. All rights reserved. Better Homes and Gardens® Real Estate is a registered trademark owned by Meredith Operations Corporation, licensed to Better Homes and Gardens Real Estate LLC and used with permission. Better Homes and Gardens Real Estate LLC fully supports the principles of the Fair Housing Act and the Equal Opportunity Act. Listing information is deemed reliable but is not guaranteed accurate.
Each office is independently owned and operated.
Any services or products provided by third parties are not provided by, affiliated with or related to Better Homes and Gardens Real Estate LLC, or its affiliated companies.