
817 Shallow Creek Way, McKinney, TX 75071
Local realty services provided by:Better Homes and Gardens Real Estate Edwards & Associates
Listed by: amber broadway, darius toney
Office: opendoor brokerage, llc.
MLS#:21372194
Source:GDAR
Price summary
- Price:$670,000
- Price per sq. ft.:$172.5
- Monthly HOA dues:$131
About this home
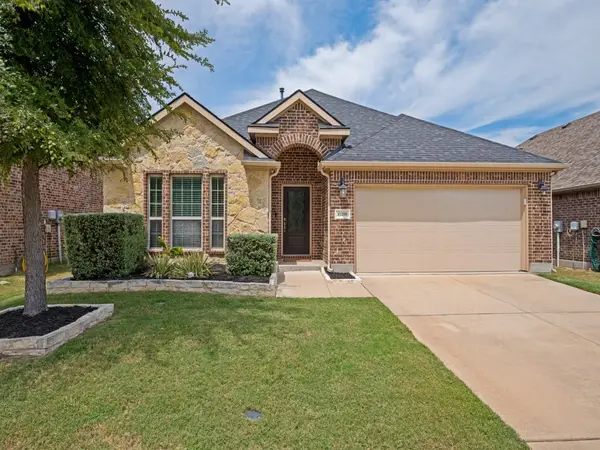
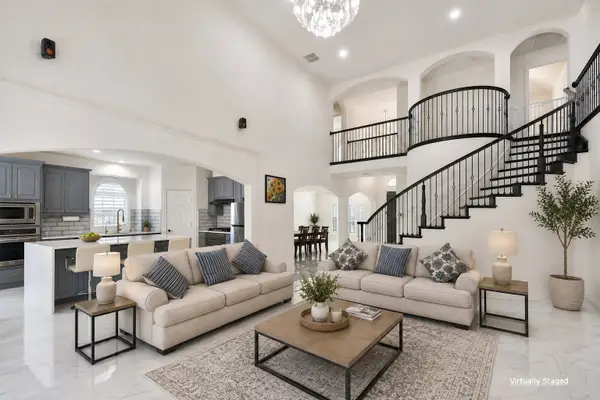
INCREDIBLE BUYER INCENTIVES: $10,000 MORTGAGE CONCESSION. Opendoor Home Loans will contribute up to $10,000 towards a permanent interest rate buy-down if you finance with Opendoor Home Loans LLC. 817 Shallow Creek Way is a residence with a functional layout and comfortable living spaces throughout. The kitchen features quartz countertops and stainless steel appliances, creating a well-equipped space for cooking and entertaining. A fireplace anchors the main living area, adding warmth and ambiance to the central gathering space. The primary bathroom includes double sinks for everyday convenience and a separate tub and shower. A dedicated laundry room adds interior utility. An attached garage completes this well-maintained residence with practical amenities and comfortable living spaces throughout every room. Home comes with a 100-Day Home Warranty
Contact an agent
Home facts
- Year built:2020
- Subdivision & Development:Trinity Falls Planning Unit 3 Ph 2c
- Listing ID #:21372194
- Added:1 day(s) ago
- Updated:August 29, 2026 at 12:53 PM
Rooms and interior
- Bedrooms:5
- Total bathrooms:4
- Full bathrooms:3
- Half bathrooms:1
- Flooring:Carpet, Ceramic Tile, Laminate
- Kitchen Description:Dishwasher, Microwave
- Living area:3,884 sq. ft.
Heating and cooling
- Cooling:Central Air, Gas
- Heating:Central
- Central air:Yes
Structure and exterior
- Year built:2020
- Building area:3,884 sq. ft.
- Lot area:0.32 Acres
- Construction Materials:Wood Siding
- Foundation Description:Slab
- Levels:2 Story
Schools
- High school:McKinney North
- Middle school:Johnson
- Elementary school:Ruth and Harold Frazier
Finances and disclosures
- Price:$670,000
- Price per sq. ft.:$172.5
- Tax amount:$10,246
Features and amenities
- Appliances:Dishwasher, Microwave
Parking
- Garage:Yes
- Garage spaces:2
 Information provided, in part, by North Texas Real Estate Information Systems, Inc. Last Updated August 29, 2026 Listings with the NTREIS logo are listed by brokerages other than Better Homes and Gardens Real Estate Edwards & Associates.
New listings near 817 Shallow Creek Way
- New
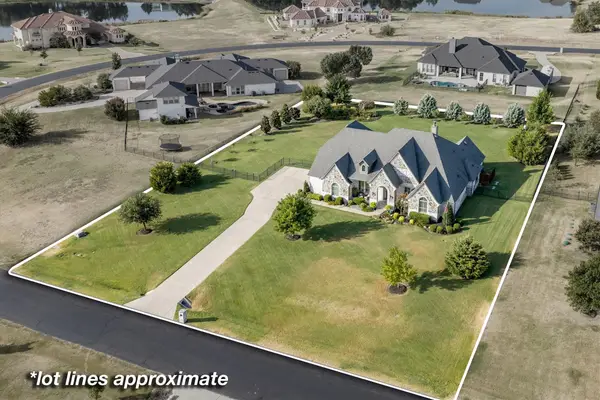 $1,195,000Active4 beds 3 baths3,560 sq. ft.
4674 Serenity Trail, McKinney, TX 75071
MLS# 21372674Listed by: MAGNOLIA REALTY 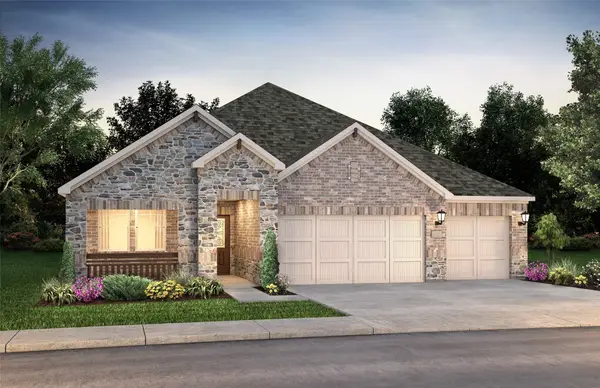 $409,398Pending4 beds 3 baths2,477 sq. ft.
1308 Winters Way, Princeton, TX 75071
MLS# 21368569Listed by: MERITAGE HOMES REALTY- $409,398Pending4 beds 3 baths2,477 sq. ft.
1308 Winters Way, Princeton, TX 75071
MLS# 21368569Listed by: MERITAGE HOMES REALTY - $409,398Pending4 beds 3 baths2,477 sq. ft.
1308 Winters Way, Princeton, TX 75071
MLS# 21368569Listed by: MERITAGE HOMES REALTY - New
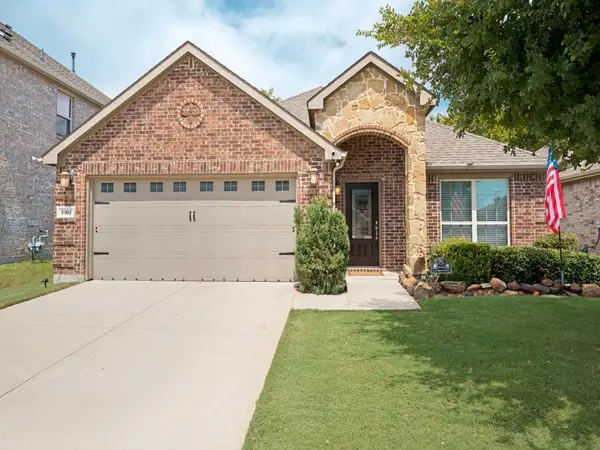 $475,000Active3 beds 3 baths2,022 sq. ft.
10104 Long Branch Drive, McKinney, TX 75071
MLS# 21358678Listed by: COMPASS RE TEXAS, LLC - New
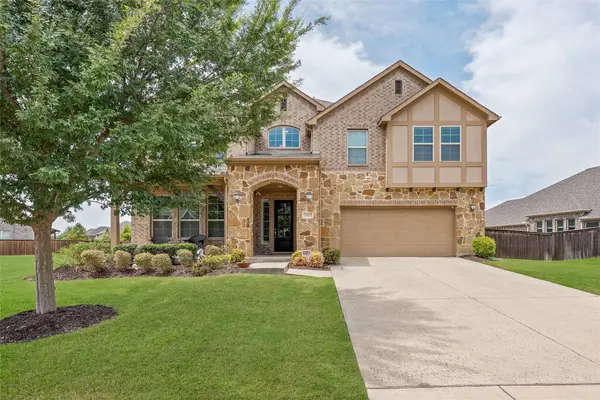 $909,950Active6 beds 4 baths4,402 sq. ft.
7505 River Park Drive, McKinney, TX 75071
MLS# 21372515Listed by: REAL BROKER, LLC - New
 $440,000Active3 beds 2 baths1,897 sq. ft.
10208 Kemah Place, McKinney, TX 75071
MLS# 21358721Listed by: COMPASS RE TEXAS, LLC - Open Sat, 1 to 4pmNew
 $1,025,000Active5 beds 4 baths4,146 sq. ft.
708 Bluffwood Avenue, McKinney, TX 75072
MLS# 21365962Listed by: COLDWELL BANKER APEX, REALTORS - New
 $749,500Active5 beds 4 baths3,840 sq. ft.
1505 Isaac Lane, McKinney, TX 75071
MLS# 21371895Listed by: TEXAS SIGNATURE REALTY - New
 $699,000Active4 beds 4 baths2,653 sq. ft.
6612 Cristo Lane, McKinney, TX 75070
MLS# 21372185Listed by: RE/MAX DFW ASSOCIATES


Protect your home and budget from life's surprises with an Assurant Home Warranty, backed by a partner that supports you through every step of homeownership. Explore Plans.
© 2026 Better Homes and Gardens Real Estate LLC. An Anywhere Real Estate company. All rights reserved. Better Homes and Gardens® Real Estate is a registered trademark owned by Meredith Operations Corporation, licensed to Better Homes and Gardens Real Estate LLC and used with permission. Better Homes and Gardens Real Estate LLC fully supports the principles of the Fair Housing Act and the Equal Opportunity Act. Listing information is deemed reliable but is not guaranteed accurate.
Each office is independently owned and operated.
Any services or products provided by third parties are not provided by, affiliated with or related to Better Homes and Gardens Real Estate LLC, or its affiliated companies.