
141 Parks Street, Midlothian, TX 76065
Local realty services provided by:Better Homes and Gardens Real Estate Senter, REALTORS(R)
141 Parks Street,Midlothian, TX 76065
$469,000
- 3 Beds
- 2 Baths
- 2,450 sq. ft.
- Single family
- Active
Upcoming open houses
- Sun, Jul 1202:00 pm - 04:00 pm
Listed by: angie cole
Office: century 21 judge fite company
MLS#:21326134
Source:GDAR
Price summary
- Price:$469,000
- Price per sq. ft.:$191.43
- Monthly HOA dues:$8.33
About this home
**Beautifully Maintained Single-Story Home on Nearly Half an Acre in Twin Creeks!** Welcome to 141 Park Street, a meticulously maintained one-story home nestled on just under half an acre in the desirable Twin Creeks subdivision of Midlothian. Offering 2,450 square feet of thoughtfully designed living space, this beautiful home features three spacious bedrooms, two full bathrooms, and a functional floor plan ideal for both everyday living and entertaining. From the moment you arrive, you'll be impressed by the exceptional curb appeal with its manicured lawn, mature shade trees, and inviting landscape. The spacious three-car garage with sink provides ample room for vehicles, storage, and projects, while the matching detached outbuilding of approximately 200sf offers incredible versatility. It has electricity, a window unit for air conditioning, and water just outside of the door. Whether you envision a workshop, hobby room, home gym, craft studio, or simply additional storage, this flexible space is ready to meet your needs. There is an additional storage building in the backyard with electricity as well as a tool storage on the back of the house where driveway meets iron gate. The backyard is a peaceful retreat designed for relaxing and entertaining, featuring mature trees, a covered patio, a separate pergola with electricity, and plenty of room to enjoy the beauty and privacy of the nearly half-acre lot. Inside and out, this home reflects true pride of ownership with meticulous care and timeless appeal. Located in the established Twin Creeks community, you'll enjoy the charm of a quiet neighborhood with convenient access to top-rated Midlothian schools, shopping, dining, and everyday amenities. Homes that combine exceptional maintenance, flexible living spaces, generous outdoor areas, and an unbeatable location are hard to find. Don't miss your opportunity to make 141 Park Street your next home!...
Contact an agent
Home facts
- Year built:1999
- Listing ID #:21326134
- Added:1 day(s) ago
- Updated:July 11, 2026 at 01:17 AM
Rooms and interior
- Bedrooms:3
- Total bathrooms:2
- Full bathrooms:2
- Flooring:Ceramic Tile, Hardwood, Laminate
- Kitchen Description:Dishwasher, Disposal, Electric Cooktop, Microwave
- Living area:2,450 sq. ft.
Heating and cooling
- Cooling:Electric
- Heating:Natural Gas, Space Heater
Structure and exterior
- Roof:Composition
- Year built:1999
- Building area:2,450 sq. ft.
- Lot area:0.43 Acres
- Lot Features:Landscaped, Sprinkler System, Subdivision
- Architectural Style:Traditional
- Construction Materials:Brick
- Foundation Description:Slab
- Levels:1 Story
Schools
- High school:Heritage
- Middle school:Walnut Grove
- Elementary school:Longbranch
Finances and disclosures
- Price:$469,000
- Price per sq. ft.:$191.43
- Tax amount:$8,992
Features and amenities
- Appliances:Dishwasher, Disposal, Electric Cooktop, Gas Water Heater, Microwave
- Amenities:Security System, Smoke Detectors
Parking
- Garage:Yes
- Garage spaces:3
 Information provided, in part, by North Texas Real Estate Information Systems, Inc. Last Updated July 11, 2026 Listings with the NTREIS logo are listed by brokerages other than Better Homes and Gardens Real Estate Senter, REALTORS(R).
New listings near 141 Parks Street
- New
 $1,124,999Active5 beds 4 baths3,811 sq. ft.
4411 Azalea Way, Midlothian, TX 76065
MLS# 21327622Listed by: LISTING RESULTS, LLC - New
 $682,956Active5 beds 4 baths3,557 sq. ft.
4332 Michigan Avenue, Midlothian, TX 76065
MLS# 21327701Listed by: VISIONS REALTY & INVESTMENTS - New
 $818,296Active5 beds 5 baths4,226 sq. ft.
4035 Michigan Avenue, Midlothian, TX 76065
MLS# 21327758Listed by: VISIONS REALTY & INVESTMENTS - New
 $645,485Active4 beds 4 baths3,325 sq. ft.
3731 Milwaukee Avenue, Midlothian, TX 76065
MLS# 21327929Listed by: HOMESUSA.COM - New
 $522,600Active5 beds 4 baths2,608 sq. ft.
713 Durango Street, Midlothian, TX 76065
MLS# 21328033Listed by: HOMESUSA.COM - New
 $522,580Active5 beds 4 baths2,943 sq. ft.
709 Durango Street, Midlothian, TX 76065
MLS# 21328137Listed by: HOMESUSA.COM - New
 $242,500Active1.93 Acres
0 Cement Valley Road, Midlothian, TX 76065
MLS# 89686159Listed by: STAG & STONE REALTY LLC - New
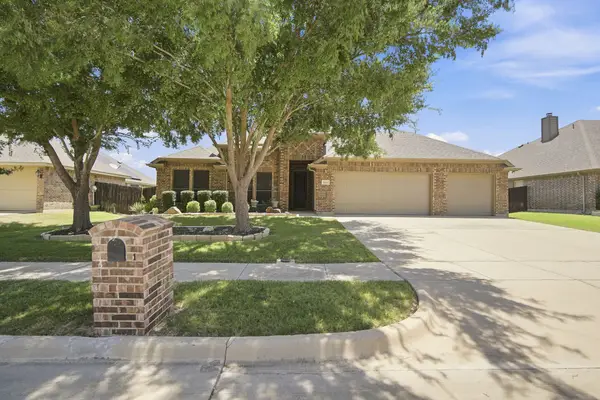 $444,500Active4 beds 2 baths2,428 sq. ft.
5610 Paradise Drive, Midlothian, TX 76065
MLS# 21315768Listed by: RE/MAX FRONTIER - New
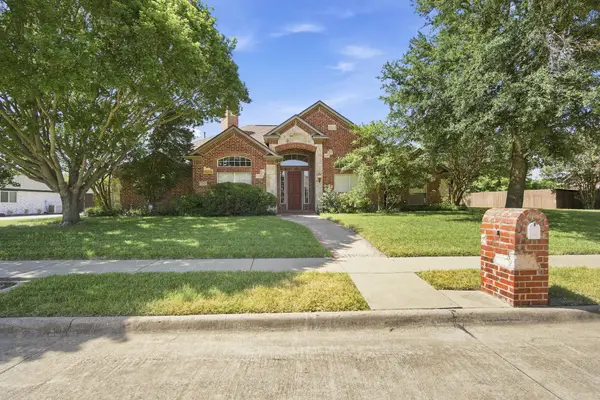 $545,000Active4 beds 3 baths2,506 sq. ft.
5430 Sycamore Drive, Midlothian, TX 76065
MLS# 21327157Listed by: EXP REALTY


Protect your home and budget from life's surprises with an Assurant Home Warranty, backed by a partner that supports you through every step of homeownership. Explore Plans.
© 2026 Better Homes and Gardens Real Estate LLC. An Anywhere Real Estate company. All rights reserved. Better Homes and Gardens® Real Estate is a registered trademark owned by Meredith Operations Corporation, licensed to Better Homes and Gardens Real Estate LLC and used with permission. Better Homes and Gardens Real Estate LLC fully supports the principles of the Fair Housing Act and the Equal Opportunity Act. Listing information is deemed reliable but is not guaranteed accurate.
Each office is independently owned and operated.
Any services or products provided by third parties are not provided by, affiliated with or related to Better Homes and Gardens Real Estate LLC, or its affiliated companies.