
437 Whispering Willow Drive, Midlothian, TX 76065
Local realty services provided by:Better Homes and Gardens Real Estate Senter, REALTORS(R)
Listed by: stephanie smith
Office: monument realty
MLS#:21261689
Source:GDAR
Price summary
- Price:$429,900
- Price per sq. ft.:$162.84
- Monthly HOA dues:$34.42
About this home
Buy or Rent – This property is available for both purchase and lease. Please refer to MLS # 21310468 for alternate leasing details.
Welcome to 437 Whispering Willow Drive, located in The Grove, one of Midlothian's established communities and zoned to Midlothian ISD. This well-maintained 4-bedroom, 2.5-bath home offers approximately 2,640 square feet with a functional floor plan designed for both everyday living and entertaining.
The open-concept main level features wood flooring, a spacious living area with a wood-burning fireplace, and a kitchen equipped with granite countertops, a large island, butler's pantry, walk-in pantry, abundant cabinet space, and breakfast bar seating. The primary suite is conveniently located on the first floor and includes dual vanities, a garden tub, separate shower, and walk-in closet.
Upstairs, you'll find a large game room, three additional bedrooms, and a full bath, providing flexible space for guests, hobbies, or a home office setup.
Enjoy outdoor living on the covered back patio overlooking the fenced backyard. Additional features include a two-car garage, ample storage throughout, and a convenient location near schools, shopping, dining, and major commuter routes.
If you've been searching for a home with a first-floor primary suite, game room, open floor plan, and move-in ready condition in Midlothian ISD, this property is a must-see....
Contact an agent
Home facts
- Year built:2016
- Listing ID #:21261689
- Added:50 day(s) ago
- Updated:July 13, 2026 at 01:19 PM
Rooms and interior
- Bedrooms:4
- Total bathrooms:3
- Full bathrooms:2
- Half bathrooms:1
- Flooring:Carpet, Wood
- Kitchen Description:Dishwasher, Disposal, Electric Cooktop, Electric Oven
- Living area:2,640 sq. ft.
Heating and cooling
- Cooling:Ceiling Fans, Central Air, Electric
- Heating:Central, Electric
- Central air:Yes
Structure and exterior
- Roof:Composition
- Year built:2016
- Building area:2,640 sq. ft.
- Lot area:0.19 Acres
- Lot Features:Cleared, Few Trees, Interior Lot, Subdivision
- Architectural Style:Traditional
- Construction Materials:Brick
- Foundation Description:Slab
- Levels:2 Story
Schools
- High school:Heritage
- Middle school:Walnut Grove
- Elementary school:Baxter
Finances and disclosures
- Price:$429,900
- Price per sq. ft.:$162.84
- Tax amount:$8,578
Features and amenities
- Appliances:Dishwasher, Disposal, Electric Cooktop, Electric Oven
- Amenities:Carbon Monoxide Detectors
Parking
- Garage:Yes
- Garage spaces:2
- Carport spaces:2
 Information provided, in part, by North Texas Real Estate Information Systems, Inc. Last Updated July 13, 2026 Listings with the NTREIS logo are listed by brokerages other than Better Homes and Gardens Real Estate Senter, REALTORS(R).
New listings near 437 Whispering Willow Drive
- New
 $818,296Active5 beds 5 baths4,226 sq. ft.
4350 Michigan Avenue, Midlothian, TX 76065
MLS# 21327758Listed by: VISIONS REALTY & INVESTMENTS - New
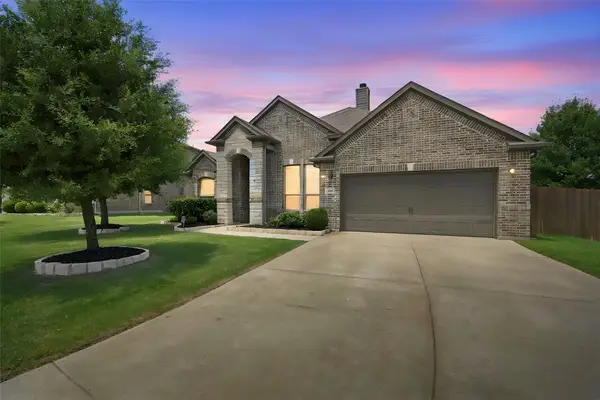 $424,900Active3 beds 2 baths2,253 sq. ft.
205 Canterbury Court, Midlothian, TX 76065
MLS# 21327372Listed by: RENDON REALTY, LLC - New
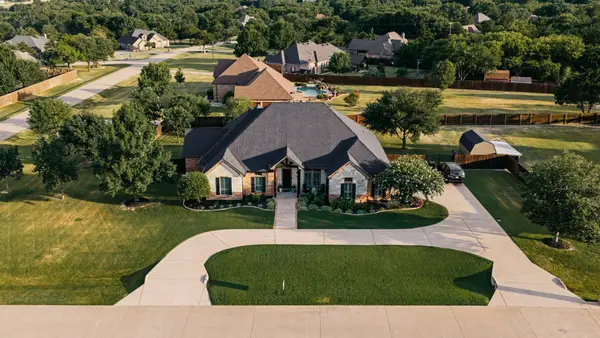 $799,777Active4 beds 3 baths3,248 sq. ft.
3650 Baylor Boulevard, Midlothian, TX 76065
MLS# 21325707Listed by: EXP REALTY - KRISSY MIRELES TEAM - New
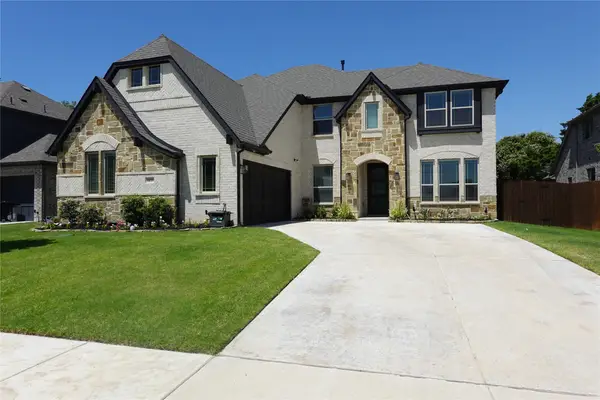 $599,999Active5 beds 4 baths3,483 sq. ft.
1133 Cardinal Drive, Midlothian, TX 76065
MLS# 21325943Listed by: CITY REAL ESTATE - New
 $1,124,999Active5 beds 4 baths3,838 sq. ft.
4411 Azalea Way, Midlothian, TX 76065
MLS# 21327622Listed by: LISTING RESULTS, LLC - New
 $682,956Active5 beds 4 baths3,557 sq. ft.
4332 Michigan Avenue, Midlothian, TX 76065
MLS# 21327701Listed by: VISIONS REALTY & INVESTMENTS - New
 $469,000Active3 beds 2 baths2,450 sq. ft.
141 Parks Street, Midlothian, TX 76065
MLS# 21326134Listed by: CENTURY 21 JUDGE FITE COMPANY - New
 $645,485Active4 beds 4 baths3,325 sq. ft.
3731 Milwaukee Avenue, Midlothian, TX 76065
MLS# 21327929Listed by: HOMESUSA.COM - New
 $522,600Active5 beds 4 baths2,608 sq. ft.
713 Durango Street, Midlothian, TX 76065
MLS# 21328033Listed by: HOMESUSA.COM - New
 $522,580Active5 beds 4 baths2,943 sq. ft.
709 Durango Street, Midlothian, TX 76065
MLS# 21328137Listed by: HOMESUSA.COM


Protect your home and budget from life's surprises with an Assurant Home Warranty, backed by a partner that supports you through every step of homeownership. Explore Plans.
© 2026 Better Homes and Gardens Real Estate LLC. An Anywhere Real Estate company. All rights reserved. Better Homes and Gardens® Real Estate is a registered trademark owned by Meredith Operations Corporation, licensed to Better Homes and Gardens Real Estate LLC and used with permission. Better Homes and Gardens Real Estate LLC fully supports the principles of the Fair Housing Act and the Equal Opportunity Act. Listing information is deemed reliable but is not guaranteed accurate.
Each office is independently owned and operated.
Any services or products provided by third parties are not provided by, affiliated with or related to Better Homes and Gardens Real Estate LLC, or its affiliated companies.