
5030 Monroe Court, Midlothian, TX 76065
Local realty services provided by:Better Homes and Gardens Real Estate Senter, REALTORS(R)
Listed by: shelley green
Office: thegreenteam re professionals
MLS#:21330603
Source:GDAR
Price summary
- Price:$699,900
- Price per sq. ft.:$194.25
- Monthly HOA dues:$16.67
About this home
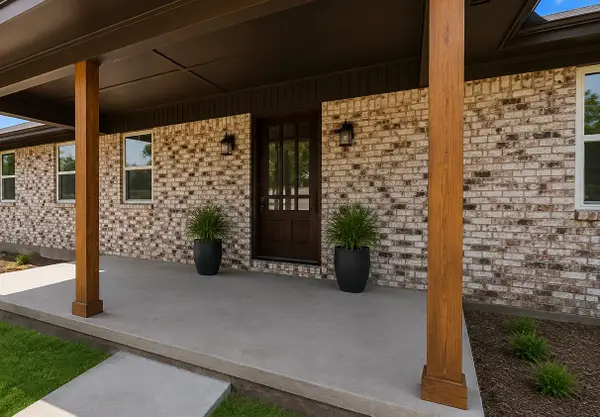
Situated on 1.25 beautifully landscaped acres, this exceptional 4 bedroom, 3 bath home offers the perfect balance of elegance, comfort, and functionality. Thoughtfully designed with timeless architectural details, this spacious two story home is ideal for everyday living and entertaining. Step through the front entry to stunning wood French doors leading to a private study that can also serve as a fourth bedroom. Complete with custom built in cabinetry and a desk, it's the perfect home office or guest room. A formal living room welcomes guests with decorative columns and crown molding, while the formal dining room features chair rail detailing, a trey ceiling, and three large windows that fill the space with natural light. The inviting family room showcases a floor to ceiling stone fireplace with a wood mantel, recessed lighting, crown molding, and abundant windows overlooking the property. Open to the kitchen and breakfast area, it is perfect for entertaining. The kitchen features stainless steel appliances, a gas cooktop, double ovens, ample cabinetry, and generous prep space. The spacious primary suite features a stunning double sided fireplace shared with the ensuite bath. The luxurious bathroom includes dual vanities, a relaxing jetted tub, a separate walk in shower, and plenty of storage. Upstairs offers a dedicated media room, oversized game room & wet bar with a balcony that overlloks the property, and a convenient half bath, providing the perfect space for movie nights, game days, or gatherings. Situated on a sprawling lot with a beautiful in ground pool, this property offers endless possibilities for outdoor living while providing the privacy and peaceful setting you've been searching for. Don't miss your opportunity to own this beautiful home!...
Contact an agent
Home facts
- Year built:2005
- Subdivision & Development:Crystal Forest Estates Ph III
- Listing ID #:21330603
- Added:45 day(s) ago
- Updated:August 29, 2026 at 11:47 AM
Rooms and interior
- Bedrooms:4
- Total bathrooms:4
- Full bathrooms:3
- Half bathrooms:1
- Flooring:Carpet, Ceramic Tile, Wood
- Kitchen Description:Dishwasher, Disposal, Double Oven, Gas Cooktop, Gas Oven, Wine Cooler
- Living area:3,603 sq. ft.
Heating and cooling
- Cooling:Central Air, Electric
- Heating:Central, Electric
- Central air:Yes
Structure and exterior
- Roof:Composition
- Year built:2005
- Building area:3,603 sq. ft.
- Lot area:1.25 Acres
- Lot Features:Few Trees, Interior Lot, Landscaped, Lawn, Sprinkler System, Subdivision
- Architectural Style:Traditional
- Construction Materials:Brick, Stone
- Foundation Description:Slab
- Levels:2 Story
Schools
- High school:Midlothian
- Middle school:Dieterich
- Elementary school:Larue Miller
Finances and disclosures
- Price:$699,900
- Price per sq. ft.:$194.25
- Tax amount:$14,185
Features and amenities
- Appliances:Dishwasher, Disposal, Double Oven, Gas Cooktop, Gas Oven, Wine Cooler
- Amenities:Bay Windows, Home Theater, Smoke Detectors
Parking
- Garage:Yes
- Garage spaces:3
 Information provided, in part, by North Texas Real Estate Information Systems, Inc. Last Updated August 29, 2026 Listings with the NTREIS logo are listed by brokerages other than Better Homes and Gardens Real Estate Senter, REALTORS(R).
New listings near 5030 Monroe Court
- New
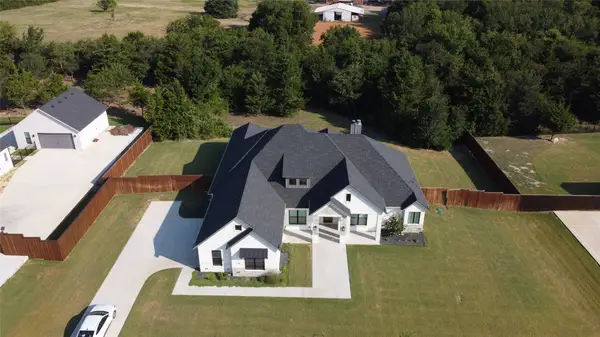 $760,000Active4 beds 3 baths3,199 sq. ft.
4231 Spring Garden Road, Midlothian, TX 76065
MLS# 21343631Listed by: CENTURY 21 JUDGE FITE COMPANY - Open Sun, 12:30 to 7pmNew
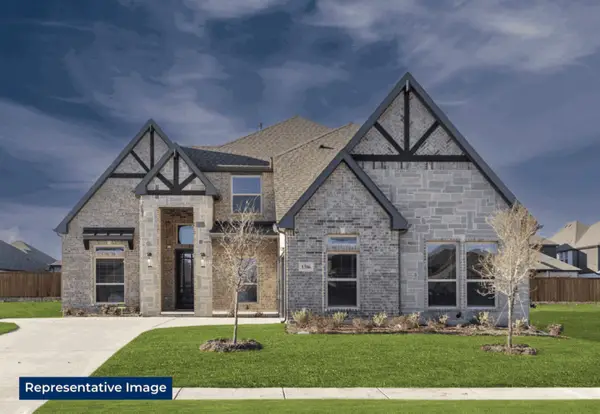 $701,455Active4 beds 4 baths3,446 sq. ft.
1610 Whisperwood Way, Midlothian, TX 76065
MLS# 21372461Listed by: HOMESUSA.COM - Open Sun, 12:30 to 7pmNew
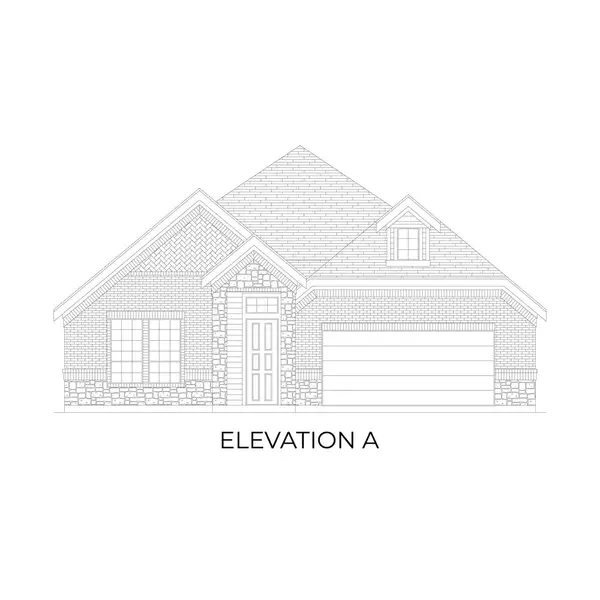 $567,859Active4 beds 3 baths2,511 sq. ft.
1814 Whisperwood Way, Midlothian, TX 76065
MLS# 21372539Listed by: HOMESUSA.COM - New
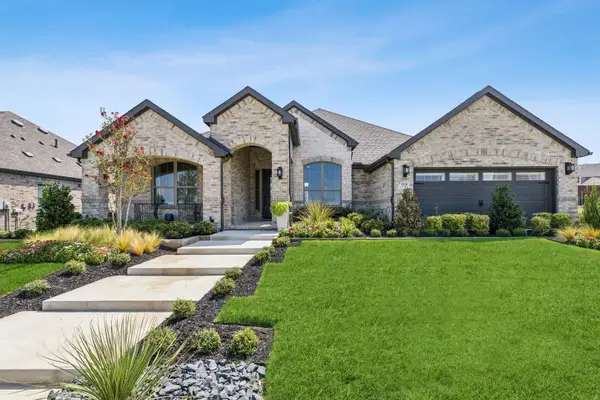 $550,000Active4 beds 4 baths2,912 sq. ft.
3918 Ashland Avenue, Midlothian, TX 76065
MLS# 21372586Listed by: CHESMAR HOMES - Open Sun, 11am to 1pmNew
 $769,900Active4 beds 4 baths3,375 sq. ft.
5850 Harper Drive, Midlothian, TX 76065
MLS# 21371581Listed by: COMPASS RE TEXAS, LLC - New
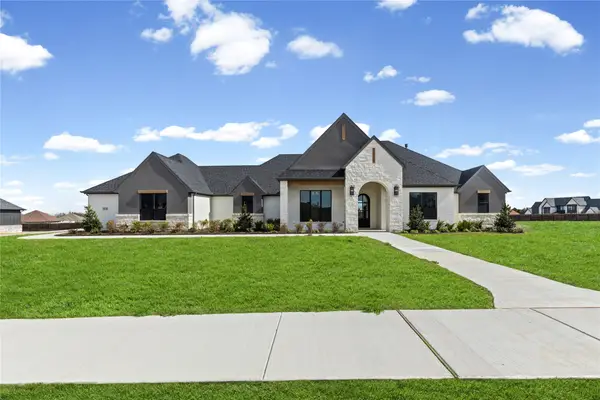 $995,000Active4 beds 3 baths3,379 sq. ft.
4720 Magnolia Trail, Midlothian, TX 76065
MLS# 21370418Listed by: THE REAL ESTATE COMPANY - Open Sun, 2 to 4pmNew
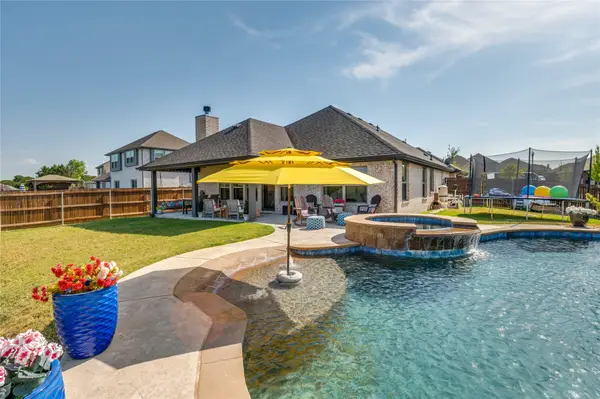 $550,000Active3 beds 2 baths2,489 sq. ft.
4601 Massey Meadows Way, Midlothian, TX 76065
MLS# 21370121Listed by: EXP REALTY LLC - Open Sun, 2 to 4pmNew
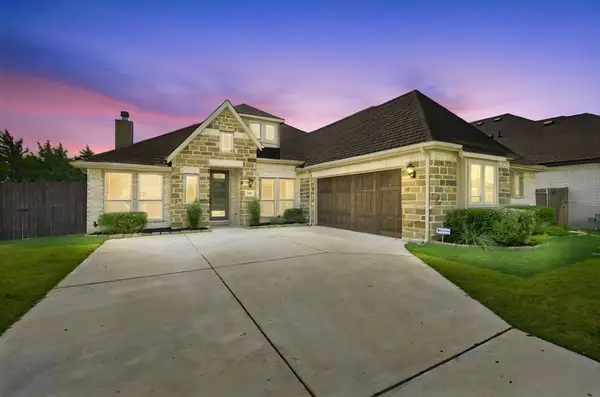 $495,000Active3 beds 3 baths2,291 sq. ft.
1738 Summer Lane, Midlothian, TX 76065
MLS# 21364811Listed by: ONE WEST REAL ESTATE CO. LLC - New
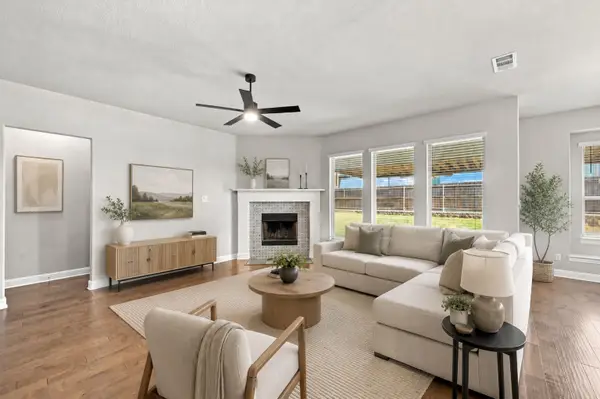 $499,900Active4 beds 4 baths3,174 sq. ft.
4409 Dandelion Lane, Midlothian, TX 76065
MLS# 21367443Listed by: HOMESMART - New
 $800,000Active3 beds 3 baths2,366 sq. ft.
1731 N Mockingbird Lane, Midlothian, TX 76065
MLS# 21371264Listed by: UNITED REAL ESTATE


Protect your home and budget from life's surprises with an Assurant Home Warranty, backed by a partner that supports you through every step of homeownership. Explore Plans.
© 2026 Better Homes and Gardens Real Estate LLC. An Anywhere Real Estate company. All rights reserved. Better Homes and Gardens® Real Estate is a registered trademark owned by Meredith Operations Corporation, licensed to Better Homes and Gardens Real Estate LLC and used with permission. Better Homes and Gardens Real Estate LLC fully supports the principles of the Fair Housing Act and the Equal Opportunity Act. Listing information is deemed reliable but is not guaranteed accurate.
Each office is independently owned and operated.
Any services or products provided by third parties are not provided by, affiliated with or related to Better Homes and Gardens Real Estate LLC, or its affiliated companies.